
237 N Canterbury Road, Charlotte, NC 28211
Local realty services provided by:ERA Sunburst Realty
Listed by: anne monsted
Office: compass
MLS#:4412714
Source:CH
237 N Canterbury Road,Charlotte, NC 28211
$3,350,000
- 6 Beds
- 6 Baths
- 5,521 sq. ft.
- Single family
- Pending
Price summary
- Price:$3,350,000
- Price per sq. ft.:$606.77
About this home
Gorgeous new construction by THR Design Build on a corner lot on one of the best streets in Cotswold. This ENERGY STAR home includes 5,521 sf, 6 BR, 5 full BA, 1 powder room, a bonus room, site finished white oak hardwoods, 2 fireplaces, and a side facing 2 car garage with a custom wood door and electric car hookup. Enter the stunning main entryway and continue to the open family room and kitchen. The open space expands through the 16 ft accordion slider doors onto the large covered, screened in, outdoor porch with fireplace. A thoughtfully designed chef's kitchen includes a large island with quartz countertops, 48" Thermador Dual Fuel range below a handcrafted hood, a 42" Thermador refrigerator, a wine tower, and a Bosch dishwasher. The Scullery includes a Cafe refrigerator, dishwasher, microwave, quartz countertops, and farmhouse sink. Expansive primary suite with raised 11-foot ceilings, garden tub, double vanity with quartz countertops, large walk-in closet with washer/dryer hookup. Other features include oversize Pella windows and doors, dual Trane high-efficiency heat pumps, a waterproofed crawl space by the Sealing Agents, and 2 Rinnai tankless water heaters. 10 foot ceilings on the main level and 9 foot celings on the upper level. Fully fence in backyard with 6 foot privacy fence and sodded side and backyard....
Contact an agent
Home facts
- Year built:2026
- Subdivision & Development:Cotswold
- Listing ID #:4412714
- Updated:September 25, 2026 at 08:18 AM
Rooms and interior
- Bedrooms:6
- Total bathrooms:6
- Full bathrooms:5
- Half bathrooms:1
- Flooring:Tile, Wood
- Kitchen Description:Dishwasher, Disposal, Double Oven, ENERGY STAR Qualified Freezer, ENERGY STAR Qualified Refrigerator, Exhaust Hood, Freezer, Gas Range, Microwave, Refrigerator, Wine Refrigerator
- Living area:5,521 sq. ft.
Heating and cooling
- Cooling:Central Air
- Central air:Yes
Structure and exterior
- Year built:2026
- Building area:5,521 sq. ft.
- Lot area:0.36 Acres
- Lot Features:Corner Lot
- Construction Materials:Fiber Cement
- Exterior Features:In-Ground Irrigation
- Foundation Description:Crawl Space
Schools
- High school:Myers Park
- Elementary school:Billingsville Cotswold
Utilities
- Sewer:Public Sewer
Finances and disclosures
- Price:$3,350,000
- Price per sq. ft.:$606.77
Features and amenities
- Laundry features:Laundry Room, Upper Level
- Amenities:Attic Stairs Pulldown, Garden Tub, Open Floorplan, Walk-In Closet(s), Walk-In Pantry
Parking
- Parking description:Attached Garage, Driveway, Garage Door Opener, Keypad Entry
- Garage:Yes
- Garage spaces:2
 Listings courtesy of Canopy MLS as distributed by MLS GRID. Copyright 2021 Canopy MLS. All rights reserved. Canopy MLS, provides content displayed here (“provided content”) on an “as is” basis and makes no representations or warranties regarding the provided content, including, but not limited to those of non-infringement, timeliness, accuracy, or completeness. Individuals and companies using information presented are responsible for verification and validation of information they utilize and present to their customers and clients. Canopy MLS will not be liable for any damage or loss resulting from use of the provided content or the products available through Portals, IDX, VOW, and/or Syndication. Recipients of this information shall not resell, redistribute, reproduce, modify, or otherwise copy any portion thereof without the expressed written consent of Canopy MLS.
New listings near 237 N Canterbury Road
- Coming Soon
 $647,600Coming Soon4 beds 3 baths2,422 sq. ft.
8728 Fieldcroft Drive, Charlotte, NC 28277
MLS# 4427939Listed by: NORTHGROUP REAL ESTATE LLC - Coming Soon
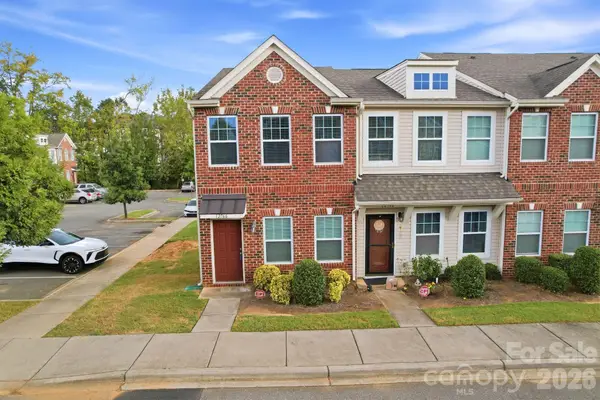 $240,000Coming Soon2 beds 3 baths1,315 sq. ft.
12766 Livengood Lane, Charlotte, NC 28269
MLS# 4428024Listed by: KELLER WILLIAMS CONNECTED - Coming Soon
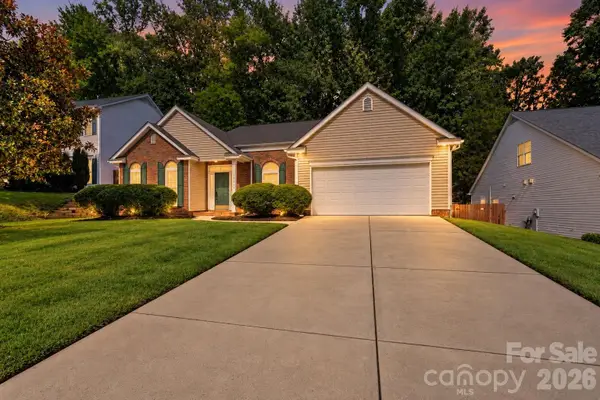 $385,000Coming Soon4 beds 2 baths2,223 sq. ft.
10214 Stoneykirk Lane, Charlotte, NC 28269
MLS# 4428396Listed by: BG LUXE REALTY - Coming Soon
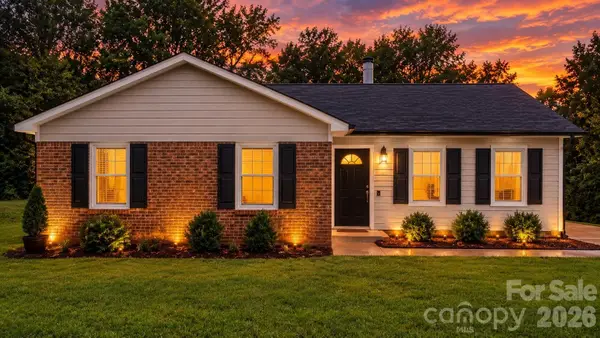 $369,900Coming Soon3 beds 2 baths1,383 sq. ft.
2115 Teddington Drive, Charlotte, NC 28214
MLS# 4428436Listed by: EXP REALTY LLC - Coming Soon
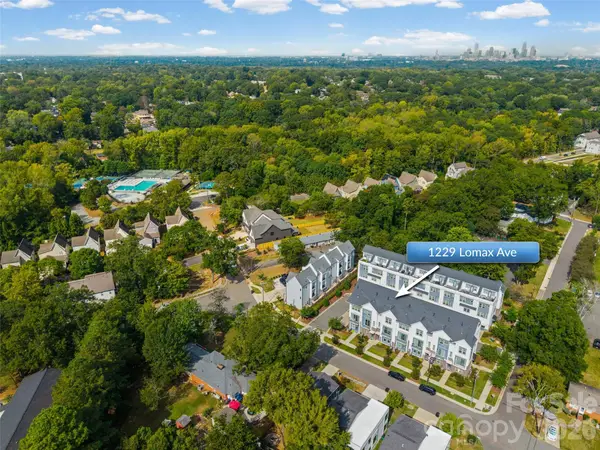 $575,000Coming Soon3 beds 5 baths2,419 sq. ft.
1229 Lomax Avenue, Charlotte, NC 28211
MLS# 4427247Listed by: EXP REALTY LLC BALLANTYNE - Coming Soon
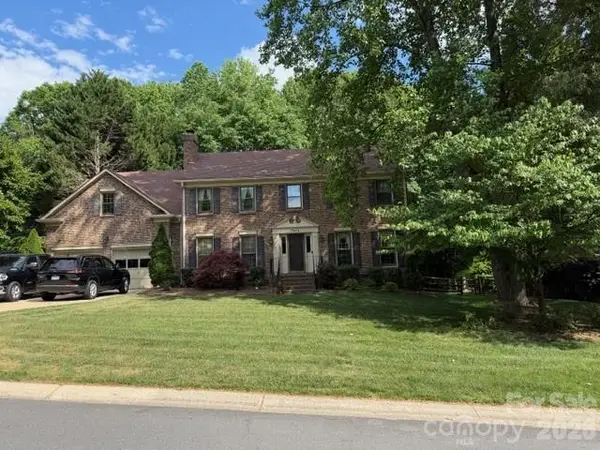 $865,000Coming Soon4 beds 3 baths3,060 sq. ft.
7615 Quail Hill Road, Charlotte, NC 28210
MLS# 4401701Listed by: BERKSHIRE HATHAWAY HOMESERVICES ELITE PROPERTIES - Coming Soon
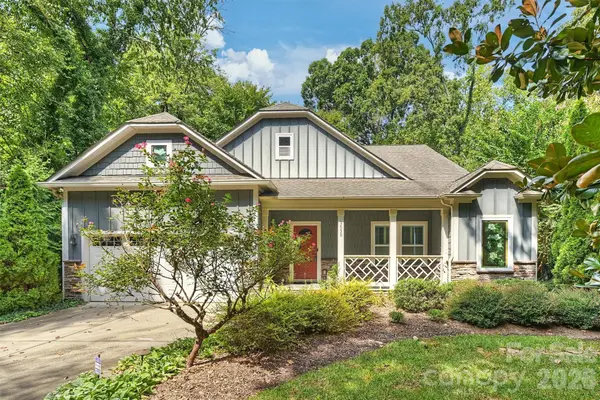 $1,150,000Coming Soon3 beds 3 baths3,633 sq. ft.
3530 Carmel Road, Charlotte, NC 28226
MLS# 4422746Listed by: CHARLOTTE LIVING REALTY - Coming Soon
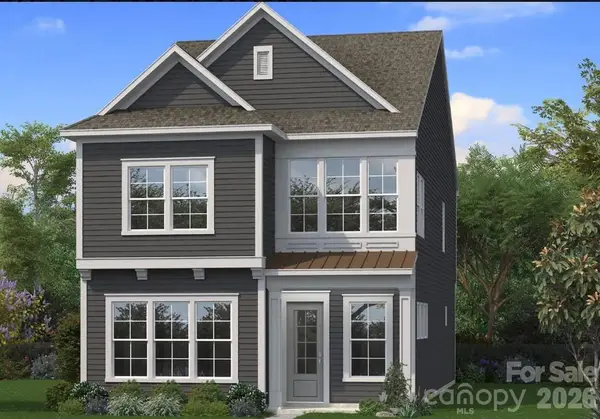 $599,900Coming Soon3 beds 3 baths2,196 sq. ft.
6117 Westheart Walk, Charlotte, NC 28278
MLS# 4428366Listed by: DRB GROUP OF NORTH CAROLINA, LLC - Coming Soon
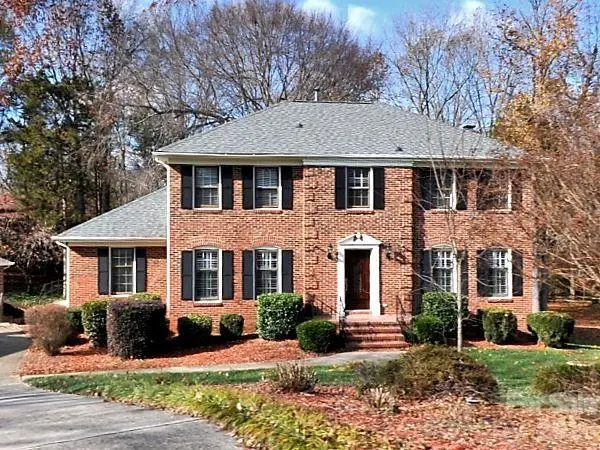 $769,000Coming Soon4 beds 3 baths2,465 sq. ft.
4602 Benridge Lane, Charlotte, NC 28226
MLS# 4428292Listed by: EXP REALTY LLC BALLANTYNE - Coming Soon
 $399,900Coming Soon3 beds 2 baths1,183 sq. ft.
2816 Shamrock Drive, Charlotte, NC 28205
MLS# 4422671Listed by: RE/MAX EXECUTIVE


Protect your home and budget from life's surprises with an Assurant Home Warranty, backed by a partner that supports you through every step of homeownership. Explore Plans.
© 2023 - 2026 ERA Franchise Systems LLC. All rights reserved. ERA Franchise Systems LLC fully supports the principles of the Fair Housing Act and the Equal Opportunity Act. ERA, ERA Real Estate powered, and their respective logos are registered service marks of ERA Franchise Systems LLC. Each office is independently owned and operated.