
2500 #A Stradbrook Drive, Charlotte, NC 28210
Local realty services provided by:ERA Live Moore
Listed by: janice maynard
Office: keller williams ballantyne area
MLS#:4387981
Source:CH
2500 #A Stradbrook Drive,Charlotte, NC 28210
$220,000
- 1 Beds
- 1 Baths
- 837 sq. ft.
- Condominium
- Pending
Price summary
- Price:$220,000
- Price per sq. ft.:$262.84
- Monthly HOA dues:$248
About this home
Don't miss this beautiful, move in ready ground level end unit with serene pond views! From the moment you walk in, you’ll appreciate the light, bright, and inviting feel of this exceptional condo. Freshly painted throughout and featuring new flooring in the main living area and bedroom, this home is truly ready for you to move right in and enjoy. The open-concept living and dining area is filled with natural light and offers a wonderful view of the community pond through large windows and newer sliding glass doors. Step outside to your covered patio overlooking the peaceful pond, fountain, and surrounding natural area—the perfect spot to enjoy your morning coffee, unwind after a long day, or simply take in the tranquil setting. As an end unit, you’ll also enjoy added privacy and an abundance of natural light. The kitchen combines style and functionality with granite countertops, generous cabinet storage, a new dishwasher, and a sleek mix of stainless steel and black appliances. The spacious bedroom continues the beautiful pond views, features new flooring, and offers convenient direct access to the patio. The thoughtfully designed bathroom features a unique layout with an additional sink for guests, allowing the owner's private area to remain separate—an especially nice feature when entertaining. And the location is hard to beat! Nestled in a well-maintained community with a pool just steps from your door, this home is conveniently located in South Charlotte near Quail Corners, with shopping, dining, and everyday conveniences all within easy reach. You'll also be just minutes from SouthPark Mall, Park Road Park, and the Little Sugar Creek Greenway, offering miles of opportunities for walking, jogging, biking, and enjoying the outdoors. Add in plentiful extra parking, a peaceful pond setting, desirable ground-level/end-unit location, and numerous recent updates, and this is a home you won't want to miss! Whether you're looking for a low-maintenance primary residence, a convenient pied-à-terre, or an investment opportunity, this one checks all the boxes. Come see it for yourself—you may just find the home you've been waiting for!...
Contact an agent
Home facts
- Year built:1985
- Subdivision & Development:Creswick
- Listing ID #:4387981
- Updated:October 24, 2026 at 11:28 AM
Rooms and interior
- Bedrooms:1
- Total bathrooms:1
- Full bathrooms:1
- Flooring:Tile, Vinyl
- Kitchen Description:Dishwasher, Disposal, Electric Cooktop, Electric Oven, Microwave, Plumbed For Ice Maker
- Living area:837 sq. ft.
Heating and cooling
- Cooling:Central Air
- Central air:Yes
Structure and exterior
- Year built:1985
- Building area:837 sq. ft.
- Lot Features:End Unit, Pond(s)
- Construction Materials:Wood
- Exterior Features:Lawn Maintenance
- Foundation Description:Slab
Schools
- High school:Unspecified
- Elementary school:Unspecified
Utilities
- Sewer:Public Sewer
Finances and disclosures
- Price:$220,000
- Price per sq. ft.:$262.84
Features and amenities
- Amenities:Breakfast Bar, Garden Tub, Open Floorplan, Walk-In Closet(s)
Parking
- Parking description:Parking Lot
 Listings courtesy of Canopy MLS as distributed by MLS GRID. Copyright 2021 Canopy MLS. All rights reserved. Canopy MLS, provides content displayed here (“provided content”) on an “as is” basis and makes no representations or warranties regarding the provided content, including, but not limited to those of non-infringement, timeliness, accuracy, or completeness. Individuals and companies using information presented are responsible for verification and validation of information they utilize and present to their customers and clients. Canopy MLS will not be liable for any damage or loss resulting from use of the provided content or the products available through Portals, IDX, VOW, and/or Syndication. Recipients of this information shall not resell, redistribute, reproduce, modify, or otherwise copy any portion thereof without the expressed written consent of Canopy MLS.
New listings near 2500 #A Stradbrook Drive
- Coming Soon
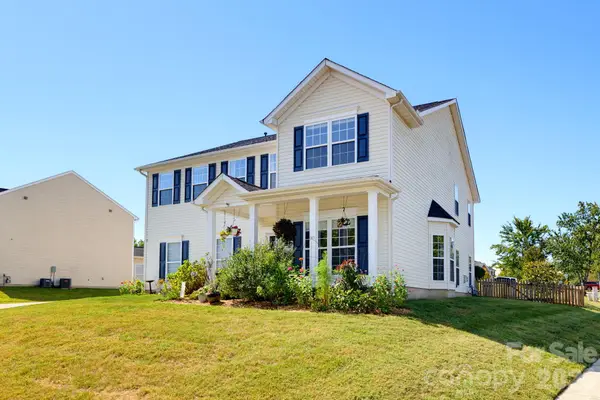 $500,000Coming Soon4 beds 3 baths3,278 sq. ft.
4425 Golden View Drive, Charlotte, NC 28278
MLS# 4437510Listed by: KELLER WILLIAMS BALLANTYNE AREA - Coming Soon
 $1,000,000Coming Soon4 beds 3 baths2,118 sq. ft.
3307 Moores Glen Drive, Charlotte, NC 28209
MLS# 4436126Listed by: SERHANT - Coming Soon
 $475,000Coming Soon3 beds 2 baths1,737 sq. ft.
8001 Saddlehorse Lane, Charlotte, NC 28215
MLS# 4436214Listed by: RE/MAX EXECUTIVE - Coming Soon
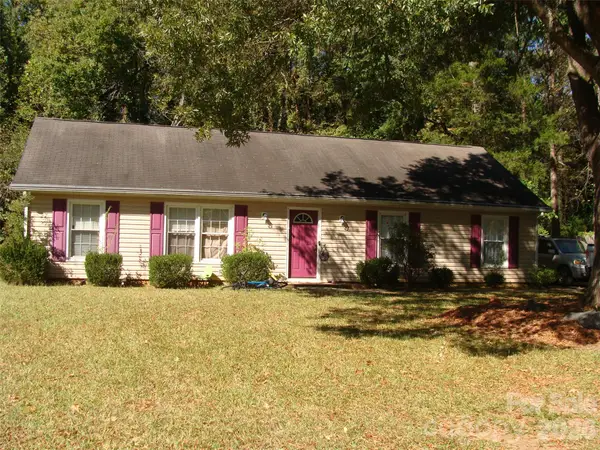 $290,000Coming Soon3 beds 2 baths1,420 sq. ft.
5841 Trotters Ridge Road, Charlotte, NC 28227
MLS# 4436492Listed by: PROSTEAD REALTY - Coming Soon
 $290,000Coming Soon3 beds 3 baths1,640 sq. ft.
6809 Wallace View Court, Charlotte, NC 28212
MLS# 4436509Listed by: PROSTEAD REALTY - Coming Soon
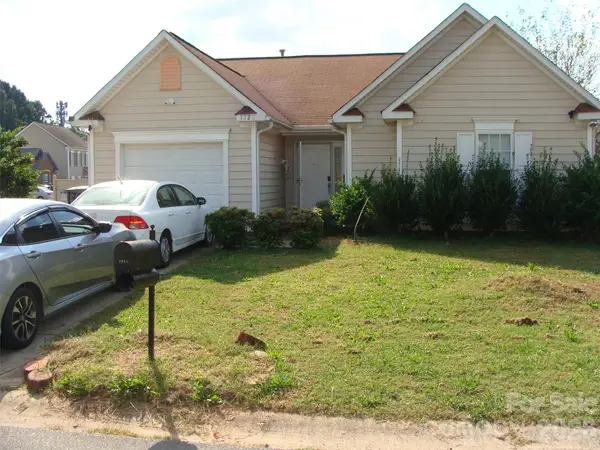 $290,000Coming Soon3 beds 2 baths1,233 sq. ft.
1726 Pamela Lorraine Drive, Charlotte, NC 28213
MLS# 4436512Listed by: PROSTEAD REALTY - Coming Soon
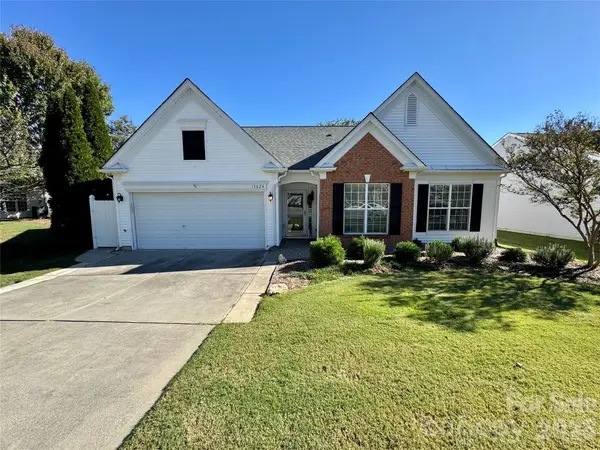 $423,000Coming Soon3 beds 2 baths1,900 sq. ft.
13624 Osprey Knoll Drive, Charlotte, NC 28269
MLS# 4437145Listed by: RE/MAX EXECUTIVE - Coming Soon
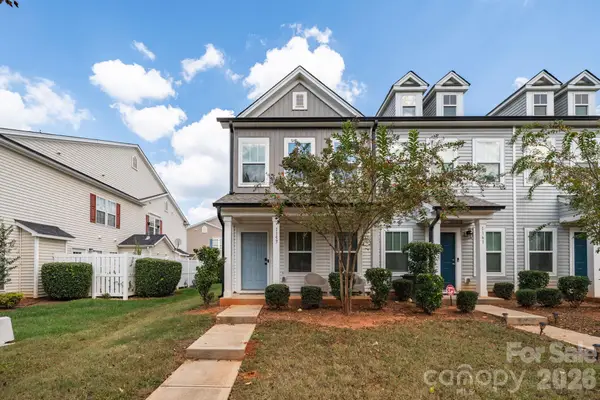 $265,684Coming Soon2 beds 3 baths1,280 sq. ft.
1157 Triece Lane, Charlotte, NC 28215
MLS# 4436040Listed by: KELLER WILLIAMS PREMIER - Coming Soon
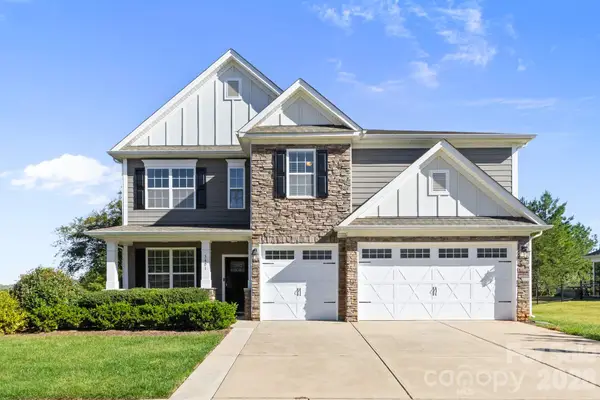 $750,000Coming Soon4 beds 4 baths3,579 sq. ft.
5401 Casper Drive, Charlotte, NC 28214
MLS# 4434975Listed by: DAVID HOFFMAN REALTY CHARLOTTE - Coming Soon
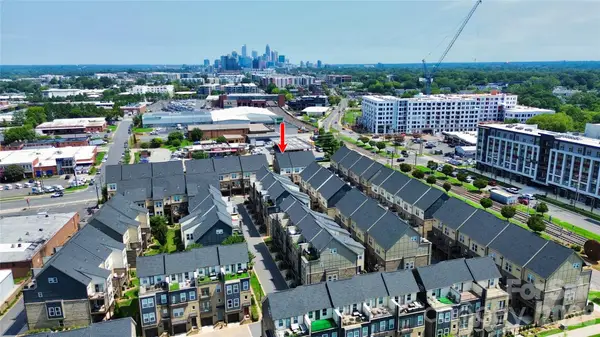 $649,500Coming Soon3 beds 4 baths1,950 sq. ft.
2614 Grand Union Way, Charlotte, NC 28209
MLS# 4435054Listed by: MY TOWNHOME


Protect your home and budget from life's surprises with an Assurant Home Warranty, backed by a partner that supports you through every step of homeownership. Explore Plans.
© 2023 - 2026 ERA Franchise Systems LLC. All rights reserved. ERA Franchise Systems LLC fully supports the principles of the Fair Housing Act and the Equal Opportunity Act. ERA, ERA Real Estate powered, and their respective logos are registered service marks of ERA Franchise Systems LLC. Each office is independently owned and operated.