
2515 Grimes Street, Charlotte, NC 28206
Local realty services provided by:ERA Sunburst Realty
Listed by: jake meinberg
Office: costello real estate and investments llc.
MLS#:4436362
Source:CH
2515 Grimes Street,Charlotte, NC 28206
$569,500
- 3 Beds
- 3 Baths
- 2,216 sq. ft.
- Townhouse
- Coming Soon
Price summary
- Price:$569,500
- Price per sq. ft.:$256.99
About this home
End unit luxury townhome in Graham Heights close to NoDa and Camp North End with no HOA! Modern selections in the thoughtfully crafted interior exude the latest in design trends. Large open concept floor plan with kitchen, dining and living on the main floor. Meticulously designed with custom cabinets, custom range hood, large Quartz island with breakfast bar and KitchenAid stainless steel appliances. Engineered hardwoods throughout. Plentiful storage space in the various closets with built-in shelving. Upstairs features a stunning oversized primary suite with dual closets, modern accent wall, with ensuite spa-like bathroom. One car garage for parking. Sizable backyard which is fenced with a wood privacy fence. Front yard is sodded with Fescue grass. 2511 Grimes (next door) is available to show as well. Ask about preferred lender financing incentives!
Contact an agent
Home facts
- Year built:2026
- Subdivision & Development:Graham Heights
- Listing ID #:4436362
- Updated:October 22, 2026 at 04:33 PM
Rooms and interior
- Bedrooms:3
- Total bathrooms:3
- Full bathrooms:2
- Half bathrooms:1
- Flooring:Hardwood, Tile
- Kitchen Description:Dishwasher, Disposal, Electric Oven, Gas Range, Microwave, Oven, Refrigerator, Self Cleaning Oven
- Living area:2,216 sq. ft.
Heating and cooling
- Cooling:Central Air
- Heating:Natural Gas
- Central air:Yes
Structure and exterior
- Year built:2026
- Building area:2,216 sq. ft.
- Lot area:0.12 Acres
- Lot Features:End Unit
- Architectural Style:Modern, Transitional
- Construction Materials:Fiber Cement
- Foundation Description:Slab
Schools
- High school:Unspecified
- Elementary school:Unspecified
Utilities
- Sewer:Public Sewer
Finances and disclosures
- Price:$569,500
- Price per sq. ft.:$256.99
Features and amenities
- Laundry features:Laundry Room, Upper Level
Parking
- Parking description:Attached Garage
- Garage:Yes
- Garage spaces:1
 Listings courtesy of Canopy MLS as distributed by MLS GRID. Copyright 2021 Canopy MLS. All rights reserved. Canopy MLS, provides content displayed here (“provided content”) on an “as is” basis and makes no representations or warranties regarding the provided content, including, but not limited to those of non-infringement, timeliness, accuracy, or completeness. Individuals and companies using information presented are responsible for verification and validation of information they utilize and present to their customers and clients. Canopy MLS will not be liable for any damage or loss resulting from use of the provided content or the products available through Portals, IDX, VOW, and/or Syndication. Recipients of this information shall not resell, redistribute, reproduce, modify, or otherwise copy any portion thereof without the expressed written consent of Canopy MLS.
New listings near 2515 Grimes Street
- Coming Soon
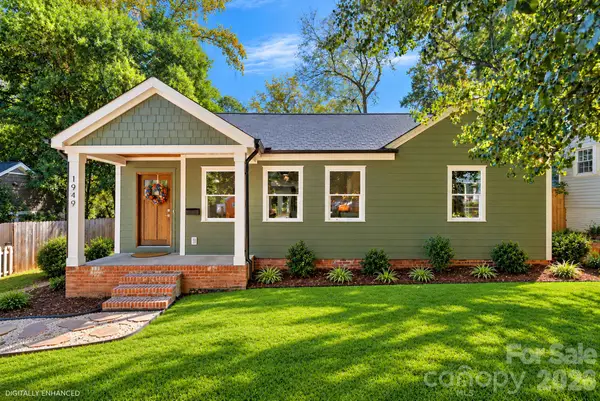 $625,000Coming Soon3 beds 3 baths1,839 sq. ft.
1949 Garibaldi Avenue, Charlotte, NC 28208
MLS# 4412297Listed by: SERHANT - Coming Soon
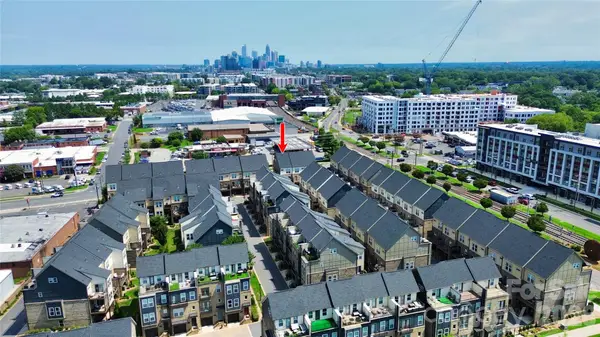 $649,500Coming Soon3 beds 4 baths1,950 sq. ft.
2614 Grand Union Way, Charlotte, NC 28209
MLS# 4435054Listed by: MY TOWNHOME - Coming Soon
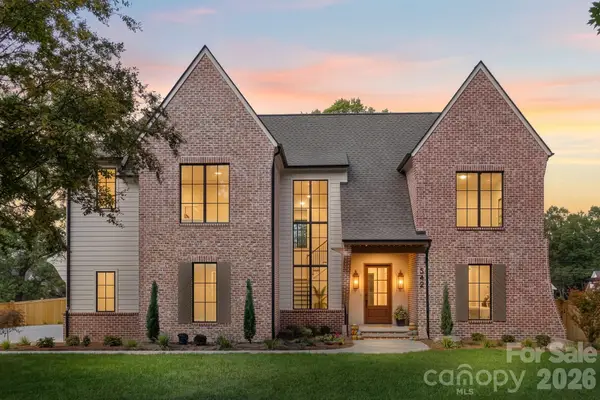 $3,250,000Coming Soon4 beds 5 baths4,995 sq. ft.
542 Lansdowne Road, Charlotte, NC 28270
MLS# 4425418Listed by: COMPASS - Coming Soon
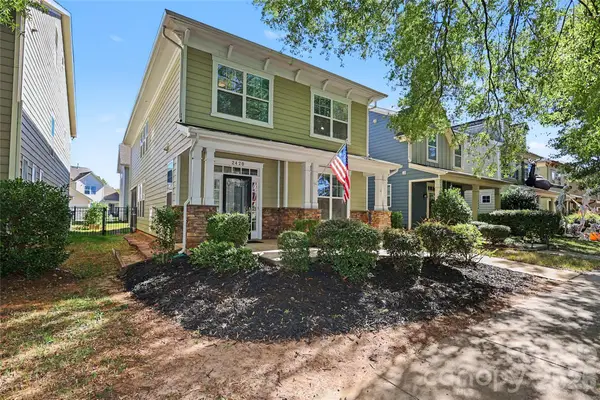 $725,000Coming Soon5 beds 4 baths2,335 sq. ft.
2420 Double Oaks Road, Charlotte, NC 28206
MLS# 4434782Listed by: DICKENS MITCHENER & ASSOCIATES INC - Coming SoonOpen Sun, 1 to 3pm
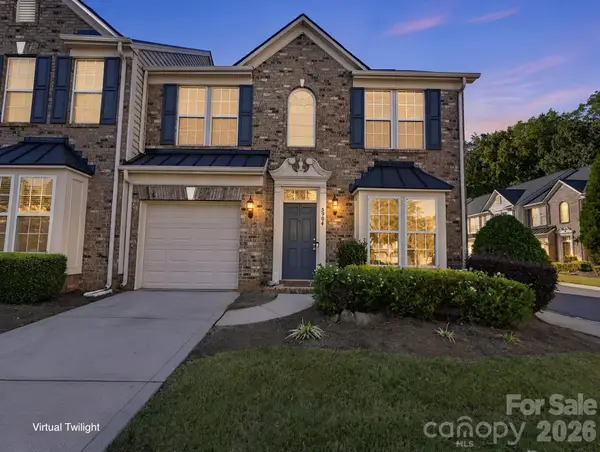 $440,000Coming Soon3 beds 3 baths1,911 sq. ft.
5904 Union Pacific Avenue, Charlotte, NC 28210
MLS# 4435841Listed by: NESTLEWOOD REALTY, LLC - Coming Soon
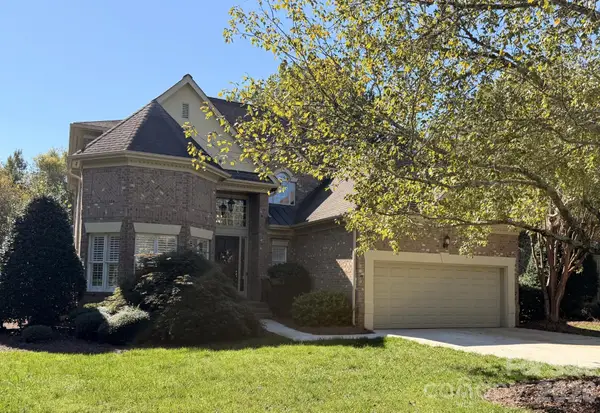 $1,025,000Coming Soon4 beds 4 baths3,211 sq. ft.
5637 Fairway View Drive, Charlotte, NC 28277
MLS# 4436815Listed by: REAL BROKER, LLC - Coming Soon
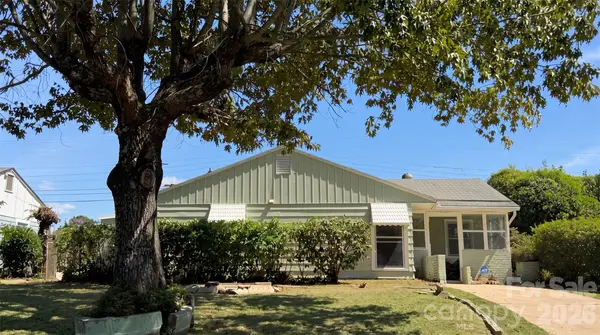 $299,900Coming Soon4 beds 2 baths1,434 sq. ft.
2018 Quentin Street, Charlotte, NC 28216
MLS# 4436995Listed by: EXP REALTY LLC BALLANTYNE - Coming Soon
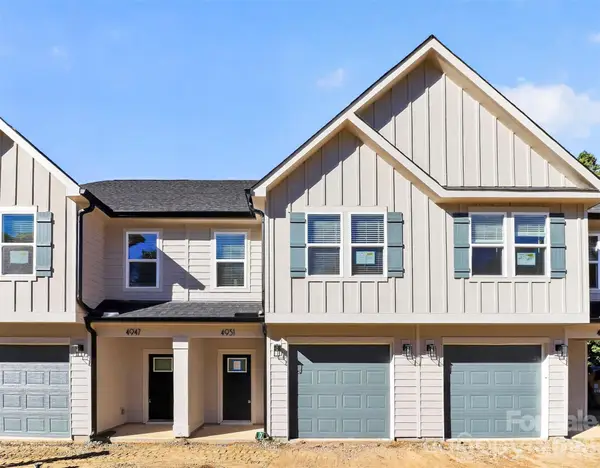 $349,000Coming Soon3 beds 3 baths1,650 sq. ft.
4951 Curtiswood Drive, Charlotte, NC 28213
MLS# 4437017Listed by: COSTELLO REAL ESTATE AND INVESTMENTS LLC - Coming Soon
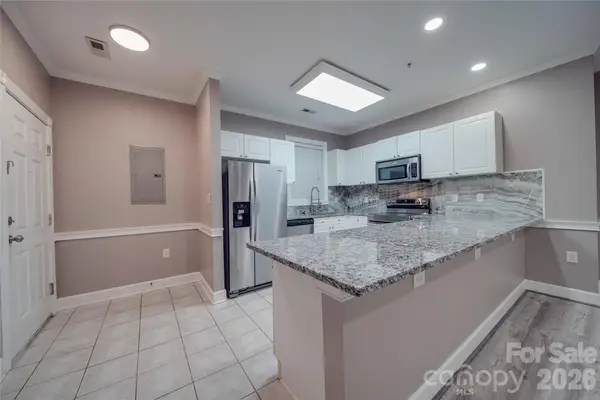 $200,000Coming Soon2 beds 2 baths1,288 sq. ft.
8741 Coralbell Lane, Charlotte, NC 28213
MLS# 4436942Listed by: CR THOMPSON REALTY - Coming Soon
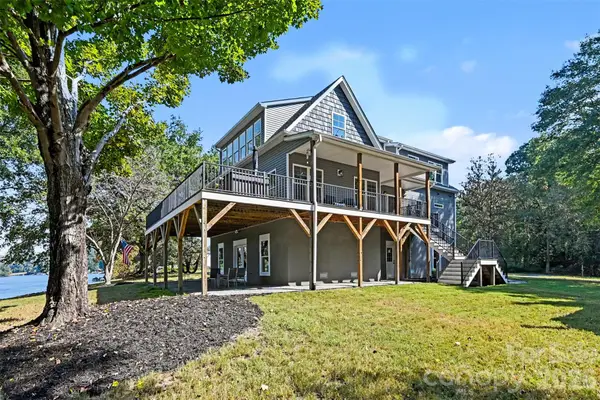 $900,000Coming Soon4 beds 4 baths3,247 sq. ft.
1727 Lake Drive, Charlotte, NC 28214
MLS# 4436745Listed by: CAROLINA LIVING ASSOCIATES LLC


Protect your home and budget from life's surprises with an Assurant Home Warranty, backed by a partner that supports you through every step of homeownership. Explore Plans.
© 2023 - 2026 ERA Franchise Systems LLC. All rights reserved. ERA Franchise Systems LLC fully supports the principles of the Fair Housing Act and the Equal Opportunity Act. ERA, ERA Real Estate powered, and their respective logos are registered service marks of ERA Franchise Systems LLC. Each office is independently owned and operated.