
2521 Elon Street, Charlotte, NC 28208
Local realty services provided by:ERA Sunburst Realty
Listed by: mahmut "marco" ozdemir
Office: northgroup real estate llc.
MLS#:4361308
Source:CH
2521 Elon Street,Charlotte, NC 28208
$515,000
- 3 Beds
- 3 Baths
- 1,713 sq. ft.
- Townhouse
- Active
Price summary
- Price:$515,000
- Price per sq. ft.:$300.64
About this home
Only 2 remaining! Less than 10 minutes from Uptown, this stunning Enderly Park townhome delivers the perfect blend of luxury, lifestyle, and location — and if you're looking for a property with no HOA, this is it. Eligible buyers may qualify for 100% financing with no PMI plus up to $10,000 in lender assistance that can be applied toward closing costs, an interest rate buy-down, or loan amount reduction.
Be one of only two remaining exclusive, design-forward townhomes tucked away on a quiet dead-end stretch of Elon Street — a rare hidden gem offering both privacy and walkable city living. Just moments from Enderly Park’s thriving mix of local restaurants, coffee shops, breweries, and beloved Front Porch Charlotte community events, this location offers the vibrant energy today’s buyers are searching for.
No HOA means no monthly HOA dues, no HOA restrictions, and more freedom to enjoy your property your way.
Inside, sophisticated modern design meets effortless functionality. The open-concept layout creates a seamless flow between the living, dining, and kitchen spaces, making the home feel bright, airy, and ideal for entertaining. The chef-inspired kitchen features a gas range, sleek finishes, and thoughtfully curated details throughout.
Step outside to your own private, fully fenced backyard retreat complete with a gas line hookup — perfect for elevated outdoor dining, weekend gatherings, and relaxing evenings under the Carolina sky. Every space has been designed to feel both refined and comfortable, creating a true sanctuary in the city. Properties offering this level of design, outdoor space, and no HOA are becoming increasingly difficult to find this close to Uptown.
Located in one of Charlotte’s most exciting and rapidly growing neighborhoods, this home offers the rare opportunity to enjoy peaceful residential living while staying moments from Uptown convenience. The absence of an HOA is a major advantage, providing greater flexibility while eliminating monthly HOA fees. Whether you're a homeowner or investor, the combination of a prime location, modern construction, private outdoor living, and no HOA creates exceptional long-term value.
Modern. Chic. Effortlessly cool. Only 2 left. No HOA. This is the one buyers will remember....
Contact an agent
Home facts
- Year built:2025
- Subdivision & Development:Enderly Park
- Listing ID #:4361308
- Updated:October 22, 2026 at 08:16 PM
Rooms and interior
- Bedrooms:3
- Total bathrooms:3
- Full bathrooms:2
- Half bathrooms:1
- Kitchen Description:Dishwasher, Disposal, Gas Oven, Gas Range, Microwave
- Living area:1,713 sq. ft.
Heating and cooling
- Cooling:Central Air, Heat Pump
- Heating:Heat Pump
- Central air:Yes
Structure and exterior
- Year built:2025
- Building area:1,713 sq. ft.
- Lot area:0.11 Acres
- Architectural Style:Transitional
- Construction Materials:Hardboard
- Foundation Description:Slab
Schools
- High school:Unspecified
- Elementary school:Unspecified
Utilities
- Sewer:Public Sewer
Finances and disclosures
- Price:$515,000
- Price per sq. ft.:$300.64
Parking
- Parking description:Attached Garage, Driveway
- Garage:Yes
- Garage spaces:1
 Listings courtesy of Canopy MLS as distributed by MLS GRID. Copyright 2021 Canopy MLS. All rights reserved. Canopy MLS, provides content displayed here (“provided content”) on an “as is” basis and makes no representations or warranties regarding the provided content, including, but not limited to those of non-infringement, timeliness, accuracy, or completeness. Individuals and companies using information presented are responsible for verification and validation of information they utilize and present to their customers and clients. Canopy MLS will not be liable for any damage or loss resulting from use of the provided content or the products available through Portals, IDX, VOW, and/or Syndication. Recipients of this information shall not resell, redistribute, reproduce, modify, or otherwise copy any portion thereof without the expressed written consent of Canopy MLS.
New listings near 2521 Elon Street
- Coming Soon
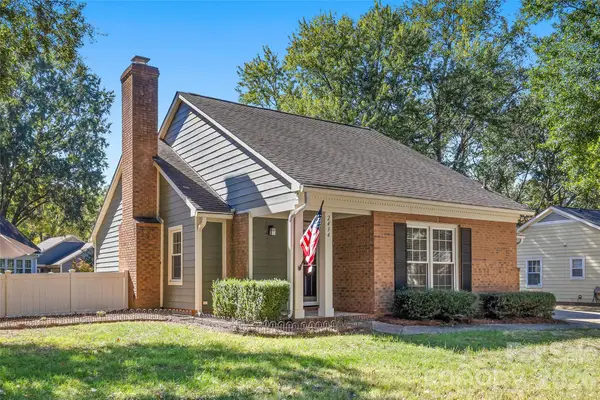 $475,000Coming Soon3 beds 2 baths1,323 sq. ft.
2434 Dryden Lane, Charlotte, NC 28210
MLS# 4429545Listed by: RE/MAX EXECUTIVE - Coming Soon
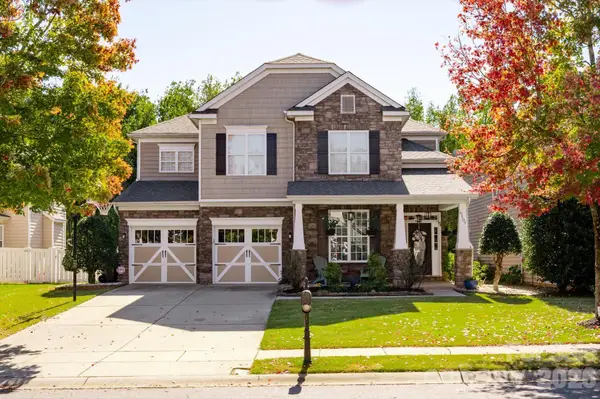 $835,000Coming Soon5 beds 3 baths3,242 sq. ft.
6107 Cactus Valley Road, Charlotte, NC 28277
MLS# 4431797Listed by: HELEN ADAMS REALTY - Coming Soon
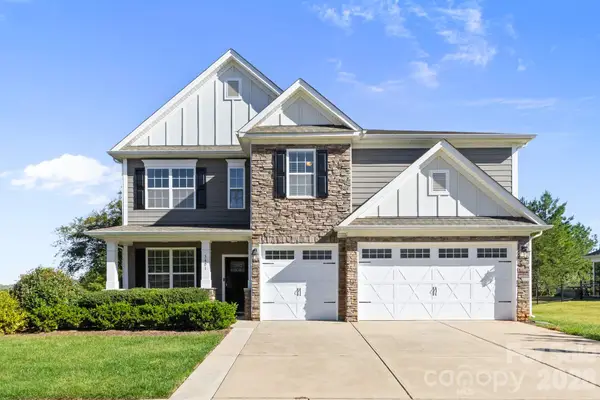 $750,000Coming Soon4 beds 4 baths3,579 sq. ft.
5401 Casper Drive, Charlotte, NC 28214
MLS# 4434975Listed by: DAVID HOFFMAN REALTY CHARLOTTE - Coming Soon
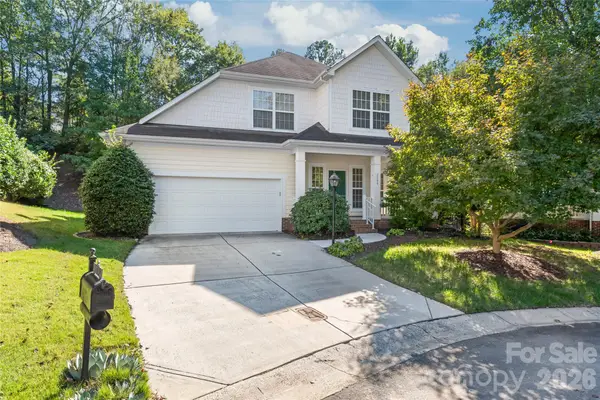 $615,000Coming Soon3 beds 3 baths2,317 sq. ft.
2208 Henery Tuckers Court, Charlotte, NC 28270
MLS# 4437020Listed by: COMPASS - Coming SoonOpen Sat, 12 to 2pm
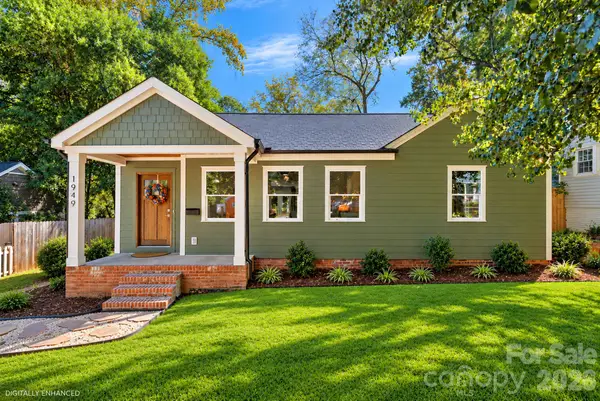 $625,000Coming Soon3 beds 3 baths1,839 sq. ft.
1949 Garibaldi Avenue, Charlotte, NC 28208
MLS# 4412297Listed by: SERHANT - Coming Soon
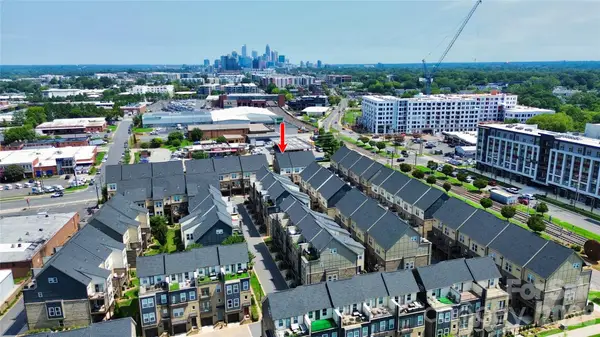 $649,500Coming Soon3 beds 4 baths1,950 sq. ft.
2614 Grand Union Way, Charlotte, NC 28209
MLS# 4435054Listed by: MY TOWNHOME - Coming Soon
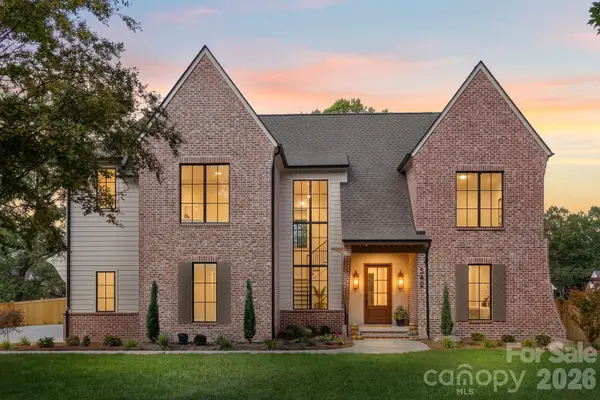 $3,250,000Coming Soon4 beds 5 baths4,995 sq. ft.
542 Lansdowne Road, Charlotte, NC 28270
MLS# 4425418Listed by: COMPASS - Coming Soon
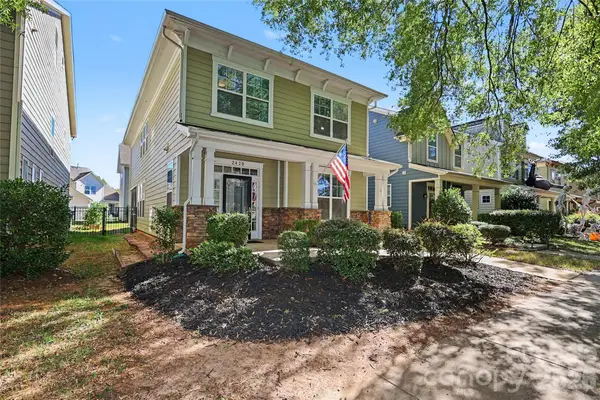 $725,000Coming Soon5 beds 4 baths2,335 sq. ft.
2420 Double Oaks Road, Charlotte, NC 28206
MLS# 4434782Listed by: DICKENS MITCHENER & ASSOCIATES INC - Coming SoonOpen Sun, 1 to 3pm
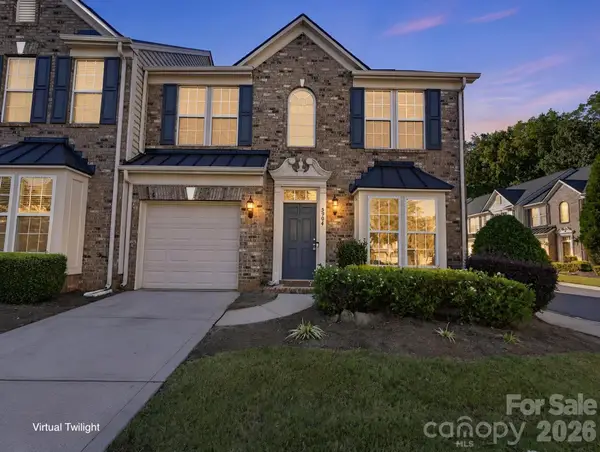 $440,000Coming Soon3 beds 3 baths1,911 sq. ft.
5904 Union Pacific Avenue, Charlotte, NC 28210
MLS# 4435841Listed by: NESTLEWOOD REALTY, LLC - Coming Soon
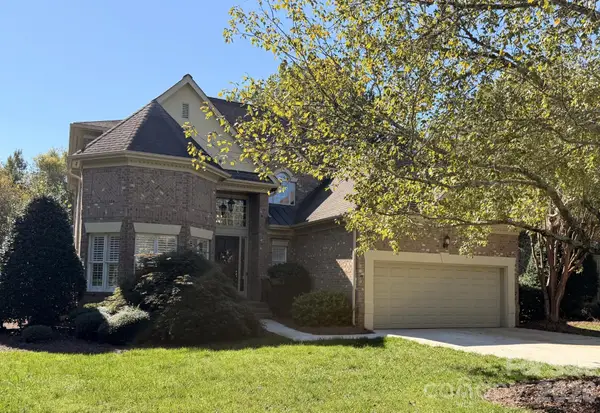 $1,025,000Coming Soon4 beds 4 baths3,211 sq. ft.
5637 Fairway View Drive, Charlotte, NC 28277
MLS# 4436815Listed by: REAL BROKER, LLC


Protect your home and budget from life's surprises with an Assurant Home Warranty, backed by a partner that supports you through every step of homeownership. Explore Plans.
© 2023 - 2026 ERA Franchise Systems LLC. All rights reserved. ERA Franchise Systems LLC fully supports the principles of the Fair Housing Act and the Equal Opportunity Act. ERA, ERA Real Estate powered, and their respective logos are registered service marks of ERA Franchise Systems LLC. Each office is independently owned and operated.