
2625 Larry Drive, Charlotte, NC 28214
Local realty services provided by:ERA Live Moore
Listed by: michael pettine
Office: mjp real estate
MLS#:4440878
Source:CH
2625 Larry Drive,Charlotte, NC 28214
$368,500
- 3 Beds
- 2 Baths
- 1,100 sq. ft.
- Single family
- Active
Price summary
- Price:$368,500
- Price per sq. ft.:$335
About this home
This beautiful home presents like a model home! A great opportunity to sell your old and bring your suit case into all new beginnings. This home is move in ready. This furnished home was built in 2019 and has had only two owners. Meticulously maintained and recently updated to reflect a more upscale appeal with all new paint including ceilings, LED recessed lighting throughout, luxury LVP commercial grade floors and a new LG washer and dryer, refrigerator and electric stove. State-of-art toilet seats are heated with a built in bidet also in both bathrooms. Home also offers an energy saving on-demand gas hot water heater. The microwave and dishwasher are original and in excellent, like new condition. The kitchen double stainless sink with garbage disposal and granite counter top overlooks the expansive yard. This yard is perfect for a custom outdoor kitchen, decking and spa. Also, a building Permit is already approved and paid for, on record with Mecklenburg county for the building of a garage if the new owners would like to utilize that permit, which is in effect for up to one year from date of original issue. Home is furnished with all new furniture as seen in photos. All furnishings will be included in the purchase. Home has recently had all gutters cleaned, all siding has been power washed as well as driveway. A new privacy wood fence has been installed to encase the entire back yard. An irrigation system has been installed for the frontage also.
Home is a 1.5 mile drive to Charlotte airport, Rt 85, Rt.485 and 15 minutes to Uptown....
Contact an agent
Home facts
- Year built:2019
- Subdivision & Development:None
- Listing ID #:4440878
- Updated:November 11, 2026 at 07:11 PM
Rooms and interior
- Bedrooms:3
- Total bathrooms:2
- Full bathrooms:2
- Kitchen Description:Dishwasher, Disposal, ENERGY STAR Qualified Dishwasher, ENERGY STAR Qualified Refrigerator, Electric Oven, Electric Range, Exhaust Hood, Freezer, Oven, Self Cleaning Oven
- Living area:1,100 sq. ft.
Heating and cooling
- Cooling:Central Air
- Central air:Yes
Structure and exterior
- Year built:2019
- Building area:1,100 sq. ft.
- Lot area:0.3 Acres
- Lot Features:Cleared, Level
- Construction Materials:Vinyl
- Exterior Features:Storage
- Foundation Description:Slab
Schools
- High school:Unspecified
- Elementary school:Tuckaseegee
Utilities
- Water:County Water
- Sewer:County Sewer
Finances and disclosures
- Price:$368,500
- Price per sq. ft.:$335
Features and amenities
- Laundry features:ENERGY STAR Qualified Dryer, ENERGY STAR Qualified Washer, In Kitchen
Parking
- Parking description:Driveway
 Listings courtesy of Canopy MLS as distributed by MLS GRID. Copyright 2021 Canopy MLS. All rights reserved. Canopy MLS, provides content displayed here (“provided content”) on an “as is” basis and makes no representations or warranties regarding the provided content, including, but not limited to those of non-infringement, timeliness, accuracy, or completeness. Individuals and companies using information presented are responsible for verification and validation of information they utilize and present to their customers and clients. Canopy MLS will not be liable for any damage or loss resulting from use of the provided content or the products available through Portals, IDX, VOW, and/or Syndication. Recipients of this information shall not resell, redistribute, reproduce, modify, or otherwise copy any portion thereof without the expressed written consent of Canopy MLS.
New listings near 2625 Larry Drive
- Coming Soon
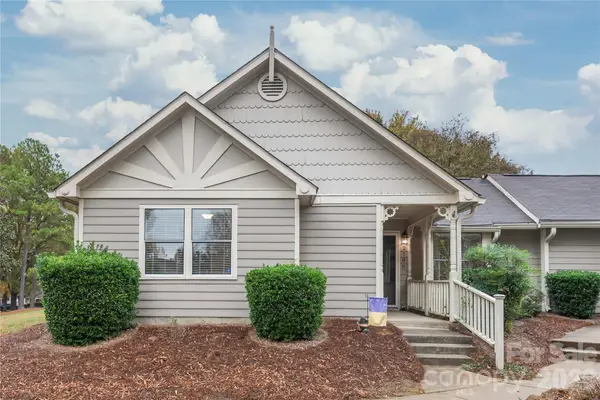 $267,500Coming Soon2 beds 1 baths889 sq. ft.
2706 Von Thuringer Court, Charlotte, NC 28210
MLS# 4441186Listed by: HOWARD HANNA ALLEN TATE CHARLOTTE SOUTH - Coming Soon
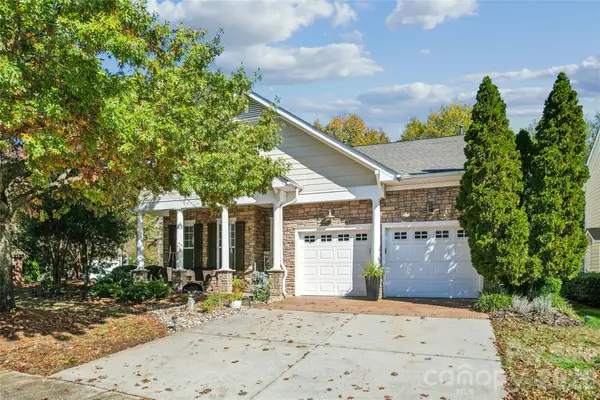 $458,000Coming Soon4 beds 3 baths2,296 sq. ft.
3910 Millstream Ridge Drive, Charlotte, NC 28269
MLS# 4441670Listed by: KELLER WILLIAMS LAKE NORMAN - Coming Soon
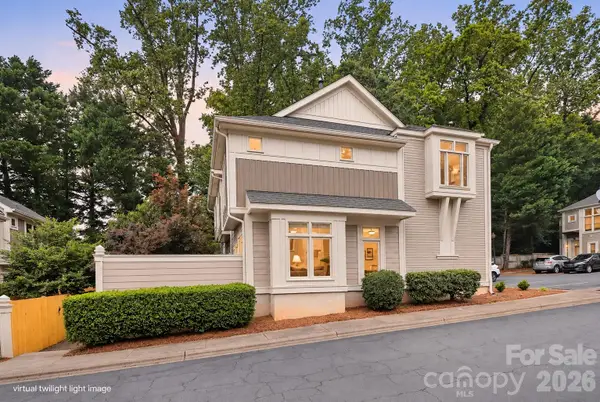 $458,000Coming Soon2 beds 3 baths1,105 sq. ft.
1073 Park West Drive, Charlotte, NC 28209
MLS# 4442180Listed by: 1 PERCENT LISTS CROWN REALTY - Coming Soon
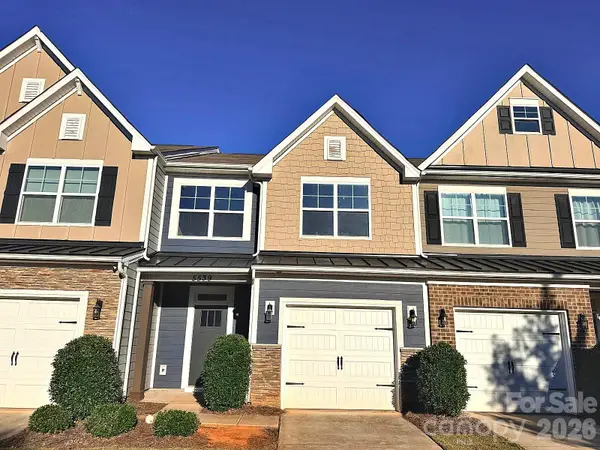 $365,000Coming Soon2 beds 3 baths1,840 sq. ft.
5539 Harris Cove Drive, Charlotte, NC 28269
MLS# 4442611Listed by: ADISRI REALTY LLC - Coming Soon
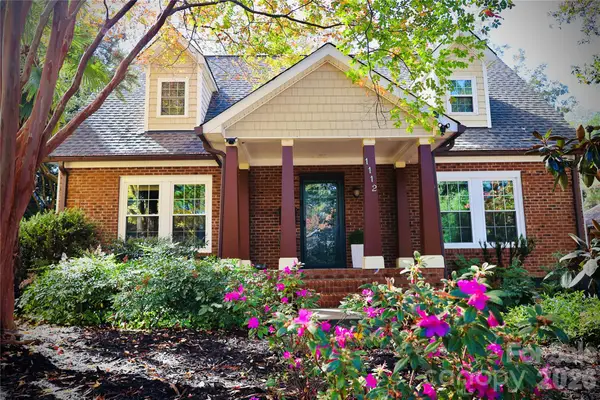 $1,000,000Coming Soon4 beds 3 baths1,760 sq. ft.
1112 35th Street, Charlotte, NC 28205
MLS# 4441641Listed by: GONZALEZ REALTY - Coming Soon
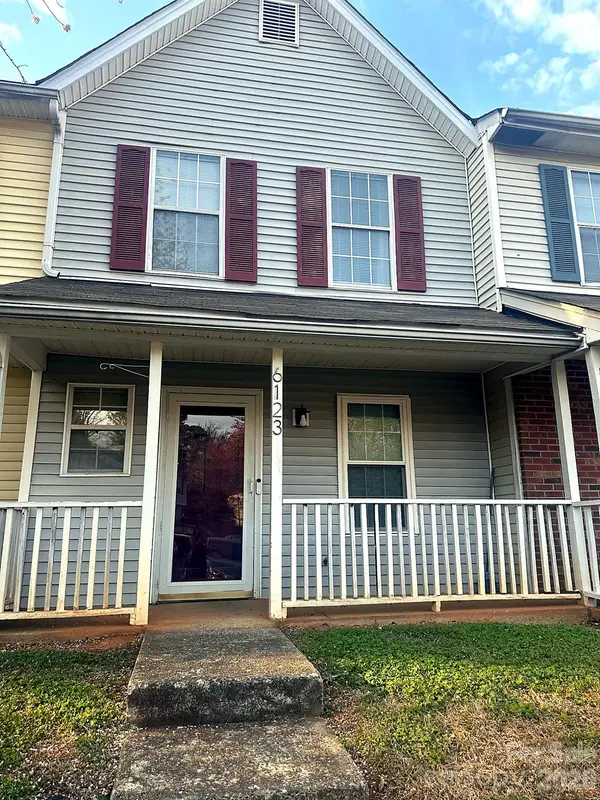 $165,000Coming Soon2 beds 3 baths1,072 sq. ft.
6123 Windsor Gate Lane, Charlotte, NC 28215
MLS# 4441912Listed by: EXP REALTY LLC - Coming Soon
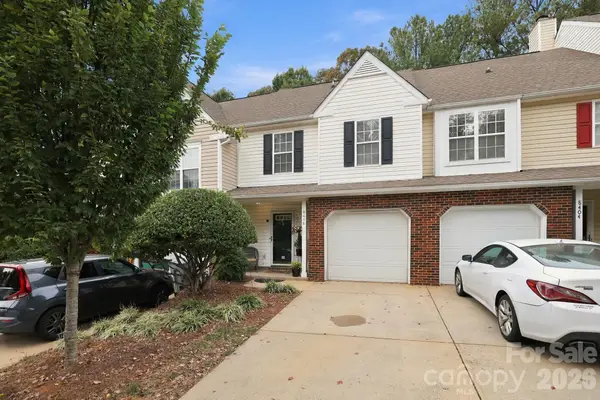 $335,000Coming Soon2 beds 3 baths1,298 sq. ft.
8406 Southgate Commons Drive, Charlotte, NC 28277
MLS# 4441867Listed by: NEXTHOME PARAMOUNT - Coming Soon
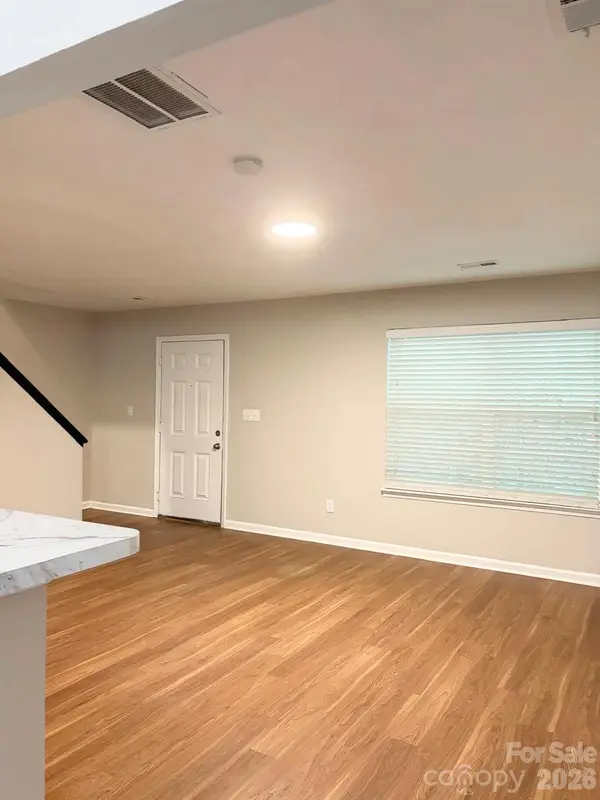 $324,900Coming Soon3 beds 3 baths1,376 sq. ft.
5203 Tresham Court, Charlotte, NC 28215
MLS# 4442297Listed by: M&M REALTY NETWORK LLC - Coming Soon
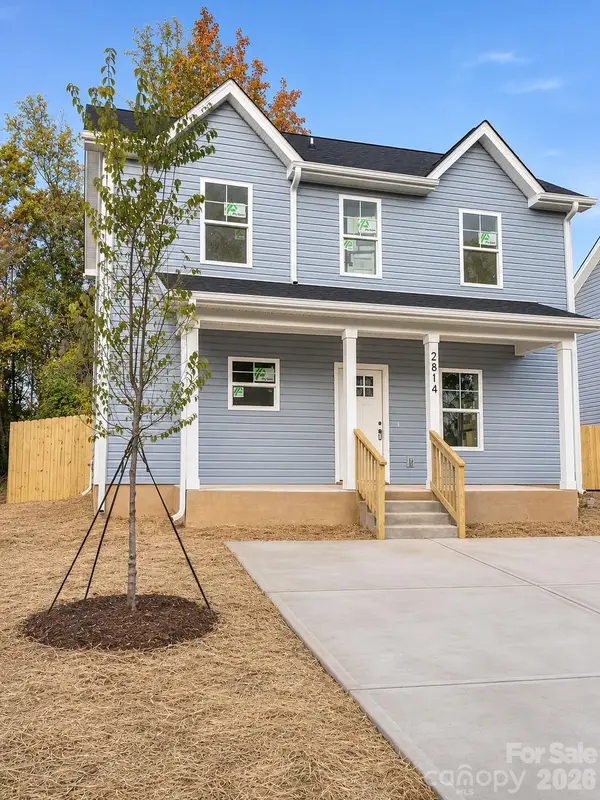 $349,000Coming Soon3 beds 3 baths1,502 sq. ft.
2814 Willow Street, Charlotte, NC 28208
MLS# 4438850Listed by: COLDWELL BANKER REALTY - Coming Soon
 $290,000Coming Soon3 beds 3 baths1,341 sq. ft.
13635 Browhill Lane, Charlotte, NC 28278
MLS# 4440440Listed by: NEXTHOME PARAMOUNT


Protect your home and budget from life's surprises with an Assurant Home Warranty, backed by a partner that supports you through every step of homeownership. Explore Plans.
© 2023 - 2026 ERA Franchise Systems LLC. All rights reserved. ERA Franchise Systems LLC fully supports the principles of the Fair Housing Act and the Equal Opportunity Act. ERA, ERA Real Estate powered, and their respective logos are registered service marks of ERA Franchise Systems LLC. Each office is independently owned and operated.