
2714 Duncan Avenue, Charlotte, NC 28205
Local realty services provided by:ERA Sunburst Realty
Listed by: jackie kelly
Office: compass
MLS#:4404528
Source:CH
2714 Duncan Avenue,Charlotte, NC 28205
$975,000
- 4 Beds
- 3 Baths
- 2,288 sq. ft.
- Single family
- Coming Soon
Upcoming open houses
- Sun, Sep 0612:00 pm - 02:00 pm
Price summary
- Price:$975,000
- Price per sq. ft.:$426.14
About this home
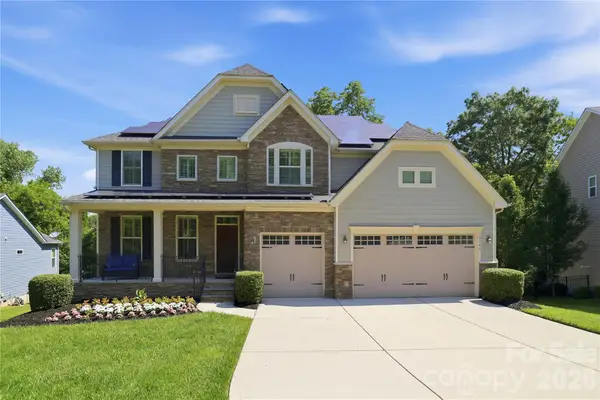
City living feels especially easy when home gives you a place to slow down! This 4-bedroom, 3-bath Craftsman-style home in Charlotte's Villa Heights neighborhood offers the space and flexibility of a two-story floor plan while keeping you close to some of the city's most popular neighborhoods. At 2714 Duncan Avenue, mornings can start with coffee in the four-season sun porch, afternoons can move effortlessly between the open living spaces and fenced backyard, and evenings are just a short drive from the restaurants, breweries, shops, and energy of Charlotte.
Built in 2015, this Craftsman-style home pairs the character of its exterior with a bright, contemporary interior. Tall ceilings, hardwood floors, and abundant natural light give the main level an inviting sense of space, while the open floor plan keeps everyday life connected. The kitchen anchors the living area with white shaker cabinetry, granite countertops, stainless steel appliances, and a tiled backsplash. Just beyond it, the heated sun porch features adjustable windows, creating a flexible spot to enjoy the seasons without giving up the comfort of home. The peaceful porch will quickly become your favorite living room!
A dedicated office and separate guest bedroom with a full bathroom on the main level add flexibility for working from home and hosting visitors. Upstairs, the spacious primary and two secondary bedrooms are joined by a conveniently located laundry room. The primary suite feels like a true retreat, complete with a large tiled bath featuring dual vanities, a generous shower, soaking tub, and walk-in closet.
Outside, the fenced backyard extends the living space with a paver patio, while a driveway gate adds privacy and convenience. A detached two-car garage provides plenty of room for parking plus additional storage.
And then there is Villa Heights. Positioned between Plaza Midwood and NoDa and just minutes from Uptown, the location makes it easy to get to work without giving up your weekends. Grab dinner in Plaza Midwood, catch a show or explore NoDa, head Uptown for work or a night out, and be back home in minutes. It is an urban Charlotte lifestyle with the comfort of a true neighborhood setting....
Contact an agent
Home facts
- Year built:2015
- Subdivision & Development:Villa Heights
- Listing ID #:4404528
- Updated:September 01, 2026 at 07:15 PM
Rooms and interior
- Bedrooms:4
- Total bathrooms:3
- Full bathrooms:3
- Flooring:Carpet, Wood
- Kitchen Description:Dishwasher, Electric Range, Microwave
- Living area:2,288 sq. ft.
Heating and cooling
- Heating:Forced Air, Natural Gas
- Central air:Yes
Structure and exterior
- Year built:2015
- Building area:2,288 sq. ft.
- Lot area:0.23 Acres
- Construction Materials:Hardboard
- Foundation Description:Crawl Space
Schools
- High school:Unspecified
- Elementary school:Unspecified
Utilities
- Sewer:Public Sewer
Finances and disclosures
- Price:$975,000
- Price per sq. ft.:$426.14
Features and amenities
- Laundry features:Laundry Room, Upper Level
- Amenities:Attic Stairs Pulldown, Open Floorplan, Walk-In Closet(s)
Parking
- Parking description:Driveway
- Garage:Yes
- Garage spaces:2
 Listings courtesy of Canopy MLS as distributed by MLS GRID. Copyright 2021 Canopy MLS. All rights reserved. Canopy MLS, provides content displayed here (“provided content”) on an “as is” basis and makes no representations or warranties regarding the provided content, including, but not limited to those of non-infringement, timeliness, accuracy, or completeness. Individuals and companies using information presented are responsible for verification and validation of information they utilize and present to their customers and clients. Canopy MLS will not be liable for any damage or loss resulting from use of the provided content or the products available through Portals, IDX, VOW, and/or Syndication. Recipients of this information shall not resell, redistribute, reproduce, modify, or otherwise copy any portion thereof without the expressed written consent of Canopy MLS.
New listings near 2714 Duncan Avenue
- Coming Soon
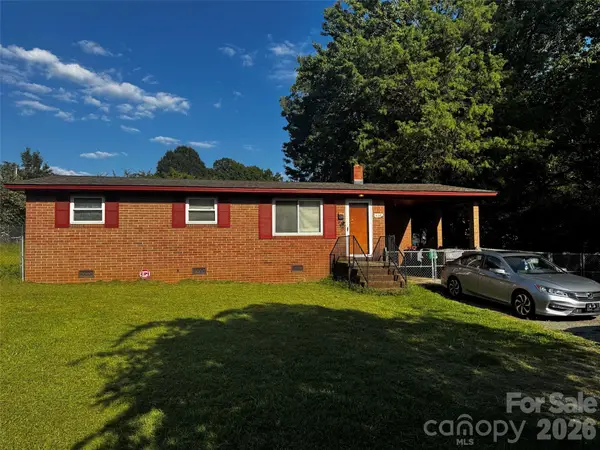 $232,000Coming Soon3 beds 1 baths988 sq. ft.
436 Drury Drive, Charlotte, NC 28206
MLS# 4408699Listed by: PREMIER SOUTH - Coming Soon
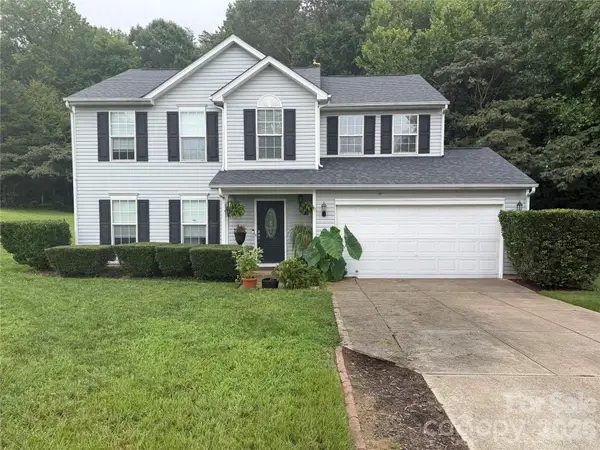 $299,999Coming Soon4 beds 3 baths2,081 sq. ft.
1414 Harland Street, Charlotte, NC 28216
MLS# 4417813Listed by: REDFIN CORPORATION - Coming Soon
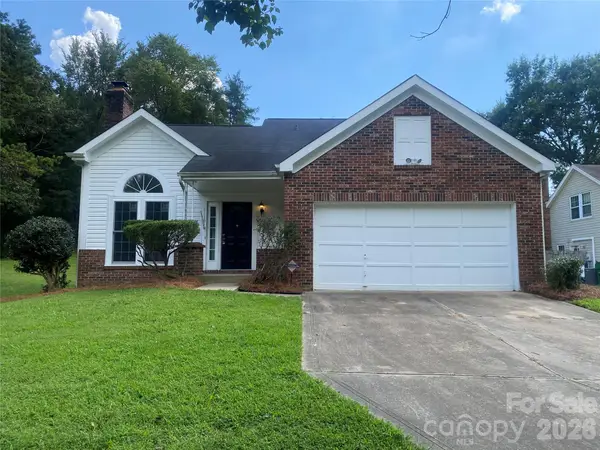 $350,000Coming Soon3 beds 3 baths1,516 sq. ft.
11101 Deerpath Court, Charlotte, NC 28262
MLS# 4420188Listed by: NORTHGROUP REAL ESTATE LLC - Coming SoonOpen Fri, 4 to 6pm
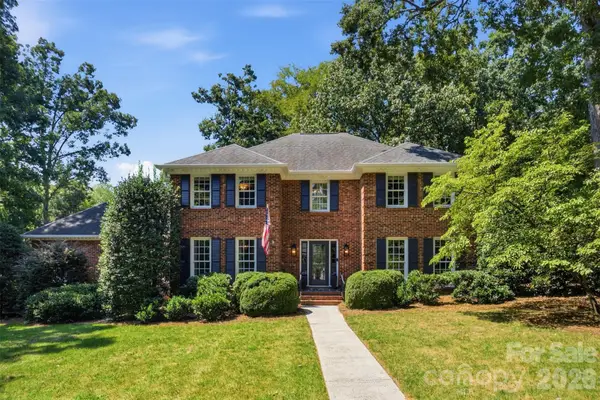 $1,725,000Coming Soon4 beds 3 baths3,710 sq. ft.
2801 Wamath Drive, Charlotte, NC 28210
MLS# 4420242Listed by: BERKSHIRE HATHAWAY HOMESERVICES CAROLINAS REALTY - Coming Soon
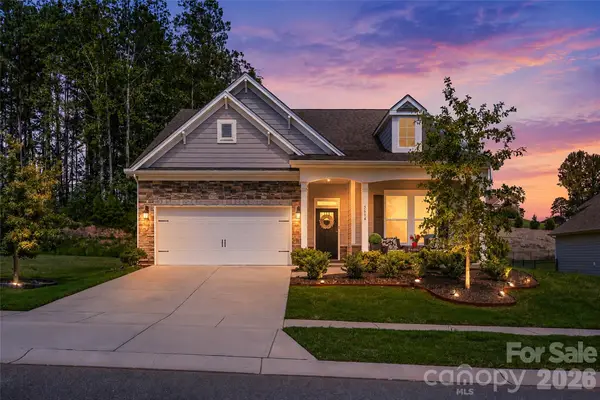 $599,900Coming Soon4 beds 3 baths2,518 sq. ft.
5614 Casper Drive #82, Charlotte, NC 28214
MLS# 4416797Listed by: PREMIER SOTHEBY'S INTERNATIONAL REALTY - Coming Soon
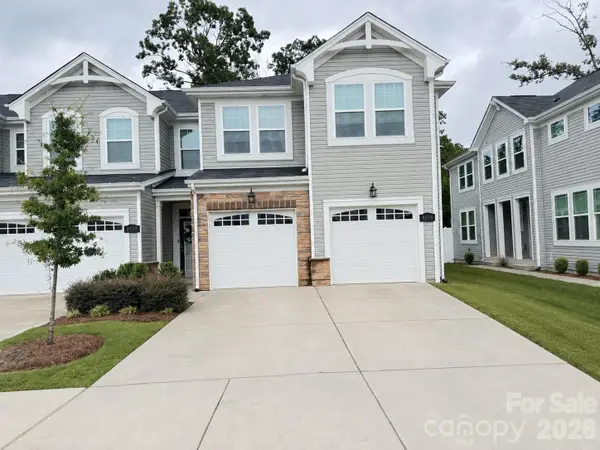 Listed by ERA$375,000Coming Soon3 beds 3 baths1,881 sq. ft.
8036 Overmeadow Lane, Charlotte, NC 28269
MLS# 4419889Listed by: ERA LIVE MOORE - Coming Soon
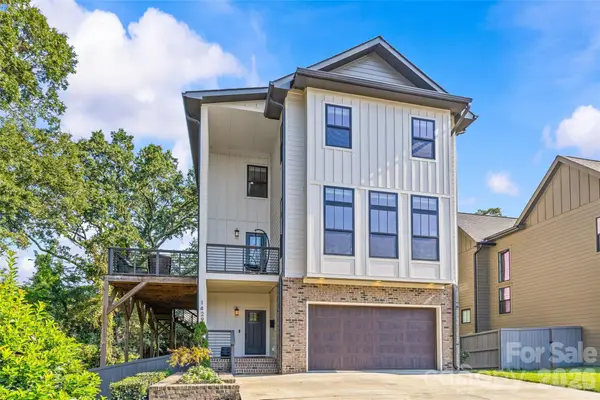 $1,050,000Coming Soon3 beds 4 baths2,615 sq. ft.
1429 Belle Terre Avenue, Charlotte, NC 28205
MLS# 4409233Listed by: COMPASS - Coming Soon
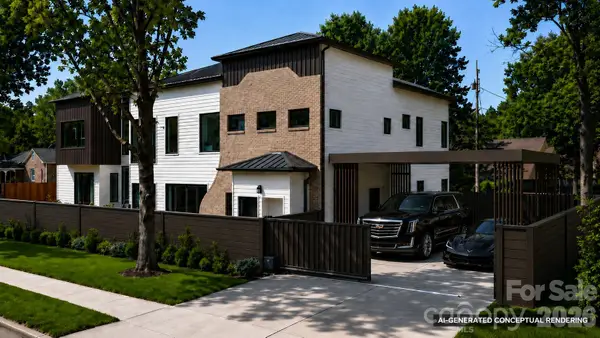 $1,350,000Coming Soon4 beds 4 baths3,128 sq. ft.
3100 Commonwealth Avenue, Charlotte, NC 28205
MLS# 4410708Listed by: NORTHGROUP REAL ESTATE LLC - Coming Soon
 $965,000Coming Soon5 beds 4 baths3,516 sq. ft.
4742 Phifer Crest Court, Charlotte, NC 28226
MLS# 4417441Listed by: CORCORAN HM PROPERTIES


Protect your home and budget from life's surprises with an Assurant Home Warranty, backed by a partner that supports you through every step of homeownership. Explore Plans.
© 2023 - 2026 ERA Franchise Systems LLC. All rights reserved. ERA Franchise Systems LLC fully supports the principles of the Fair Housing Act and the Equal Opportunity Act. ERA, ERA Real Estate powered, and their respective logos are registered service marks of ERA Franchise Systems LLC. Each office is independently owned and operated.