
2724 Respite Lane #1604, Charlotte, NC 28273
Local realty services provided by:ERA Live Moore
Listed by: devin cleary
Office: costello real estate and investments llc.
MLS#:4398097
Source:CH
2724 Respite Lane #1604,Charlotte, NC 28273
$409,900
- 3 Beds
- 4 Baths
- 1,966 sq. ft.
- Townhouse
- Pending
Price summary
- Price:$409,900
- Price per sq. ft.:$208.49
- Monthly HOA dues:$185
About this home
Welcome to the ultimate in flexible, three-level living! The Charlestown is engineered to perfectly match today’s fast-paced lifestyle, mixing premium finishes with a highly functional layout.
The Ground Floor: Drive right into your massive, private 2-car garage! This level also features a welcoming entry foyer and a fully secluded guest suite with a full bath—an ideal setup for visitors, roommates, or a quiet work-from-home haven.
The Main Level Showstopper: This floor is an entertainer's dream. A large, open-concept living room flows effortlessly into a true designer kitchen, anchored by an oversized central island and a rare, walk-in pantry. The spacious dining area opens directly out to the balcony, making indoor-outdoor entertaining a breeze.
The Top-Floor Oasis: Head upstairs to unwind. The luxurious owner’s suite boasts a private bath with a double vanity, a sleek walk-in shower, and a massive walk-in closet. Just down the hall, a secondary bedroom and its own full bath ensure total comfort and privacy for family or guests....
Contact an agent
Home facts
- Year built:2026
- Subdivision & Development:The Greens at Ayrsley
- Listing ID #:4398097
- Updated:August 17, 2026 at 08:04 AM
Rooms and interior
- Bedrooms:3
- Total bathrooms:4
- Full bathrooms:3
- Half bathrooms:1
- Kitchen Description:Dishwasher, Microwave, Oven
- Living area:1,966 sq. ft.
Heating and cooling
- Cooling:Central Air
- Central air:Yes
Structure and exterior
- Year built:2026
- Building area:1,966 sq. ft.
- Lot area:0.04 Acres
- Construction Materials:Fiber Cement
- Foundation Description:Slab
Schools
- High school:Unspecified
- Elementary school:Unspecified
Utilities
- Sewer:Public Sewer
Finances and disclosures
- Price:$409,900
- Price per sq. ft.:$208.49
Features and amenities
- Laundry features:Upper Level
Parking
- Parking description:Attached Garage
- Garage:Yes
- Garage spaces:2
 Listings courtesy of Canopy MLS as distributed by MLS GRID. Copyright 2021 Canopy MLS. All rights reserved. Canopy MLS, provides content displayed here (“provided content”) on an “as is” basis and makes no representations or warranties regarding the provided content, including, but not limited to those of non-infringement, timeliness, accuracy, or completeness. Individuals and companies using information presented are responsible for verification and validation of information they utilize and present to their customers and clients. Canopy MLS will not be liable for any damage or loss resulting from use of the provided content or the products available through Portals, IDX, VOW, and/or Syndication. Recipients of this information shall not resell, redistribute, reproduce, modify, or otherwise copy any portion thereof without the expressed written consent of Canopy MLS.
New listings near 2724 Respite Lane #1604
- Coming Soon
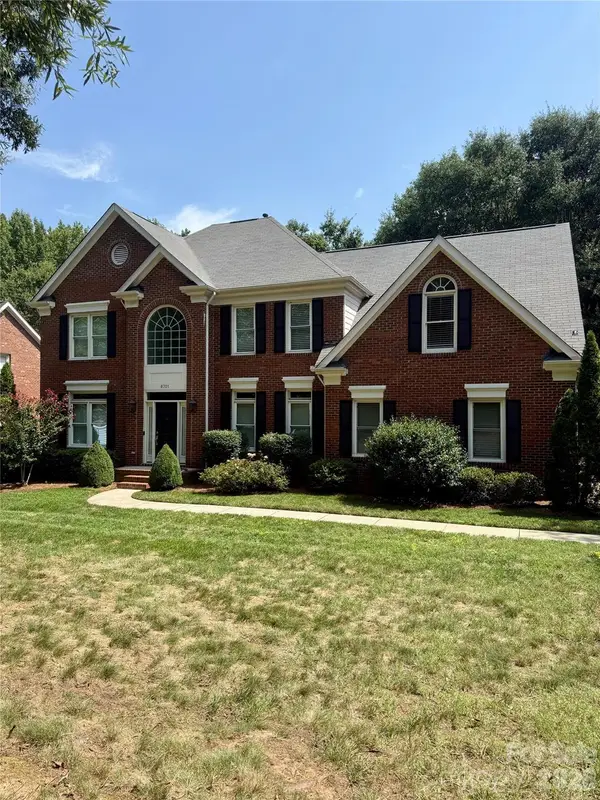 $820,000Coming Soon5 beds 3 baths
8701 Houston Ridge Road, Charlotte, NC 28277
MLS# 4415260Listed by: DICKENS MITCHENER & ASSOCIATES INC - Coming Soon
 $329,900Coming Soon4 beds 3 baths
4217 Coopersdale Road, Charlotte, NC 28273
MLS# 4415193Listed by: THE SEARS GROUP, LLC - Coming Soon
 $339,990Coming Soon2 beds 3 baths
8946 Meadowmont View Drive, Charlotte, NC 28269
MLS# 4415253Listed by: PROSTEAD REALTY - New
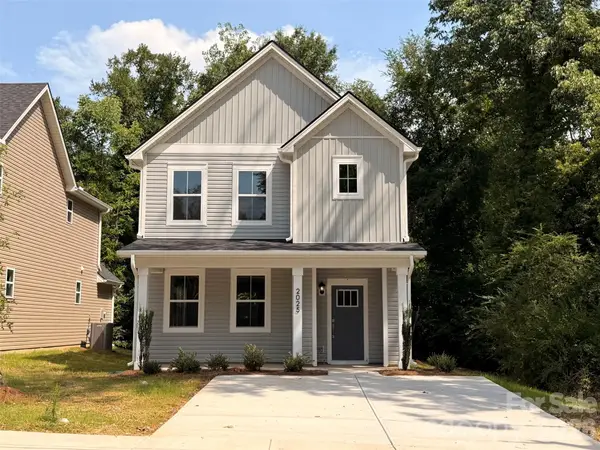 $315,000Active3 beds 3 baths1,550 sq. ft.
2025 Bishop Madison Lane #9, Charlotte, NC 28216
MLS# 4415261Listed by: EXP REALTY LLC - Coming Soon
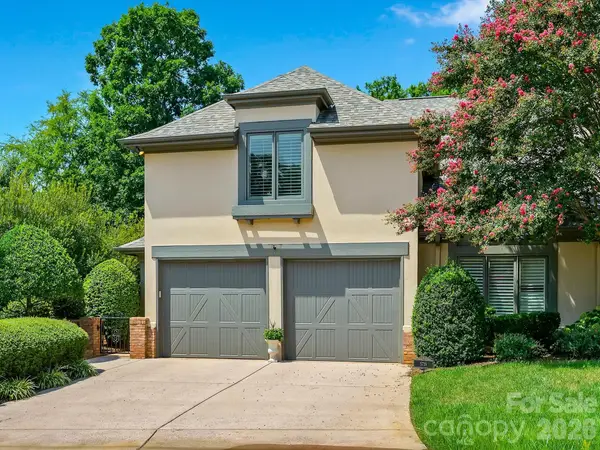 $945,000Coming Soon3 beds 3 baths
5719 Ballinard Lane, Charlotte, NC 28277
MLS# 4400247Listed by: HOWARD HANNA ALLEN TATE SOUTHPARK - Coming Soon
 $425,000Coming Soon3 beds 2 baths
6100 Gala Lane, Charlotte, NC 28215
MLS# 4415242Listed by: CENTURY 21 PROVIDENCE REALTY - New
 $315,000Active3 beds 3 baths1,550 sq. ft.
2021 Bishop Madison Lane #8, Charlotte, NC 28216
MLS# 4415258Listed by: EXP REALTY LLC - Coming Soon
 $570,000Coming Soon5 beds 3 baths
8100 Laurel Run Drive, Charlotte, NC 28269
MLS# 4415263Listed by: ALHAMBRA REALTY LLC - Coming Soon
 $795,000Coming Soon4 beds 2 baths
615 Manhasset Road, Charlotte, NC 28209
MLS# 4414144Listed by: DICKENS MITCHENER & ASSOCIATES INC - Coming Soon
 $2,995,000Coming Soon5 beds 4 baths
1620 Biltmore Drive, Charlotte, NC 28207
MLS# 4414269Listed by: KELLER WILLIAMS CONNECTED


Protect your home and budget from life's surprises with an Assurant Home Warranty, backed by a partner that supports you through every step of homeownership. Explore Plans.
© 2023 - 2026 ERA Franchise Systems LLC. All rights reserved. ERA Franchise Systems LLC fully supports the principles of the Fair Housing Act and the Equal Opportunity Act. ERA, ERA Real Estate powered, and their respective logos are registered service marks of ERA Franchise Systems LLC. Each office is independently owned and operated.