
2920 Wickersham Road, Charlotte, NC 28211
Local realty services provided by:ERA Sunburst Realty
Listed by: trish wheeler
Office: helen adams realty
MLS#:4432477
Source:CH
Price summary
- Price:$1,900,000
- Price per sq. ft.:$505.45
About this home
Set on an exceptional ".672"-acre lot, one of the largest in sought-after Barclay Downs- this handsome Georgian-style brick home offers timeless architecture, gracious proportions, and a rare sense of space and privacy in the heart of SouthPark. A welcoming entry opens to a traditional living and dining room featuring hardwood floors and classic architectural details. The spacious main-level primary suite offers the convenience of first floor living, while four additional bedrooms upstairs, including one with an en-suite bath provide flexibility for family and guests. The inviting family room features built ins and a wood burning fireplace. The spacious kitchen features a center island with gas cooktop, abundant cabinetry , a charming breakfast area and a recessed wet bar. Just beyond , the light filled enclosed sunroom overlooks the expansive backyard, offering an inviting space for dining and entertaining. Outdoors, a brick patio provides another wonderful setting for gatherings, surrounded by beautifully established landscaping and the privacy of the exceptional .672-acre lot . Adding a bit of Charlotte history, portions of the home-including kitchen, sunroom and an upstairs bedroom --were used as a filming location for the 2023 feature film Are you there God? It's me Margaret. (2023) Based on the novel by Judy Blume and starring Rachel McAdams and Kathy Bates. Ideally located minutes from South Park's shopping, dining, and amenities, this is a special opportunity to personalize a substantial, well-loved home on an extraordinary lot in one of Charlotte's most established neighborhoods....
Contact an agent
Home facts
- Year built:1969
- Subdivision & Development:Barclay Downs
- Listing ID #:4432477
- Updated:October 08, 2026 at 01:16 AM
Rooms and interior
- Bedrooms:5
- Total bathrooms:4
- Full bathrooms:3
- Half bathrooms:1
- Flooring:Slate, Tile, Wood
- Kitchen Description:Dishwasher, Double Oven, Gas Cooktop
- Living area:3,759 sq. ft.
Heating and cooling
- Cooling:Heat Pump
- Heating:Heat Pump
- Central air:Yes
Structure and exterior
- Year built:1969
- Building area:3,759 sq. ft.
- Lot area:0.67 Acres
- Lot Features:Cleared, Green Area, Level, Private, Wooded
- Architectural Style:Traditional
- Foundation Description:Crawl Space
Schools
- High school:Myers Park
- Elementary school:Selwyn
Utilities
- Sewer:Public Sewer
Finances and disclosures
- Price:$1,900,000
- Price per sq. ft.:$505.45
Features and amenities
- Amenities:Attic Stairs Pulldown, Garden Tub
Parking
- Garage:Yes
- Carport spaces:2
 Listings courtesy of Canopy MLS as distributed by MLS GRID. Copyright 2021 Canopy MLS. All rights reserved. Canopy MLS, provides content displayed here (“provided content”) on an “as is” basis and makes no representations or warranties regarding the provided content, including, but not limited to those of non-infringement, timeliness, accuracy, or completeness. Individuals and companies using information presented are responsible for verification and validation of information they utilize and present to their customers and clients. Canopy MLS will not be liable for any damage or loss resulting from use of the provided content or the products available through Portals, IDX, VOW, and/or Syndication. Recipients of this information shall not resell, redistribute, reproduce, modify, or otherwise copy any portion thereof without the expressed written consent of Canopy MLS.
New listings near 2920 Wickersham Road
- Coming Soon
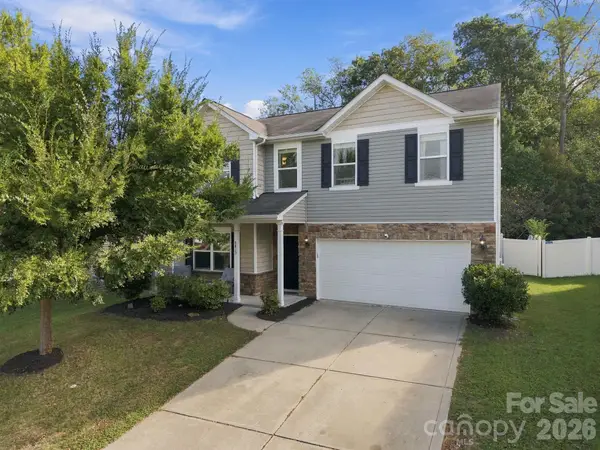 $425,000Coming Soon4 beds 3 baths2,653 sq. ft.
8815 Balsam Bay Road, Charlotte, NC 28227
MLS# 4429628Listed by: DICKENS MITCHENER & ASSOCIATES INC - Coming Soon
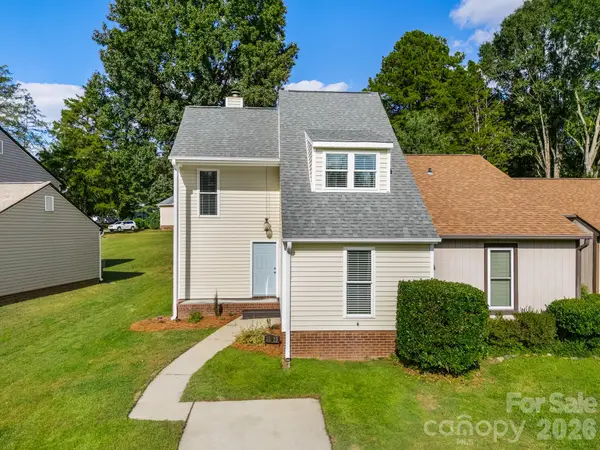 $275,000Coming Soon2 beds 2 baths1,302 sq. ft.
11413 Kingfisher Drive, Charlotte, NC 28226
MLS# 4432492Listed by: COMPASS - Coming SoonOpen Sat, 2 to 4pm
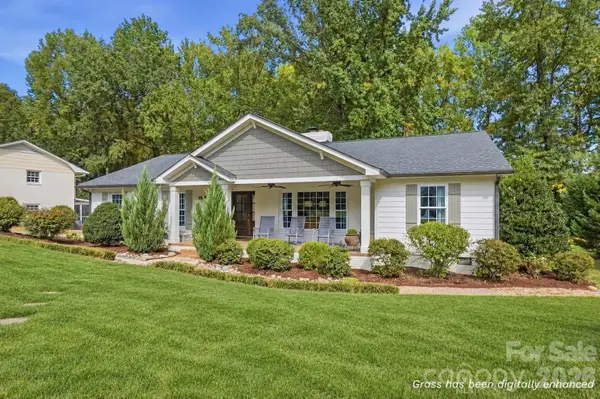 $999,500Coming Soon4 beds 4 baths2,448 sq. ft.
4315 Emory Lane, Charlotte, NC 28211
MLS# 4432596Listed by: COMPASS - Coming Soon
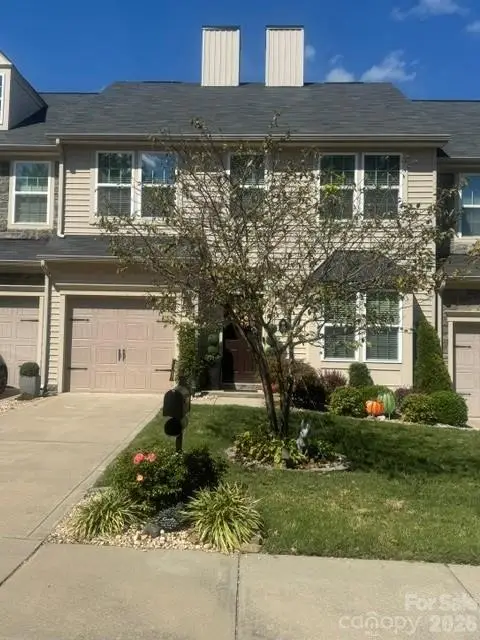 $355,000Coming Soon3 beds 3 baths1,747 sq. ft.
9506 Birkwood Court, Charlotte, NC 28278
MLS# 4431708Listed by: PRUITT MILLER REALTY GROUP - Coming Soon
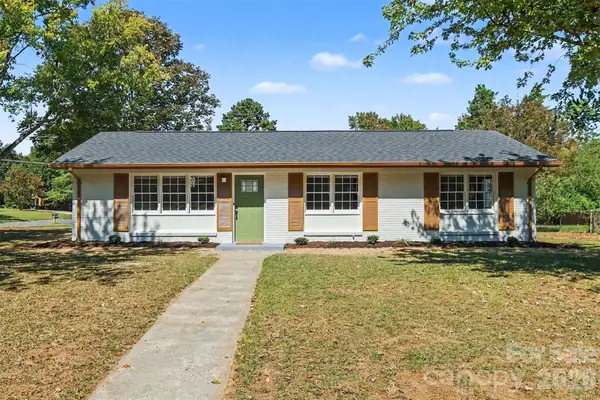 $420,000Coming Soon3 beds 2 baths2,440 sq. ft.
3801 Hillock Court, Charlotte, NC 28215
MLS# 4432395Listed by: CAROLINA LIVING ASSOCIATES LLC - Coming Soon
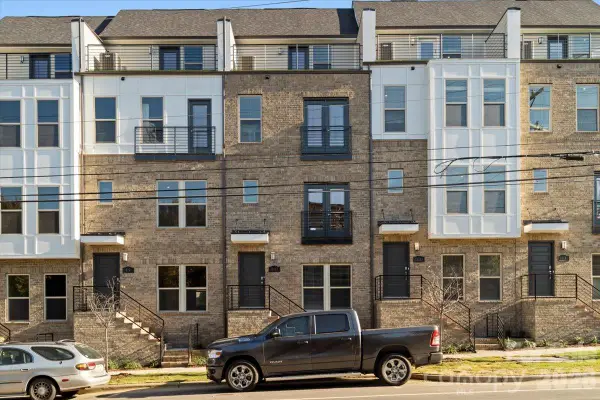 $579,500Coming Soon3 beds 4 baths1,916 sq. ft.
12147 Brooklyn Avenue, Charlotte, NC 28204
MLS# 4427809Listed by: COMPASS - Coming SoonOpen Sat, 9 to 11am
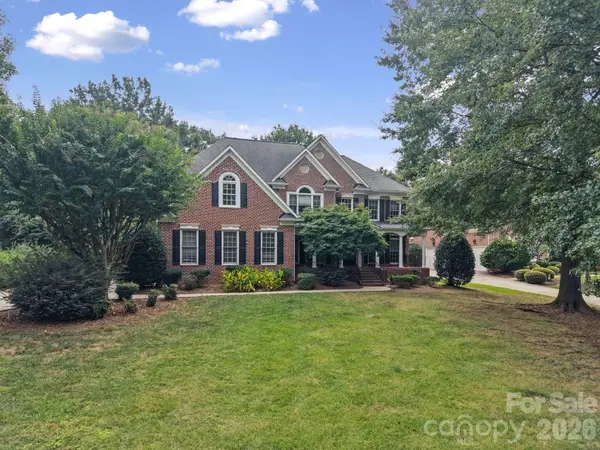 $1,500,000Coming Soon5 beds 4 baths4,537 sq. ft.
15025 Jockeys Ridge Drive, Charlotte, NC 28277
MLS# 4429098Listed by: EXP REALTY LLC MOORESVILLE - Coming Soon
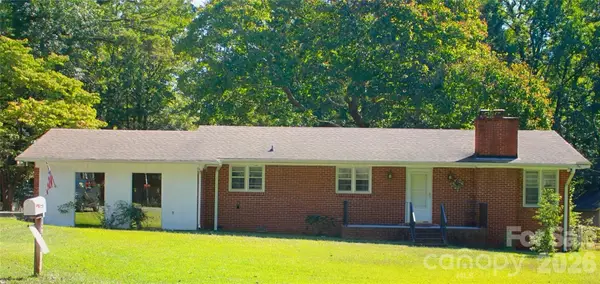 $325,000Coming Soon3 beds 2 baths1,725 sq. ft.
7218 Lakeside Drive N, Charlotte, NC 28215
MLS# 4430119Listed by: KELLER WILLIAMS SOUTH PARK - Coming Soon
 $298,500Coming Soon2 beds 3 baths1,297 sq. ft.
3564 N Davidson Street, Charlotte, NC 28205
MLS# 4431533Listed by: HELEN ADAMS REALTY


Protect your home and budget from life's surprises with an Assurant Home Warranty, backed by a partner that supports you through every step of homeownership. Explore Plans.
© 2023 - 2026 ERA Franchise Systems LLC. All rights reserved. ERA Franchise Systems LLC fully supports the principles of the Fair Housing Act and the Equal Opportunity Act. ERA, ERA Real Estate powered, and their respective logos are registered service marks of ERA Franchise Systems LLC. Each office is independently owned and operated.