
2946 Gray Feather Drive, Charlotte, NC 28262
Local realty services provided by:ERA Sunburst Realty
Listed by: david bolinger
Office: the mcdevitt agency
MLS#:4442628
Source:CH
Price summary
- Price:$315,500
- Price per sq. ft.:$242.51
About this home
Welcome home! Nestled at the end of a picturesque, tree-lined cul-de-sac, this charming ranch offers the perfect blend of comfort, privacy, and convenience on over half an acre of beautiful land. Inside, you'll find new flooring throughout, a recently updated kitchen, a spacious primary bedroom, and a thoughtfully renovated bathroom. Step outside and enjoy the peaceful, wooded backyard from the expansive rear deck, perfect for entertaining or relaxing in nature. Start your mornings with a cup of coffee on the inviting front porch and experience the tranquility this special property has to offer.
Contact an agent
Home facts
- Year built:1986
- Subdivision & Development:Mallard Crossing
- Listing ID #:4442628
- Updated:November 12, 2026 at 07:15 PM
Rooms and interior
- Bedrooms:3
- Total bathrooms:2
- Full bathrooms:2
- Kitchen Description:Dishwasher, Disposal, Electric Oven, Electric Range
- Living area:1,301 sq. ft.
Heating and cooling
- Cooling:Heat Pump
- Heating:Heat Pump
- Central air:Yes
Structure and exterior
- Year built:1986
- Building area:1,301 sq. ft.
- Lot area:0.65 Acres
- Construction Materials:Hardboard
- Foundation Description:Crawl Space
Schools
- High school:Unspecified
- Elementary school:Unspecified
Utilities
- Sewer:Public Sewer
Finances and disclosures
- Price:$315,500
- Price per sq. ft.:$242.51
Features and amenities
- Laundry features:Main Level
Parking
- Parking description:Driveway
 Listings courtesy of Canopy MLS as distributed by MLS GRID. Copyright 2021 Canopy MLS. All rights reserved. Canopy MLS, provides content displayed here (“provided content”) on an “as is” basis and makes no representations or warranties regarding the provided content, including, but not limited to those of non-infringement, timeliness, accuracy, or completeness. Individuals and companies using information presented are responsible for verification and validation of information they utilize and present to their customers and clients. Canopy MLS will not be liable for any damage or loss resulting from use of the provided content or the products available through Portals, IDX, VOW, and/or Syndication. Recipients of this information shall not resell, redistribute, reproduce, modify, or otherwise copy any portion thereof without the expressed written consent of Canopy MLS.
New listings near 2946 Gray Feather Drive
- Coming Soon
 $1,499,000Coming Soon4 beds 4 baths3,776 sq. ft.
4819 Elder Avenue, Charlotte, NC 28205
MLS# 4441843Listed by: COSTELLO REAL ESTATE AND INVESTMENTS LLC - Coming Soon
 $425,000Coming Soon4 beds 3 baths2,811 sq. ft.
5608 Mallard Grove Road, Charlotte, NC 28269
MLS# 4442612Listed by: MARK SPAIN REAL ESTATE - Coming Soon
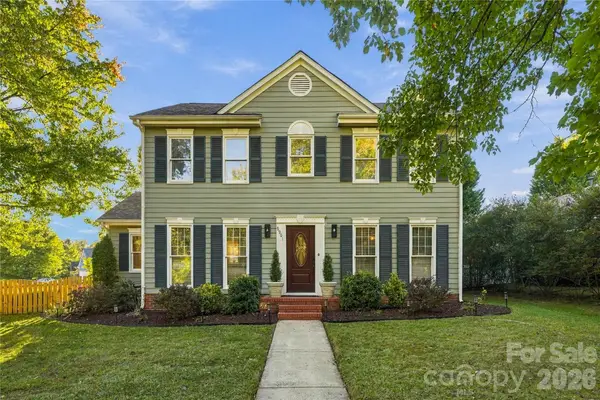 $380,000Coming Soon3 beds 3 baths1,658 sq. ft.
9901 Alden Glen Drive, Charlotte, NC 28269
MLS# 4441765Listed by: NAOMI ABEL REALTY, LLC - Coming Soon
 $250,000Coming Soon2 beds 2 baths1,150 sq. ft.
6000 Gray Gate Lane #D, Charlotte, NC 28210
MLS# 4442696Listed by: KELLER WILLIAMS SOUTH PARK - Coming Soon
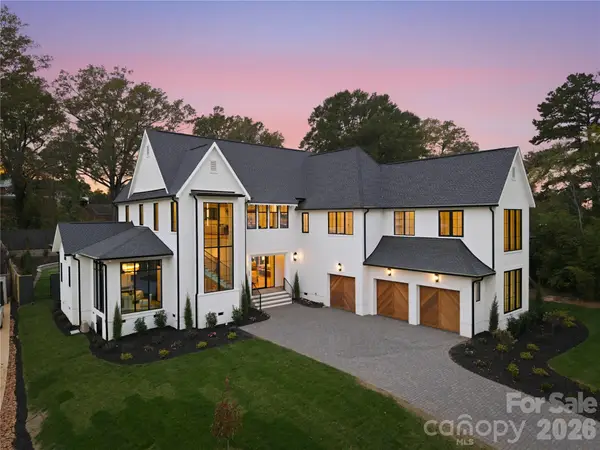 $3,497,500Coming Soon6 beds 6 baths5,694 sq. ft.
5622 Timber Lane, Charlotte, NC 28270
MLS# 4442753Listed by: GIVING TREE REALTY - Coming SoonOpen Sat, 11am to 1pm
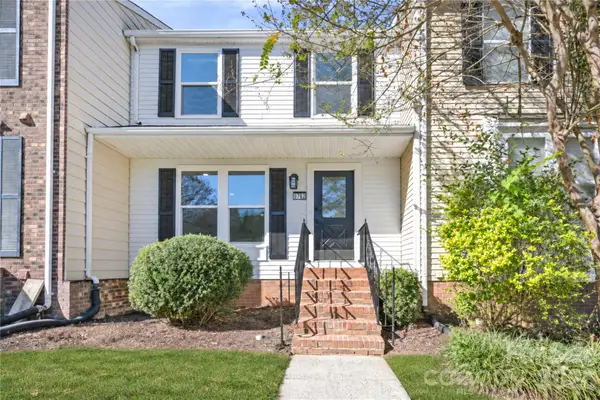 $219,900Coming Soon3 beds 3 baths1,524 sq. ft.
9762 Old Gate Drive, Matthews, NC 28105
MLS# 4442777Listed by: CAS REALTY GROUP LLC - Coming SoonOpen Sat, 12 to 2pm
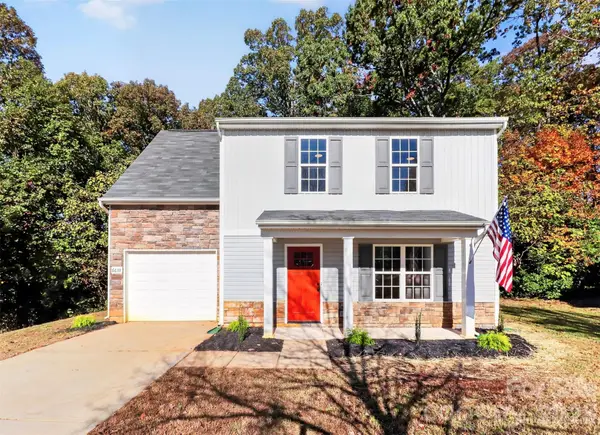 $347,500Coming Soon4 beds 3 baths1,705 sq. ft.
6633 Chestnut Oak Lane, Charlotte, NC 28215
MLS# 4442631Listed by: KELLER WILLIAMS CONNECTED - Coming Soon
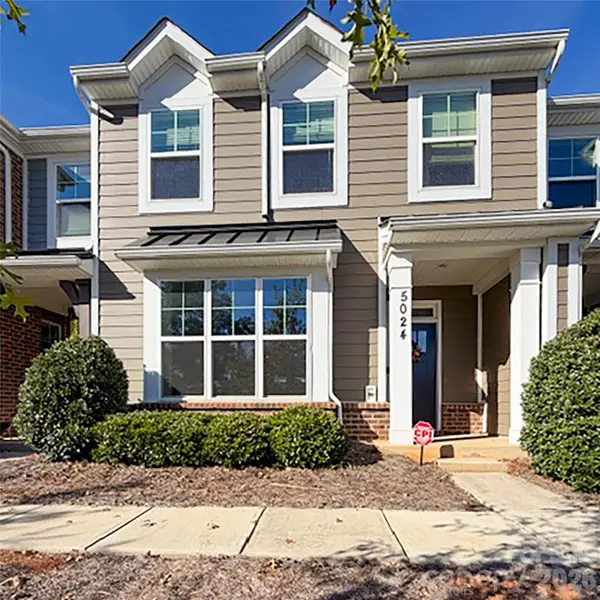 $349,900Coming Soon3 beds 3 baths1,785 sq. ft.
5024 David Cox Road, Charlotte, NC 28269
MLS# 4437322Listed by: STEPHEN COOLEY REAL ESTATE - Coming Soon
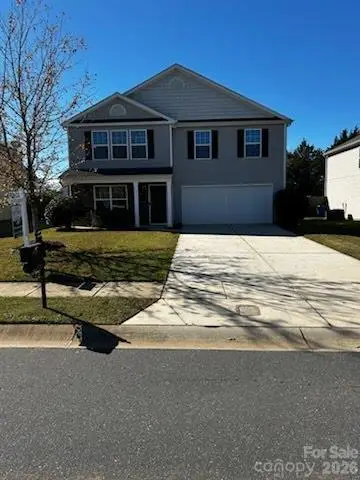 $425,000Coming Soon4 beds 3 baths2,712 sq. ft.
4321 Davis Meadows Drive, Charlotte, NC 28216
MLS# 4440412Listed by: C-A-RE REALTY - Coming Soon
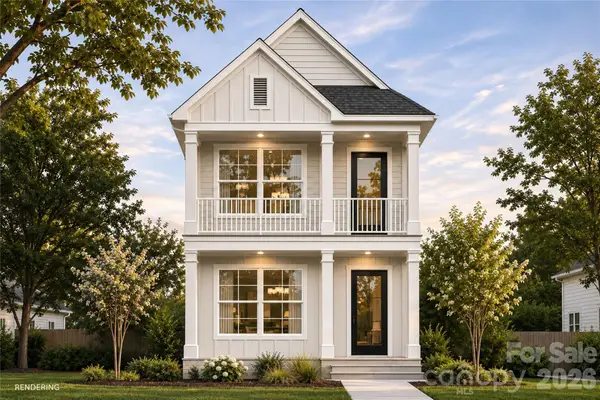 $325,000Coming Soon4 beds 2 baths1,558 sq. ft.
210 Tribune Drive, Charlotte, NC 28214
MLS# 4442154Listed by: BETTER HOMES AND GARDEN REAL ESTATE PARACLE


Protect your home and budget from life's surprises with an Assurant Home Warranty, backed by a partner that supports you through every step of homeownership. Explore Plans.
© 2023 - 2026 ERA Franchise Systems LLC. All rights reserved. ERA Franchise Systems LLC fully supports the principles of the Fair Housing Act and the Equal Opportunity Act. ERA, ERA Real Estate powered, and their respective logos are registered service marks of ERA Franchise Systems LLC. Each office is independently owned and operated.