
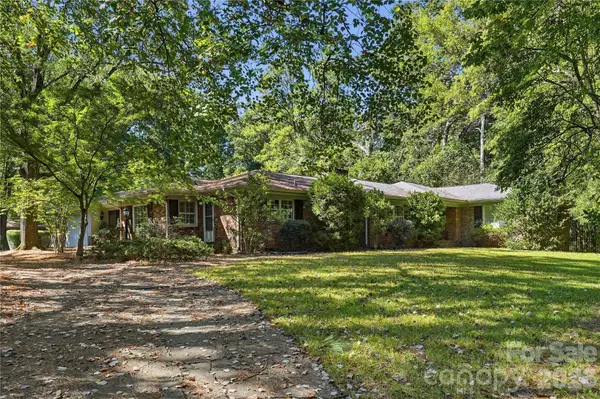
3007 Yada Lane, Charlotte, NC 28208
Local realty services provided by:ERA Sunburst Realty
Listed by: paul sagadin
Office: charlotte living realty
MLS#:4401000
Source:CH
3007 Yada Lane,Charlotte, NC 28208
$8,400,000
- 58 Beds
- 77 Baths
- 37,045 sq. ft.
- Multi-family
- Active
Price summary
- Price:$8,400,000
- Price per sq. ft.:$226.75
- Monthly HOA dues:$220
About this home
Unlock the potential of Charlotte’s booming Lower Tuck with this new townhome community —an exceptional chance to capitalize on one of the city’s fastest-growing areas. This exclusive collection of 19 modern townhomes features 4 thoughtfully designed plans ranging from 1,990-2,550 sq ft, each offering open-concepts perfect for attracting quality tenants or future buyers. Every bedroom boasts a private ensuite, promoting max rental appeal for professionals, roommates, or corporate tenants. Highlights include chef-inspired kitchens with quartz countertops, stainless steel appliances, and large center islands ideal for gathering and entertaining. Each home also features a two-car garage, walk-out balcony, and stylish finishes that stand out in today’s market. Located minutes from Uptown, Wesley Heights, and Ashley Park, these homes offer unbeatable convenience, rental demand, and proximity to employment, dining, and entertainment. All with no investor restrictions.
Contact an agent
Home facts
- Year built:2025
- Subdivision & Development:Tuckaseegee Townhomes
- Listing ID #:4401000
- Updated:October 20, 2026 at 01:20 PM
Rooms and interior
- Bedrooms:58
- Total bathrooms:77
- Full bathrooms:58
- Half bathrooms:19
- Kitchen Description:Dishwasher, Electric Range
- Living area:37,045 sq. ft.
Heating and cooling
- Cooling:Central Air
- Central air:Yes
Structure and exterior
- Year built:2025
- Building area:37,045 sq. ft.
- Lot area:2 Acres
- Construction Materials:Fiber Cement
- Foundation Description:Slab
Schools
- High school:Unspecified
- Elementary school:Unspecified
Utilities
- Sewer:Public Sewer
Finances and disclosures
- Price:$8,400,000
- Price per sq. ft.:$226.75
Features and amenities
- Laundry features:Utility Room
Parking
- Parking description:Attached Garage
- Garage:Yes
- Garage spaces:38
 Listings courtesy of Canopy MLS as distributed by MLS GRID. Copyright 2021 Canopy MLS. All rights reserved. Canopy MLS, provides content displayed here (“provided content”) on an “as is” basis and makes no representations or warranties regarding the provided content, including, but not limited to those of non-infringement, timeliness, accuracy, or completeness. Individuals and companies using information presented are responsible for verification and validation of information they utilize and present to their customers and clients. Canopy MLS will not be liable for any damage or loss resulting from use of the provided content or the products available through Portals, IDX, VOW, and/or Syndication. Recipients of this information shall not resell, redistribute, reproduce, modify, or otherwise copy any portion thereof without the expressed written consent of Canopy MLS.
New listings near 3007 Yada Lane
- Coming Soon
 $875,000Coming Soon4 beds 3 baths3,031 sq. ft.
1200 Charter Place #138, Charlotte, NC 28211
MLS# 4435182Listed by: HELEN ADAMS REALTY - Coming Soon
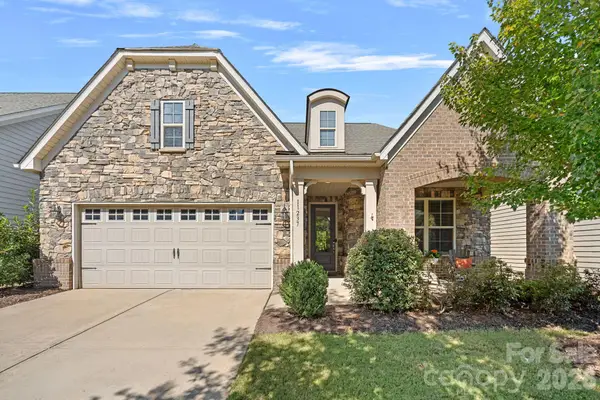 $515,000Coming Soon3 beds 3 baths2,183 sq. ft.
11237 Black Brant Lane, Charlotte, NC 28278
MLS# 4435300Listed by: DICKENS MITCHENER & ASSOCIATES INC - Coming Soon
 $3,250,000Coming Soon4 beds 6 baths6,054 sq. ft.
3601 Hampton Manor Drive, Charlotte, NC 28226
MLS# 4435602Listed by: CORCORAN HM PROPERTIES - Coming Soon
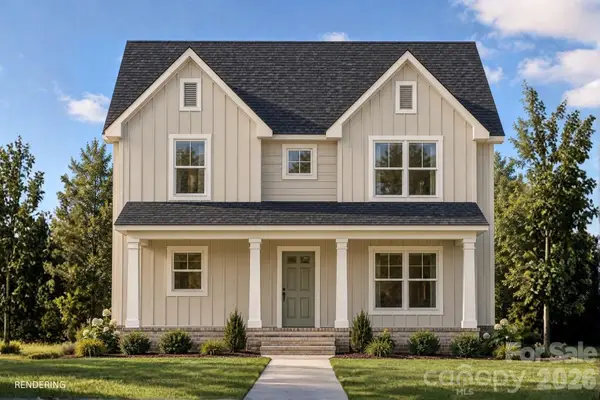 $325,000Coming Soon3 beds 3 baths1,389 sq. ft.
5912 Torrence Street, Charlotte, NC 28269
MLS# 4436031Listed by: BETTER HOMES AND GARDEN REAL ESTATE PARACLE - Coming Soon
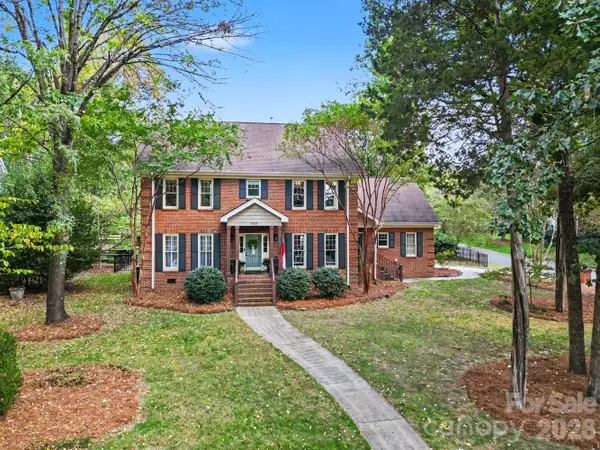 $935,000Coming Soon4 beds 3 baths2,983 sq. ft.
5515 Mccallum Court, Charlotte, NC 28226
MLS# 4435446Listed by: DICKENS MITCHENER & ASSOCIATES INC - Coming Soon
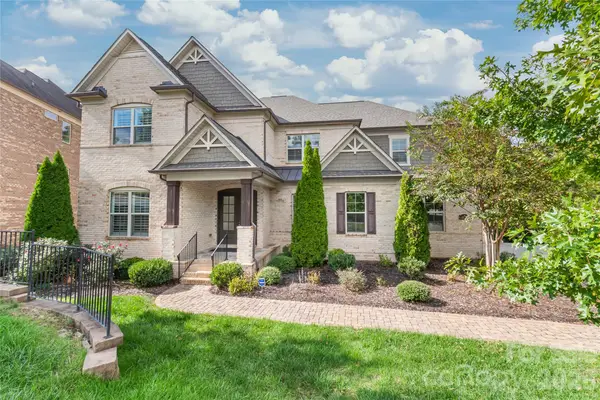 $1,995,000Coming Soon6 beds 6 baths6,943 sq. ft.
5624 Five Knolls Drive, Charlotte, NC 28226
MLS# 4434318Listed by: COMPASS - Coming Soon
 $355,000Coming Soon3 beds 3 baths1,840 sq. ft.
1217 Stourbridge Lion Drive, Charlotte, NC 28213
MLS# 4435389Listed by: DASH CAROLINA - Coming Soon
 $1,150,000Coming Soon3 beds 3 baths5,854 sq. ft.
7600 Park Road, Charlotte, NC 28210
MLS# 4435432Listed by: PREMIER SOTHEBY'S INTERNATIONAL REALTY - Coming Soon
 $350,000Coming Soon3 beds 3 baths1,842 sq. ft.
1937 Decatur Court, Charlotte, NC 28213
MLS# 4435536Listed by: YANCEY REALTY, LLC - Coming Soon
 $600,000Coming Soon4 beds 3 baths2,052 sq. ft.
1422 Mcilroy Road, Charlotte, NC 28212
MLS# 4435865Listed by: COMPASS


Protect your home and budget from life's surprises with an Assurant Home Warranty, backed by a partner that supports you through every step of homeownership. Explore Plans.
© 2023 - 2026 ERA Franchise Systems LLC. All rights reserved. ERA Franchise Systems LLC fully supports the principles of the Fair Housing Act and the Equal Opportunity Act. ERA, ERA Real Estate powered, and their respective logos are registered service marks of ERA Franchise Systems LLC. Each office is independently owned and operated.