
301 W 10th Street #107, Charlotte, NC 28202
Local realty services provided by:ERA Sunburst Realty
Listed by: kim parati
Office: savvy + co real estate
MLS#:4428488
Source:CH
301 W 10th Street #107,Charlotte, NC 28202
$320,000
- 1 Beds
- 1 Baths
- 810 sq. ft.
- Condominium
- Active
Price summary
- Price:$320,000
- Price per sq. ft.:$395.06
- Monthly HOA dues:$253
About this home
Historic character. Boutique living. Uptown at your doorstep.
Set among the tree-lined streets of Fourth Ward, Unit 107 at The Poplar offers a rare alternative to Uptown’s newer high-rises: historic architecture, intimate boutique living, and nearly a century of character in the heart of the city.
Inside, high ceilings, generous windows, warm hardwood floors, classic millwork, French doors, and period-inspired mosaic and tile details celebrate the building’s architectural heritage. The kitchen pairs vintage-inspired character with modern convenience, including new stainless steel appliances, while while two new PTAC heating and cooling units, installed in 2025 and 2026, provide efficient, individually controlled comfort throughout the home. Abundant natural light creates a bright and welcoming home.
Beyond Unit 107, The Poplar offers a landscaped interior courtyard, a tucked-away garden retreat just steps from the energy of Center City. The building also received a new roof in 2025, prepped for a future rooftop terrace, envisioned as an elevated gathering space with sweeping views of Fourth Ward and the Uptown skyline.
And then there’s the location. Historic homes, mature trees and neighborhood green spaces surround you, while Uptown’s restaurants, entertainment, cultural destinations and employment centers are just blocks away.
For someone who wants to live, work and play Uptown without sacrificing character for convenience, The Poplar delivers something increasingly difficult to find: a distinctive historic home with a true sense of place in the middle of modern Charlotte....
Contact an agent
Home facts
- Year built:1927
- Subdivision & Development:The Poplar
- Listing ID #:4428488
- Updated:September 26, 2026 at 11:34 AM
Rooms and interior
- Bedrooms:1
- Total bathrooms:1
- Full bathrooms:1
- Kitchen Description:Dishwasher, Electric Range, Exhaust Fan, Exhaust Hood, Freezer, Refrigerator
- Living area:810 sq. ft.
Structure and exterior
- Year built:1927
- Building area:810 sq. ft.
- Lot Features:Views
- Construction Materials:Stone
- Exterior Features:Lawn Maintenance, Rooftop Terrace, Storage
- Foundation Description:Basement
Schools
- High school:Unspecified
- Elementary school:Unspecified
Utilities
- Sewer:Public Sewer
Finances and disclosures
- Price:$320,000
- Price per sq. ft.:$395.06
Features and amenities
- Laundry features:Common Area, In Basement
Parking
- Parking description:Assigned, Basement, On Street, Parking Garage
 Listings courtesy of Canopy MLS as distributed by MLS GRID. Copyright 2021 Canopy MLS. All rights reserved. Canopy MLS, provides content displayed here (“provided content”) on an “as is” basis and makes no representations or warranties regarding the provided content, including, but not limited to those of non-infringement, timeliness, accuracy, or completeness. Individuals and companies using information presented are responsible for verification and validation of information they utilize and present to their customers and clients. Canopy MLS will not be liable for any damage or loss resulting from use of the provided content or the products available through Portals, IDX, VOW, and/or Syndication. Recipients of this information shall not resell, redistribute, reproduce, modify, or otherwise copy any portion thereof without the expressed written consent of Canopy MLS.
New listings near 301 W 10th Street #107
- Coming Soon
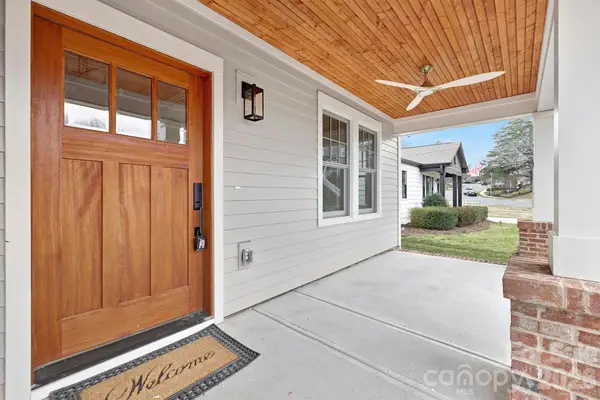 $1,450,000Coming Soon4 beds 3 baths3,170 sq. ft.
1817 S Mint Street, Charlotte, NC 28203
MLS# 4426873Listed by: LKI REALTY LLC - Coming Soon
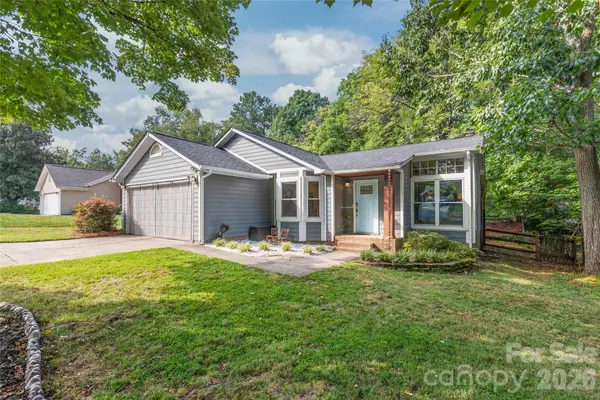 $385,000Coming Soon3 beds 2 baths1,416 sq. ft.
3909 Armitage Drive, Charlotte, NC 28269
MLS# 4428478Listed by: REAL BROKER, LLC - Coming Soon
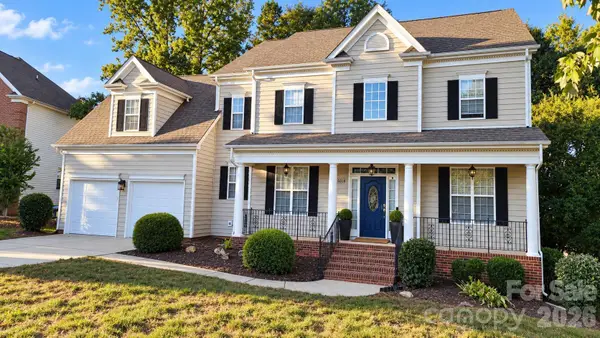 Listed by ERA$759,900Coming Soon4 beds 3 baths3,218 sq. ft.
15018 Balenie Trace Lane, Charlotte, NC 28277
MLS# 4428808Listed by: PARLIAMENT REAL ESTATE GROUP - Coming Soon
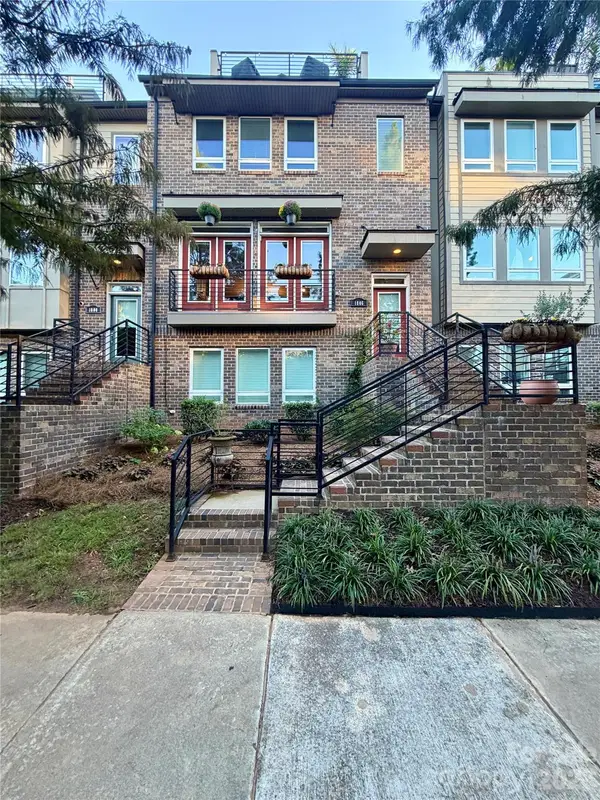 $735,000Coming Soon4 beds 5 baths2,636 sq. ft.
1806 Sunnyside Avenue, Charlotte, NC 28204
MLS# 4428139Listed by: REAL BROKER, LLC - Coming Soon
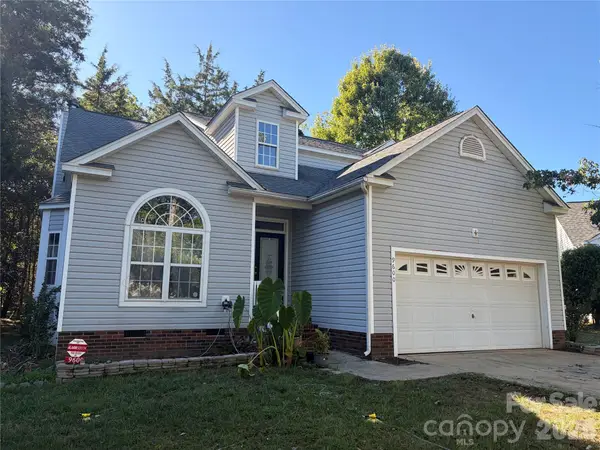 $380,000Coming Soon4 beds 3 baths2,340 sq. ft.
9600 Veronica Drive, Charlotte, NC 28215
MLS# 4428554Listed by: MARK SPAIN REAL ESTATE - Coming Soon
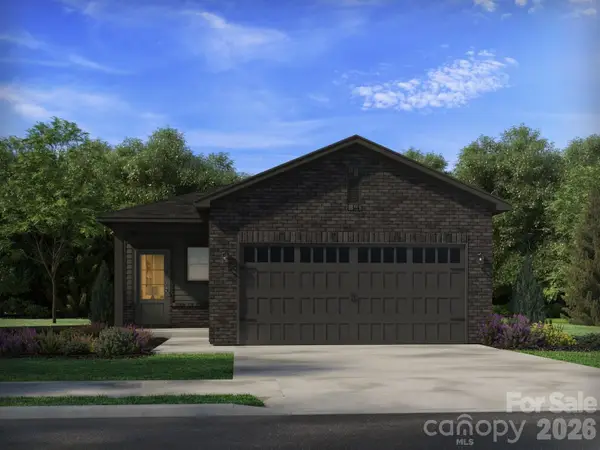 $415,550Coming Soon3 beds 2 baths1,420 sq. ft.
12531 Russellwood Lane, Charlotte, NC 28213
MLS# 4428490Listed by: MERITAGE HOMES OF THE CAROLINAS - Coming Soon
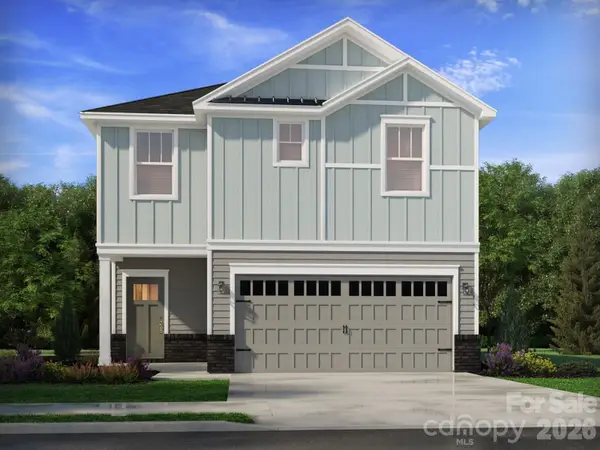 $440,490Coming Soon3 beds 3 baths1,749 sq. ft.
12644 Russellwood Lane, Charlotte, NC 28213
MLS# 4428491Listed by: MERITAGE HOMES OF THE CAROLINAS - Coming Soon
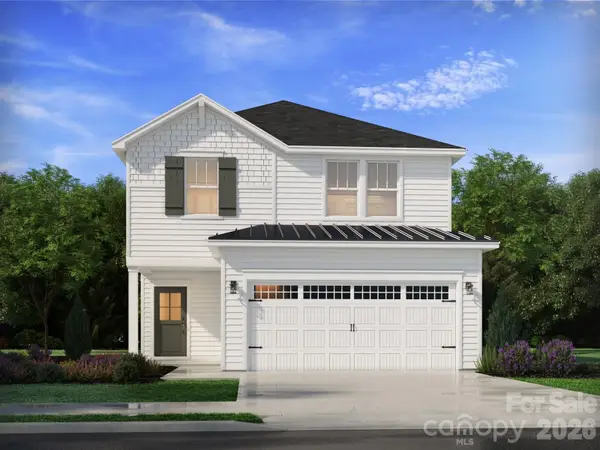 $459,090Coming Soon4 beds 3 baths2,100 sq. ft.
12640 Russellwood Lane, Charlotte, NC 28213
MLS# 4428492Listed by: MERITAGE HOMES OF THE CAROLINAS - Coming Soon
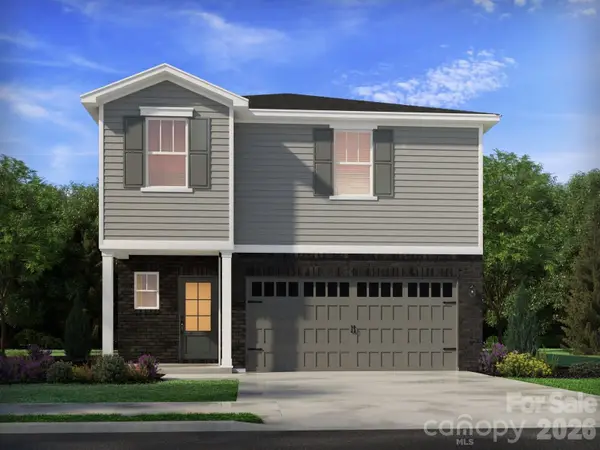 $450,990Coming Soon4 beds 3 baths1,934 sq. ft.
12636 Russellwood Lane, Charlotte, NC 28213
MLS# 4428493Listed by: MERITAGE HOMES OF THE CAROLINAS - Coming Soon
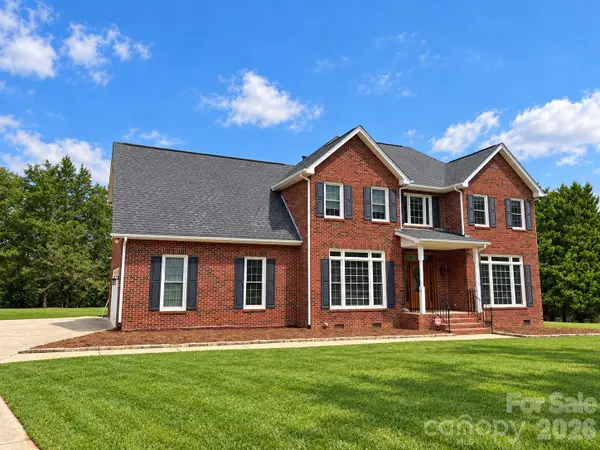 $700,000Coming Soon4 beds 3 baths3,048 sq. ft.
16506 Whispering Oaks Lane, Fort Mill, SC 29708
MLS# 4428635Listed by: PREMIER SOTHEBY'S INTERNATIONAL REALTY


Protect your home and budget from life's surprises with an Assurant Home Warranty, backed by a partner that supports you through every step of homeownership. Explore Plans.
© 2023 - 2026 ERA Franchise Systems LLC. All rights reserved. ERA Franchise Systems LLC fully supports the principles of the Fair Housing Act and the Equal Opportunity Act. ERA, ERA Real Estate powered, and their respective logos are registered service marks of ERA Franchise Systems LLC. Each office is independently owned and operated.