
301 W 10th Street #308, Charlotte, NC 28202
Local realty services provided by:ERA Sunburst Realty
Listed by: shane mcdevitt
Office: the mcdevitt agency
MLS#:4416801
Source:CH
301 W 10th Street #308,Charlotte, NC 28202
$499,900
- 3 Beds
- 2 Baths
- 1,524 sq. ft.
- Condominium
- Coming Soon
Price summary
- Price:$499,900
- Price per sq. ft.:$328.02
- Monthly HOA dues:$555
About this home
Three bedroom condominiums in Fourth Ward are a rare find and this condo at The Poplar offers the space, character, and location that make this one particularly special.
The home opens with a welcoming gallery-wall foyer and flows into a spacious living room centered around a fireplace with built-in bookcases. From there, the dining room and library/home office create a natural progression of spaces for both everyday living and entertaining. High ceilings and abundant natural light enhance the sense of volume throughout the home, while views of Fourth Ward and the Uptown skyline add to its distinctly urban setting.
The kitchen has been thoughtfully updated with stainless steel appliances, ample cabinetry, a beverage refrigerator, and a bar area while the dining room is generously sized and positioned to connect naturally with the main living spaces.
This three bedroom layout is one of the home’s greatest advantages. The primary bedroom is privately positioned away from the two secondary bedrooms, while the additional bedrooms offer flexibility for guests and family. A separate library adds another room that can serve as a home office, reading room, or quiet retreat. The primary bath features heated floors for an added touch of comfort.
Outdoor amenities are a key component of The Poplar. The building’s courtyard offers residents a private outdoor setting within the heart of Fourth Ward. In addition, the soon to be completed rooftop social terrace concept creates an elevated outdoor gathering space taking advantage of the building’s exceptional city views!
Fourth Ward offers one of Uptown Charlotte’s most distinctive residential settings, with tree-lined streets and historic architecture just moments from restaurants, green spaces, cultural destinations, entertainment, and sporting events!...
Contact an agent
Home facts
- Year built:1927
- Subdivision & Development:The Poplar
- Listing ID #:4416801
- Updated:August 20, 2026 at 11:09 PM
Rooms and interior
- Bedrooms:3
- Total bathrooms:2
- Full bathrooms:2
- Flooring:Tile, Wood
- Kitchen Description:Bar Fridge, Convection Oven, Dishwasher, Electric Cooktop, Electric Range, Exhaust Hood, Refrigerator
- Basement:Yes
- Living area:1,524 sq. ft.
Heating and cooling
- Cooling:Heat Pump
- Heating:Heat Pump
- Central air:Yes
Structure and exterior
- Year built:1927
- Building area:1,524 sq. ft.
Schools
- High school:Unspecified
- Elementary school:Unspecified
Utilities
- Sewer:Public Sewer
Finances and disclosures
- Price:$499,900
- Price per sq. ft.:$328.02
Features and amenities
- Laundry features:Laundry Room
Parking
- Garage:Yes
- Garage spaces:1
 Listings courtesy of Canopy MLS as distributed by MLS GRID. Copyright 2021 Canopy MLS. All rights reserved. Canopy MLS, provides content displayed here (“provided content”) on an “as is” basis and makes no representations or warranties regarding the provided content, including, but not limited to those of non-infringement, timeliness, accuracy, or completeness. Individuals and companies using information presented are responsible for verification and validation of information they utilize and present to their customers and clients. Canopy MLS will not be liable for any damage or loss resulting from use of the provided content or the products available through Portals, IDX, VOW, and/or Syndication. Recipients of this information shall not resell, redistribute, reproduce, modify, or otherwise copy any portion thereof without the expressed written consent of Canopy MLS.
New listings near 301 W 10th Street #308
- Coming Soon
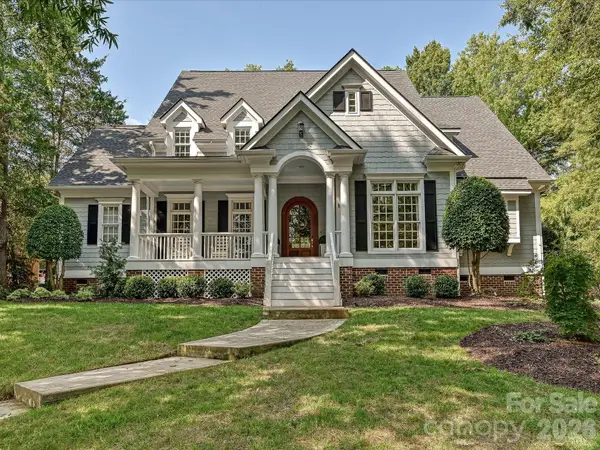 $1,425,000Coming Soon4 beds 4 baths3,806 sq. ft.
8902 Summer Club Road, Charlotte, NC 28277
MLS# 4416159Listed by: HELEN ADAMS REALTY - Coming Soon
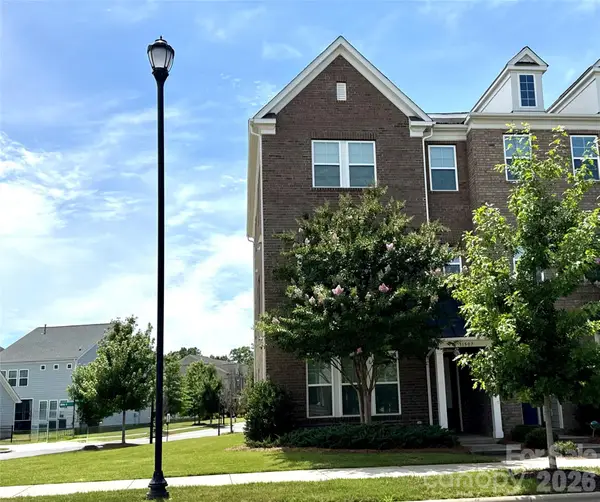 $585,000Coming Soon3 beds 4 baths2,430 sq. ft.
11507 Red Rust Lane, Charlotte, NC 28277
MLS# 4416483Listed by: HELEN ADAMS REALTY - Coming Soon
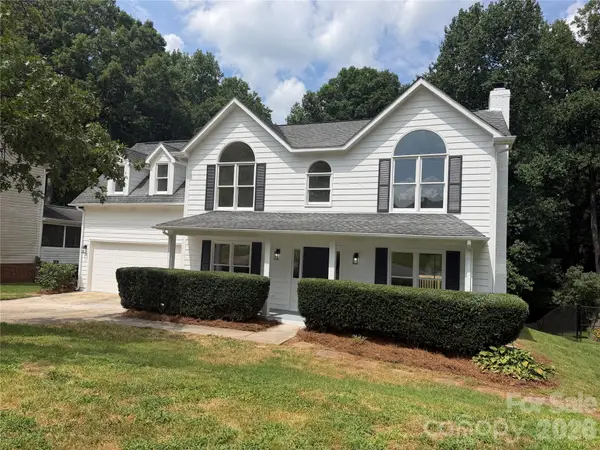 $419,999Coming Soon4 beds 3 baths1,928 sq. ft.
7241 Mcteal Place, Charlotte, NC 28262
MLS# 4416616Listed by: TEAM THOMAS & ASSOCIATES REALTY INC. - Coming Soon
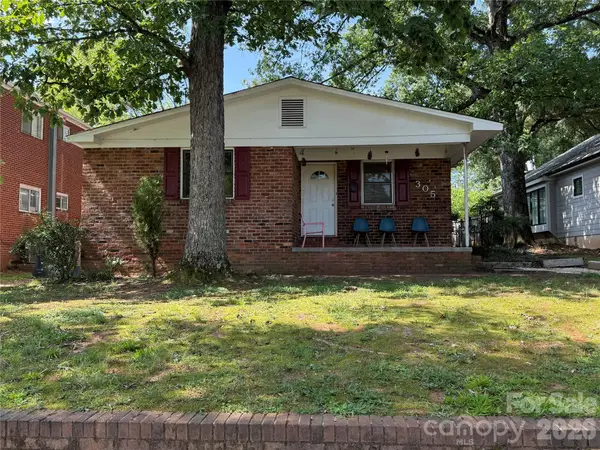 $429,900Coming Soon3 beds 2 baths1,749 sq. ft.
305 Keswick Avenue, Charlotte, NC 28206
MLS# 4416841Listed by: KELLER WILLIAMS LAKE NORMAN - Coming Soon
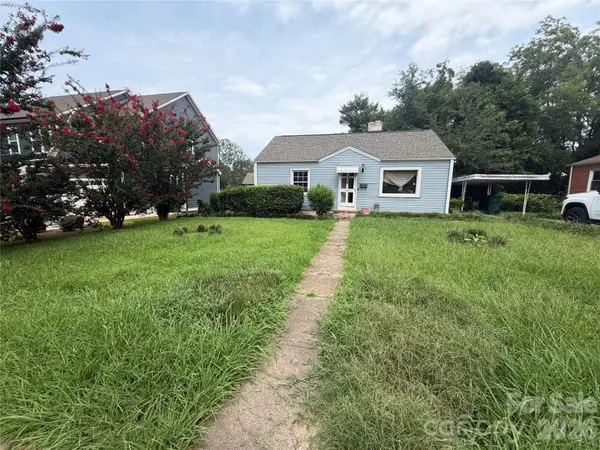 $475,000Coming Soon2 beds 1 baths990 sq. ft.
1009 Woodside Avenue, Charlotte, NC 28205
MLS# 4416850Listed by: CROWN CITY MANAGMENT BROKERS - Coming Soon
 $650,000Coming Soon5 beds 3 baths2,666 sq. ft.
6511 Fieldstone Manor Drive, Matthews, NC 28105
MLS# 4416546Listed by: CORCORAN HM PROPERTIES - Coming SoonOpen Sat, 9am to 3pm
 $349,000Coming Soon3 beds 2 baths1,111 sq. ft.
2104 St Mark Street, Charlotte, NC 28216
MLS# 4416689Listed by: COSTELLO REAL ESTATE AND INVESTMENTS LLC - Coming Soon
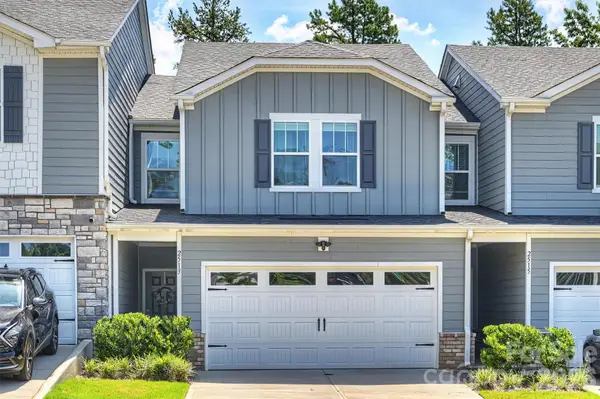 $385,000Coming Soon3 beds 3 baths1,658 sq. ft.
2513 Greenmarket Drive, Charlotte, NC 28217
MLS# 4412330Listed by: RE/MAX EXECUTIVE - Coming Soon
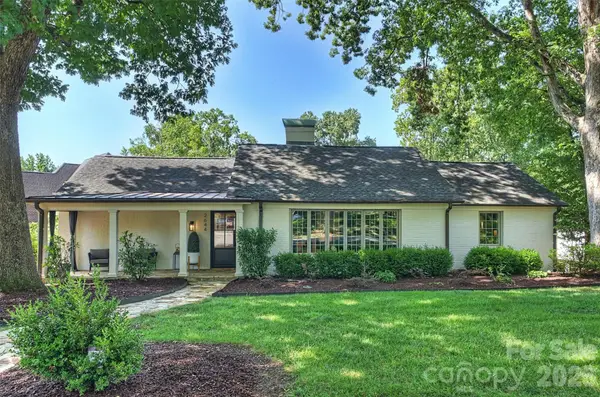 $1,900,000Coming Soon4 beds 4 baths3,152 sq. ft.
2644 Portland Avenue, Charlotte, NC 28207
MLS# 4414749Listed by: YANCEY REALTY, LLC


Protect your home and budget from life's surprises with an Assurant Home Warranty, backed by a partner that supports you through every step of homeownership. Explore Plans.
© 2023 - 2026 ERA Franchise Systems LLC. All rights reserved. ERA Franchise Systems LLC fully supports the principles of the Fair Housing Act and the Equal Opportunity Act. ERA, ERA Real Estate powered, and their respective logos are registered service marks of ERA Franchise Systems LLC. Each office is independently owned and operated.