
3019 Ella Katherine Way #7, Charlotte, NC 28210
Local realty services provided by:ERA Live Moore
Listed by: weezy parsons, angela butler
Office: simonini realty inc
MLS#:4343319
Source:CH
3019 Ella Katherine Way #7,Charlotte, NC 28210
$2,599,000
- 4 Beds
- 6 Baths
- - sq. ft.
- Single family
- Sold
Sorry, we are unable to map this address
Price summary
- Price:$2,599,000
About this home
Located within the gated community of Heydon Hall, this residence is one of 14 homes available in the community’s final phase. Buyers may choose from six thoughtfully designed floor plans, each offering multiple elevations. This stunning model home with a finished basement featuring a bar area, exercise room, bedroom, and full bath. The main-level primary suite boasts an en suite bath with a relaxing garden tub. Designed for convenience, the home includes a finished room above the garage, scullery with sink and generous storage, second-floor laundry plumbing for a stack washer/dryer, upgraded foam insulation, a tankless water heater, and a thoughtfully designed mudroom drop zone.
Contact an agent
Home facts
- Year built:2026
- Subdivision & Development:Heydon Hall
- Listing ID #:4343319
- Updated:September 10, 2026 at 06:32 AM
Rooms and interior
- Bedrooms:4
- Total bathrooms:6
- Full bathrooms:5
- Half bathrooms:1
- Flooring:Carpet, Hardwood, Tile
- Kitchen Description:Bar Fridge, Dishwasher, Disposal, Exhaust Fan, Exhaust Hood, Gas Range, Microwave, Self Cleaning Oven
- Basement:Yes
Heating and cooling
- Cooling:Heat Pump
- Heating:Forced Air, Heat Pump, Natural Gas
- Central air:Yes
Structure and exterior
- Year built:2026
- Architectural Style:Transitional
- Construction Materials:Wood
- Exterior Features:In-Ground Irrigation, Lawn Maintenance
- Foundation Description:Basement
Schools
- High school:South Mecklenburg
- Elementary school:Smithfield
Utilities
- Sewer:Public Sewer
Finances and disclosures
- Price:$2,599,000
Features and amenities
- Laundry features:Laundry Room, Main Level
- Amenities:Attic Other, Garden Tub, Open Floorplan, Walk-In Closet(s), Walk-In Pantry, Wet Bar
Parking
- Parking description:Attached Garage, Driveway, Garage Door Opener, Keypad Entry
- Garage:Yes
- Garage spaces:2
 Listings courtesy of Canopy MLS as distributed by MLS GRID. Copyright 2021 Canopy MLS. All rights reserved. Canopy MLS, provides content displayed here (“provided content”) on an “as is” basis and makes no representations or warranties regarding the provided content, including, but not limited to those of non-infringement, timeliness, accuracy, or completeness. Individuals and companies using information presented are responsible for verification and validation of information they utilize and present to their customers and clients. Canopy MLS will not be liable for any damage or loss resulting from use of the provided content or the products available through Portals, IDX, VOW, and/or Syndication. Recipients of this information shall not resell, redistribute, reproduce, modify, or otherwise copy any portion thereof without the expressed written consent of Canopy MLS.
New listings near 3019 Ella Katherine Way #7
- Coming Soon
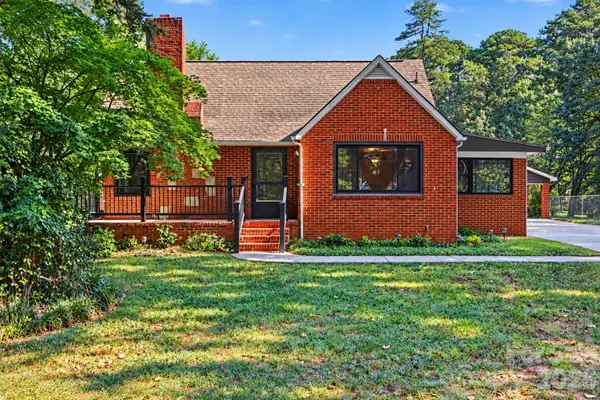 $350,000Coming Soon4 beds 2 baths1,899 sq. ft.
5528 Oak Drive, Charlotte, NC 28216
MLS# 4419898Listed by: KELLER WILLIAMS SOUTH PARK - Coming Soon
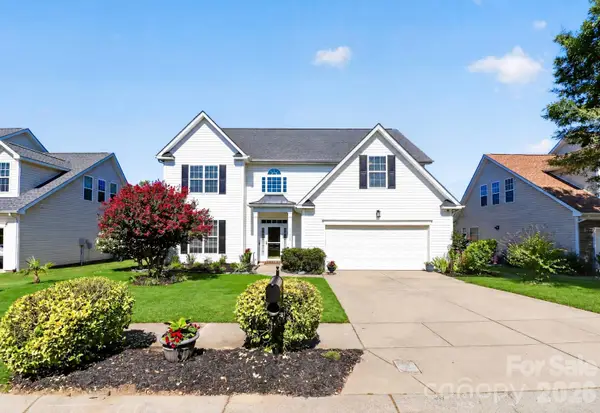 $615,000Coming Soon5 beds 3 baths3,156 sq. ft.
13012 Neely Glen Drive, Charlotte, NC 28278
MLS# 4421945Listed by: EXP REALTY LLC MOORESVILLE - Coming Soon
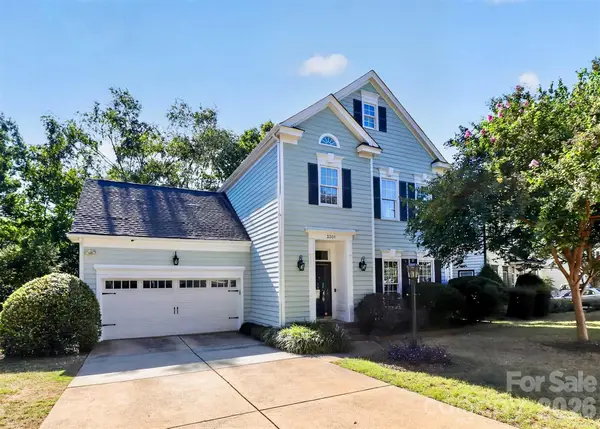 $750,000Coming Soon3 beds 3 baths2,123 sq. ft.
3301 Dairy Farm Lane, Charlotte, NC 28209
MLS# 4423253Listed by: KELLER WILLIAMS SOUTH PARK - Coming Soon
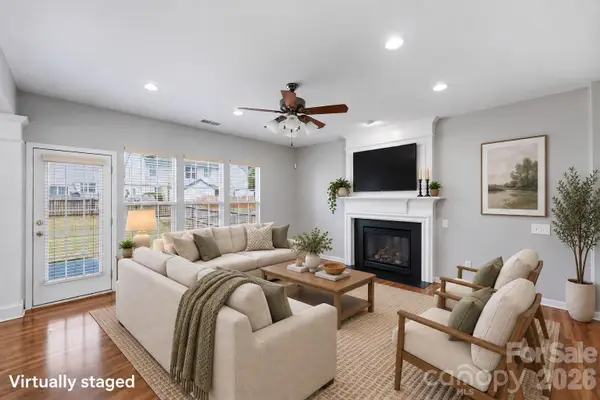 $442,500Coming Soon5 beds 3 baths2,352 sq. ft.
11239 Cypress View Drive, Charlotte, NC 28262
MLS# 4421352Listed by: KELLER WILLIAMS SOUTH PARK - Coming SoonOpen Sun, 11am to 1pm
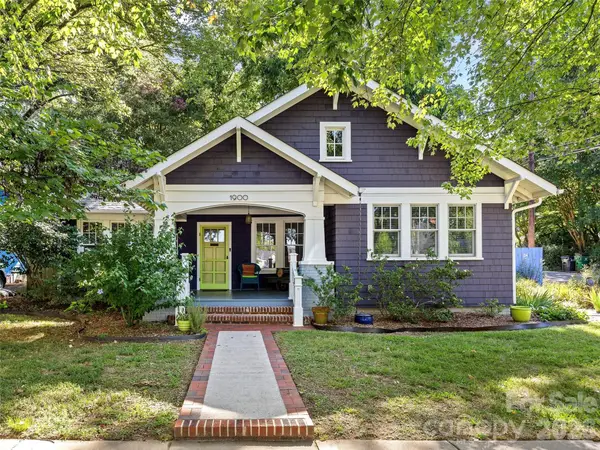 $799,000Coming Soon3 beds 1 baths1,454 sq. ft.
1900 Thomas Avenue, Charlotte, NC 28205
MLS# 4421719Listed by: COMPASS - Coming Soon
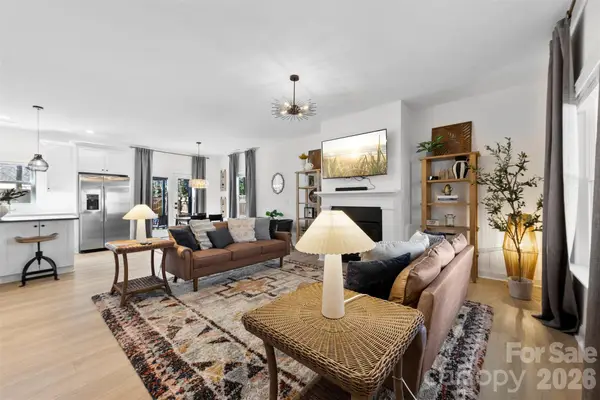 $399,000Coming Soon3 beds 3 baths1,652 sq. ft.
4114 Rutgers Avenue, Charlotte, NC 28206
MLS# 4423213Listed by: COMPASS - Coming Soon
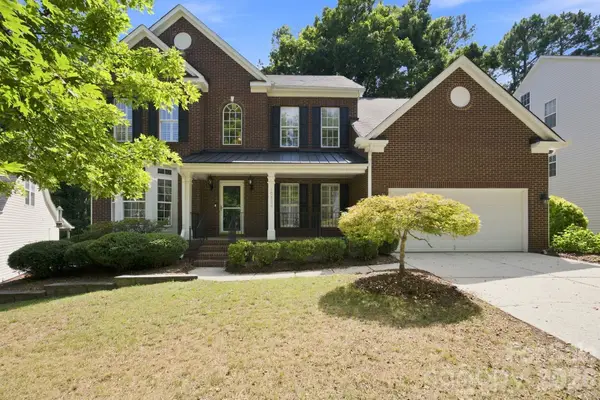 $550,000Coming Soon4 beds 3 baths3,069 sq. ft.
10309 Elven Lane, Charlotte, NC 28269
MLS# 4423186Listed by: EXP REALTY LLC - Coming Soon
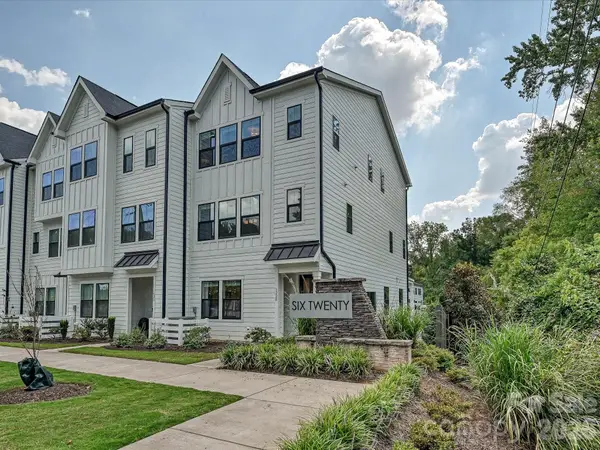 $575,000Coming Soon2 beds 4 baths2,050 sq. ft.
622 E Woodlawn Road, Charlotte, NC 28209
MLS# 4422125Listed by: RE/MAX EXECUTIVE - Coming SoonOpen Sat, 1 to 3pm
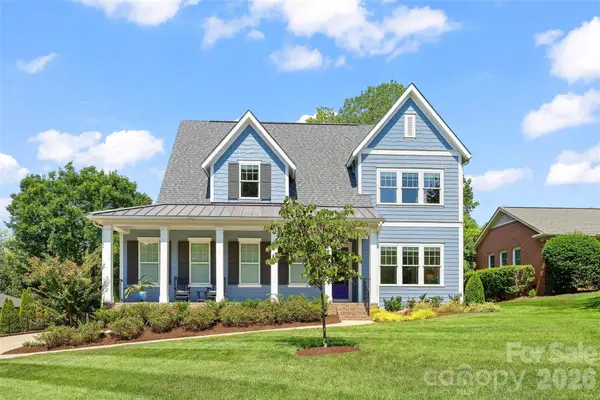 $2,500,000Coming Soon5 beds 6 baths3,979 sq. ft.
2511 Tower Court, Charlotte, NC 28209
MLS# 4415814Listed by: COMPASS - Coming SoonOpen Sat, 12 to 3pm
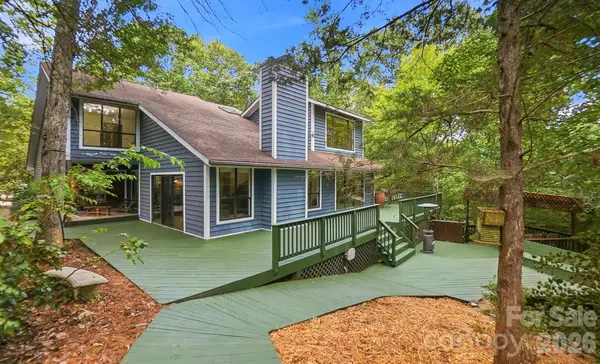 $700,000Coming Soon4 beds 3 baths2,787 sq. ft.
872 Old Bell Road, Charlotte, NC 28270
MLS# 4417666Listed by: CROSS KEYS LLC


Protect your home and budget from life's surprises with an Assurant Home Warranty, backed by a partner that supports you through every step of homeownership. Explore Plans.
© 2023 - 2026 ERA Franchise Systems LLC. All rights reserved. ERA Franchise Systems LLC fully supports the principles of the Fair Housing Act and the Equal Opportunity Act. ERA, ERA Real Estate powered, and their respective logos are registered service marks of ERA Franchise Systems LLC. Each office is independently owned and operated.