
3021 Fiddlewood Street, Charlotte, NC 28214
Local realty services provided by:ERA Live Moore
Listed by: kristen bernard, haley stark
Office: keller williams south park
MLS#:4349938
Source:CH
Price summary
- Price:$265,000
- Price per sq. ft.:$172.86
- Monthly HOA dues:$188
About this home
Why wait for new construction when you can move into a nearly new home that’s ready to enjoy today? Built in 2023, this beautifully maintained townhome offers the modern design, energy-efficient construction, and contemporary finishes buyers love—without the uncertainty of waiting for a new build to be completed. For those ready to transition from apartment living to homeownership, it checks all the right boxes: comfortable indoor and outdoor space, low-maintenance living, and a convenient location just a short drive from the city. Life here is about making the most of your time. The open-concept main level creates a natural gathering place, with the spacious living area flowing into the dining space and a well-appointed kitchen featuring granite countertops, stainless steel appliances, abundant cabinetry, and a large center island. It is equally suited for busy weekday mornings and relaxed weekend get-togethers. Upstairs, the spacious primary suite provides a comfortable retreat with a walk-in closet and private bath. Additional bedrooms and the versatile lower-level flex space offer endless possibilities for a home office, fitness room, media room, guest space, or hobby area as your needs evolve. Outside your front door, the lifestyle truly comes to life. Spend Saturday mornings paddleboarding, kayaking, mountain biking, or exploring miles of trails at the nearby U.S. National Whitewater Center. Enjoy an afternoon at Mountain Island Lake, discover local breweries and restaurants, or meet friends in Uptown Charlotte before returning home to a quiet residential setting. With Charlotte Douglas International Airport, Interstate 485, Interstate 85, shopping, dining, grocery stores, and fitness centers all conveniently nearby, everyday errands and commuting become easier, leaving more time to enjoy everything the area has to offer. With yard care and exterior maintenance handled, you can spend less time on upkeep and more time enjoying your home, your weekends, and the surrounding area. Located in Charlotte’s growing northwest corridor, the community also offers the appeal of newer development, sidewalks, streetlights, and convenient access to the destinations buyers value most. Homes that combine modern construction, flexible living spaces, low-maintenance convenience, and an outdoor-focused lifestyle are in high demand. This is more than a place to live—it is an opportunity to enjoy a connected Charlotte lifestyle from the moment you move in. Schedule your private showing today and experience everything this home has to offer....
Contact an agent
Home facts
- Year built:2023
- Subdivision & Development:Woodford Green
- Listing ID #:4349938
- Updated:August 09, 2026 at 01:19 PM
Rooms and interior
- Bedrooms:3
- Total bathrooms:3
- Full bathrooms:2
- Half bathrooms:1
- Flooring:Carpet, Vinyl
- Kitchen Description:Dishwasher, Disposal, Electric Oven, Electric Range, Exhaust Fan, Microwave, Plumbed For Ice Maker, Refrigerator
- Living area:1,533 sq. ft.
Structure and exterior
- Year built:2023
- Building area:1,533 sq. ft.
- Lot area:0.03 Acres
- Lot Features:Level
- Architectural Style:Traditional
- Construction Materials:Vinyl
- Exterior Features:Lawn Maintenance
- Foundation Description:Slab
Schools
- High school:West Mecklenburg
- Elementary school:Whitewater Academy
Utilities
- Sewer:Public Sewer
Finances and disclosures
- Price:$265,000
- Price per sq. ft.:$172.86
Features and amenities
- Laundry features:Upper Level
- Amenities:Attic Stairs Pulldown, Open Floorplan, Walk-In Closet(s)
Parking
- Parking description:Attached Garage, Driveway, Garage Door Opener
- Garage:Yes
- Garage spaces:1
 Listings courtesy of Canopy MLS as distributed by MLS GRID. Copyright 2021 Canopy MLS. All rights reserved. Canopy MLS, provides content displayed here (“provided content”) on an “as is” basis and makes no representations or warranties regarding the provided content, including, but not limited to those of non-infringement, timeliness, accuracy, or completeness. Individuals and companies using information presented are responsible for verification and validation of information they utilize and present to their customers and clients. Canopy MLS will not be liable for any damage or loss resulting from use of the provided content or the products available through Portals, IDX, VOW, and/or Syndication. Recipients of this information shall not resell, redistribute, reproduce, modify, or otherwise copy any portion thereof without the expressed written consent of Canopy MLS.
New listings near 3021 Fiddlewood Street
- Coming SoonOpen Sat, 11am to 1pm
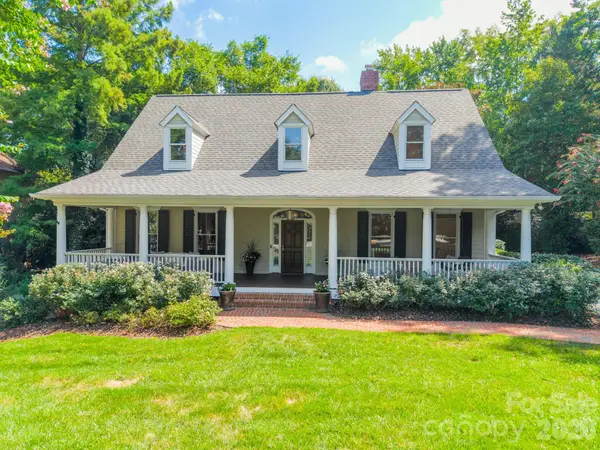 $1,299,000Coming Soon4 beds 5 baths
304 S Canterbury Road, Charlotte, NC 28211
MLS# 4411496Listed by: DICKENS MITCHENER & ASSOCIATES INC - New
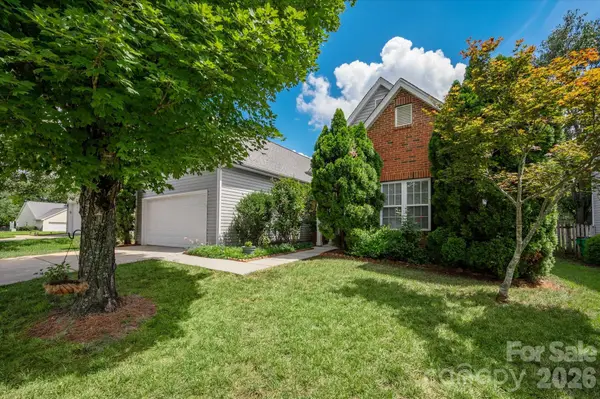 $499,950Active4 beds 2 baths1,866 sq. ft.
9407 Thatcher Hall Court, Charlotte, NC 28277
MLS# 4412775Listed by: NORTHGROUP REAL ESTATE LLC - New
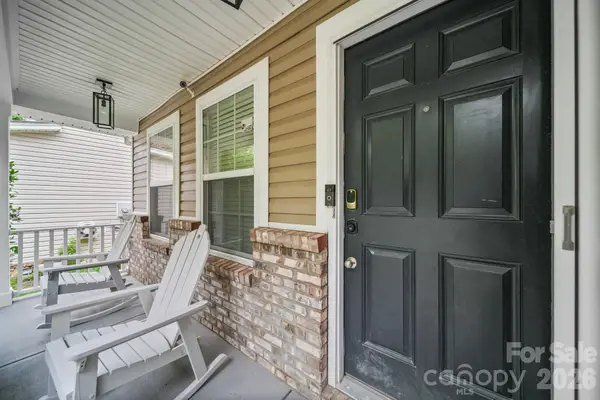 $439,000Active3 beds 3 baths2,570 sq. ft.
9220 Seamill Road, Charlotte, NC 28278
MLS# 4411988Listed by: KELLER WILLIAMS SELECT - Coming Soon
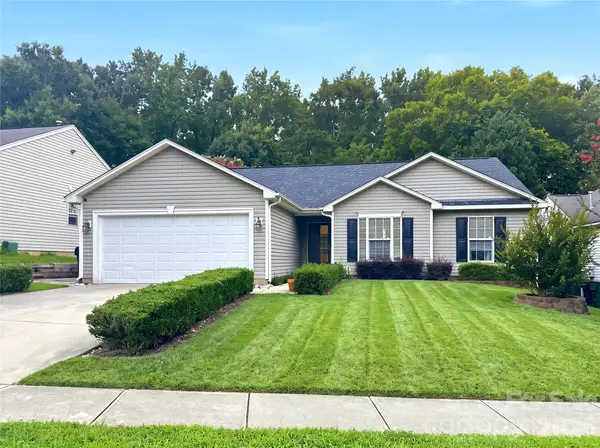 $365,000Coming Soon3 beds 3 baths
2627 Bridgeville Lane, Charlotte, NC 28262
MLS# 4412839Listed by: HOWARD HANNA ALLEN TATE HUNTERSVILLE - New
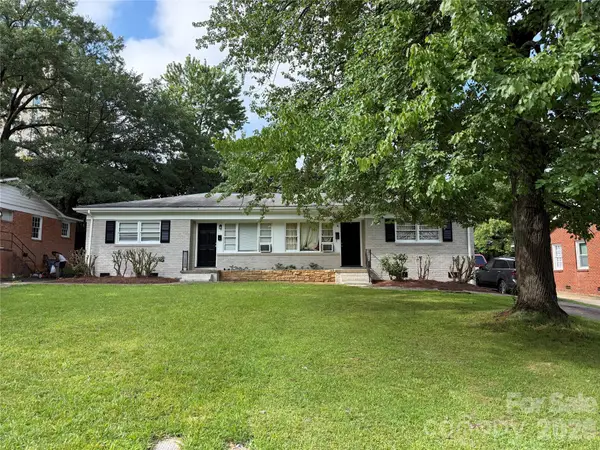 $325,000Active4 beds 2 baths1,412 sq. ft.
4008 Winfield Drive, Charlotte, NC 28205
MLS# 4412847Listed by: KELLER WILLIAMS SOUTH PARK - New
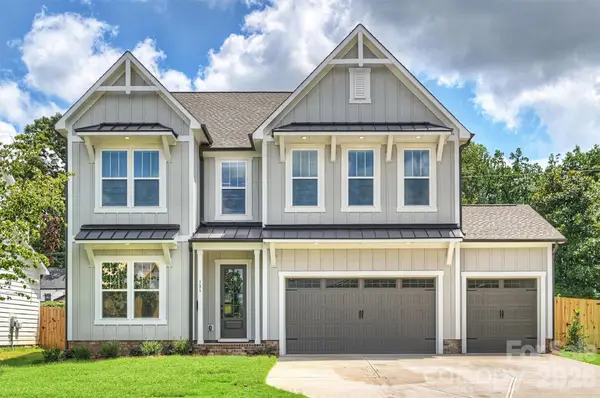 $1,035,900Active5 beds 4 baths3,072 sq. ft.
131 S Gregg Street, Charlotte, NC 28208
MLS# 4412148Listed by: TLS REALTY LLC - Coming Soon
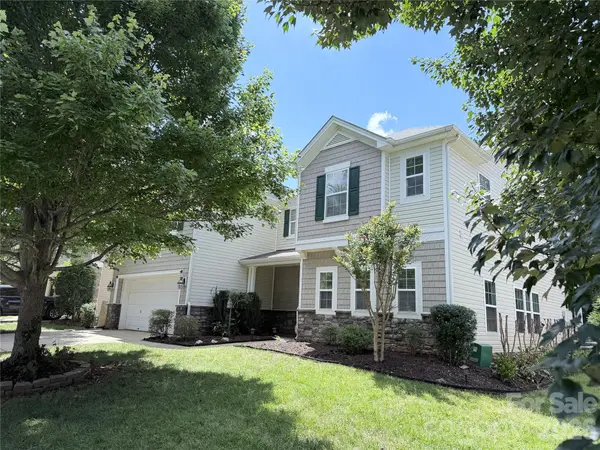 $550,000Coming Soon4 beds 3 baths
9513 Seamill Road, Charlotte, NC 28278
MLS# 4408705Listed by: FIRST PROPERTIES - New
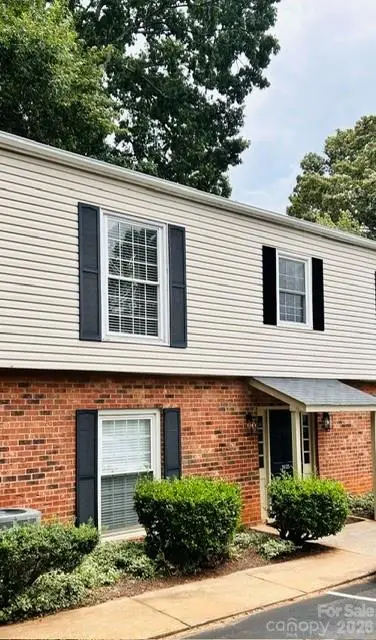 $219,900Active2 beds 2 baths1,000 sq. ft.
5925 Quail Hollow Road #C, Charlotte, NC 28210
MLS# 4412805Listed by: HOWARD HANNA ALLEN TATE CHARLOTTE SOUTH 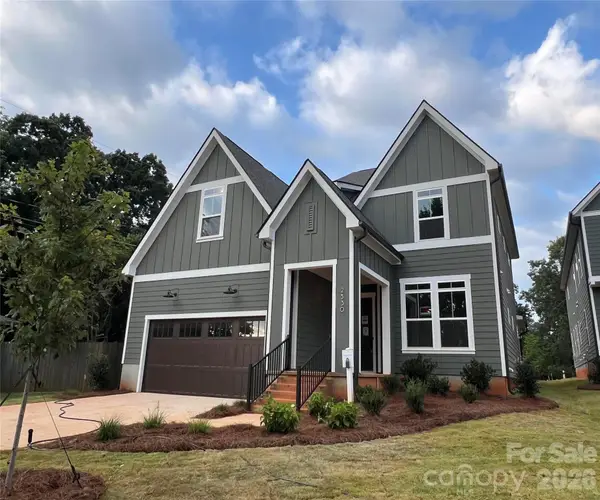 $1,250,000Pending5 beds 3 baths2,843 sq. ft.
3543 Trent Street, Charlotte, NC 28209
MLS# 4412791Listed by: EXP REALTY LLC- Coming Soon
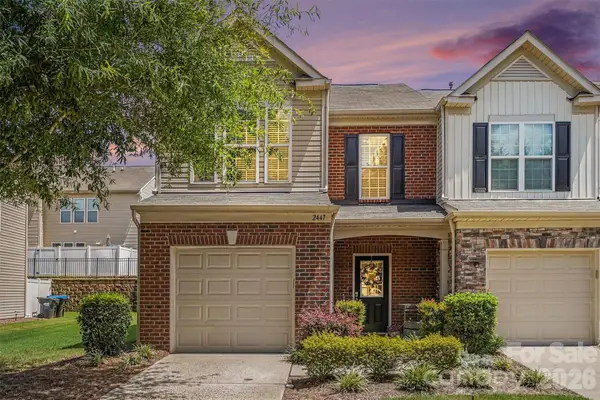 $429,500Coming Soon3 beds 3 baths
2447 Diplomat Lane, Charlotte, NC 28210
MLS# 4411552Listed by: BERKSHIRE HATHAWAY HOMESERVICES CAROLINAS REALTY


Protect your home and budget from life's surprises with an Assurant Home Warranty, backed by a partner that supports you through every step of homeownership. Explore Plans.
© 2023 - 2026 ERA Franchise Systems LLC. All rights reserved. ERA Franchise Systems LLC fully supports the principles of the Fair Housing Act and the Equal Opportunity Act. ERA, ERA Real Estate powered, and their respective logos are registered service marks of ERA Franchise Systems LLC. Each office is independently owned and operated.