
3054 Castleberry Court, Charlotte, NC 28209
Local realty services provided by:ERA Sunburst Realty
Listed by: sydney alexander
Office: helen adams realty
MLS#:4401688
Source:CH
3054 Castleberry Court,Charlotte, NC 28209
$450,000
- 3 Beds
- 4 Baths
- 1,906 sq. ft.
- Townhouse
- Active
Upcoming open houses
- Sat, Jul 1812:00 pm - 02:00 pm
Price summary
- Price:$450,000
- Price per sq. ft.:$236.1
- Monthly HOA dues:$221
About this home
Welcome to this beautiful three-story townhome in desirable Magnolia Park! Move-in ready and thoughtfully refreshed, this home features fresh interior paint and brand-new carpet on both the upper and lower levels.
The open-concept floor plan is filled with natural light and showcases a spacious kitchen that's perfect for entertaining family and friends. Upstairs, the generous primary suite offers an updated en-suite bathroom and a large walk-in closet.The versatile lower level bedroom (no closet) is ideal for a home office, den, gym, or flex space to fit your lifestyle. Newer roof! Additional highlights include a one-car garage and an unbeatable location between Park Road Shopping Center and South Park, with convenient access to shopping, dining, major roadways, and the Greenway.
Contact an agent
Home facts
- Year built:2002
- Listing ID #:4401688
- Updated:July 14, 2026 at 02:11 AM
Rooms and interior
- Bedrooms:3
- Total bathrooms:4
- Full bathrooms:2
- Half bathrooms:2
- Kitchen Description:Dishwasher, Microwave, Oven, Refrigerator
- Living area:1,906 sq. ft.
Heating and cooling
- Heating:Natural Gas
- Central air:Yes
Structure and exterior
- Year built:2002
- Building area:1,906 sq. ft.
- Lot area:0.03 Acres
- Construction Materials:Vinyl
- Foundation Description:Slab
Schools
- High school:Unspecified
- Elementary school:Unspecified
Utilities
- Sewer:Public Sewer
Finances and disclosures
- Price:$450,000
- Price per sq. ft.:$236.1
Features and amenities
- Laundry features:Lower Level
Parking
- Parking description:Attached Garage, Driveway
- Garage:Yes
- Garage spaces:1
 Listings courtesy of Canopy MLS as distributed by MLS GRID. Copyright 2021 Canopy MLS. All rights reserved. Canopy MLS, provides content displayed here (“provided content”) on an “as is” basis and makes no representations or warranties regarding the provided content, including, but not limited to those of non-infringement, timeliness, accuracy, or completeness. Individuals and companies using information presented are responsible for verification and validation of information they utilize and present to their customers and clients. Canopy MLS will not be liable for any damage or loss resulting from use of the provided content or the products available through Portals, IDX, VOW, and/or Syndication. Recipients of this information shall not resell, redistribute, reproduce, modify, or otherwise copy any portion thereof without the expressed written consent of Canopy MLS.
New listings near 3054 Castleberry Court
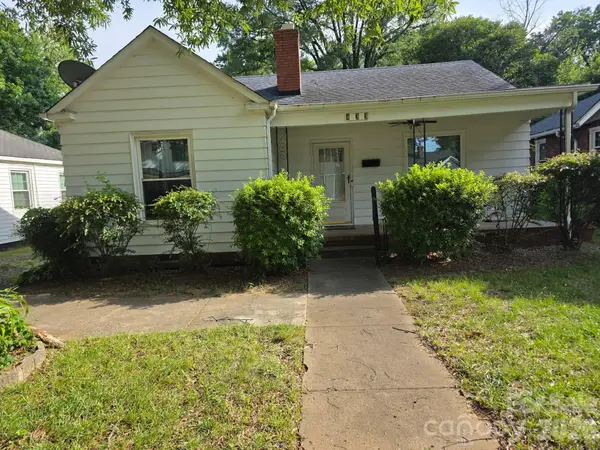 $300,000Pending2 beds 1 baths962 sq. ft.
433 Keswick Avenue, Charlotte, NC 28206
MLS# 4403639Listed by: NORTHGROUP REAL ESTATE LLC- $300,000Pending2 beds 1 baths962 sq. ft.
433 Keswick Avenue, Charlotte, NC 28206
MLS# 4403639Listed by: NORTHGROUP REAL ESTATE LLC - $300,000Pending2 beds 1 baths962 sq. ft.
433 Keswick Avenue, Charlotte, NC 28206
MLS# 4403639Listed by: NORTHGROUP REAL ESTATE LLC - $300,000Pending2 beds 1 baths962 sq. ft.
433 Keswick Avenue, Charlotte, NC 28206
MLS# 4403639Listed by: NORTHGROUP REAL ESTATE LLC - Coming Soon
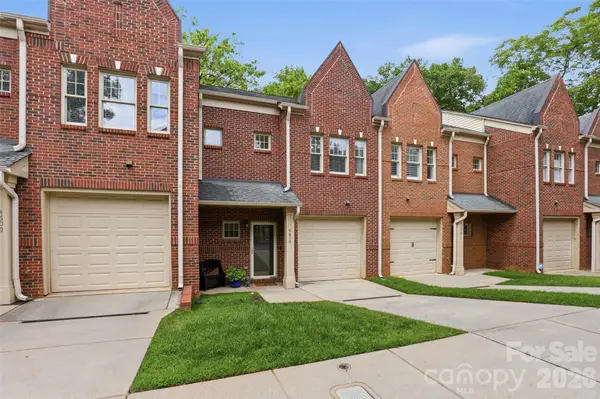 $485,000Coming Soon3 beds 3 baths
4613 Dabney Vigor Drive, Charlotte, NC 28209
MLS# 4386570Listed by: COMPASS - Coming Soon
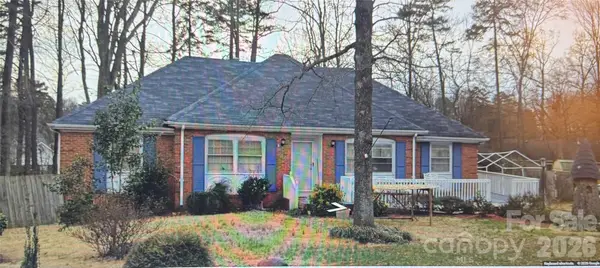 $355,000Coming Soon3 beds 2 baths
6507 Paleface Place, Charlotte, NC 28214
MLS# 4392819Listed by: EXP REALTY LLC BALLANTYNE - New
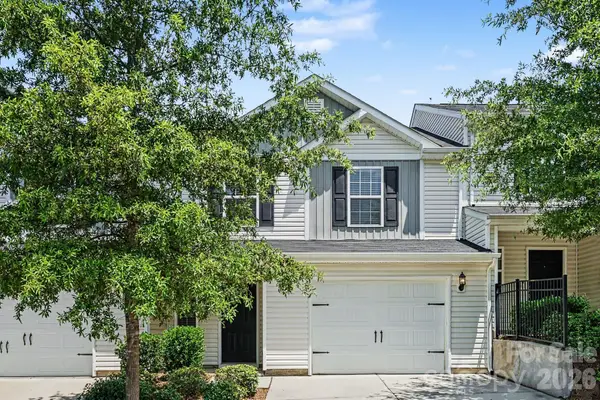 $274,900Active3 beds 3 baths1,565 sq. ft.
2240 Latimer Lane, Charlotte, NC 28214
MLS# 4400706Listed by: ENTERA REALTY LLC - New
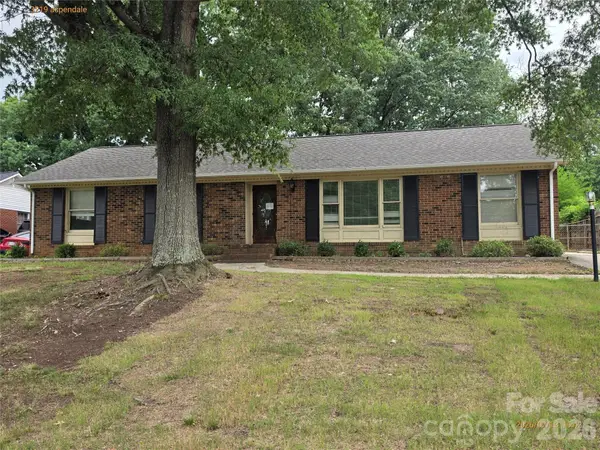 $279,900Active3 beds 2 baths1,618 sq. ft.
3219 Aspendale Lane, Charlotte, NC 28212
MLS# 4402050Listed by: COUNTRYSIDE PROPERTIES - New
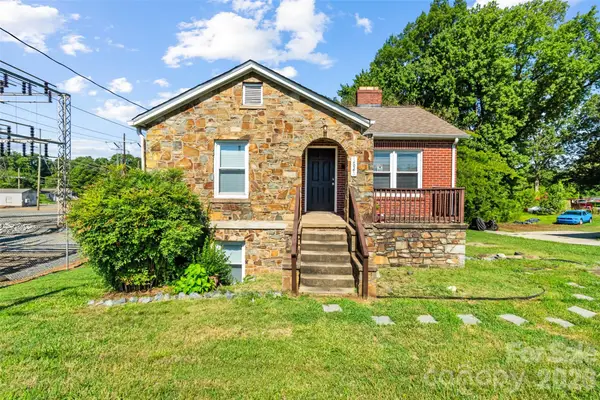 $250,000Active4 beds 2 baths1,678 sq. ft.
1821 Remount Road, Charlotte, NC 28208
MLS# 4403451Listed by: STEPHEN COOLEY REAL ESTATE - Coming Soon
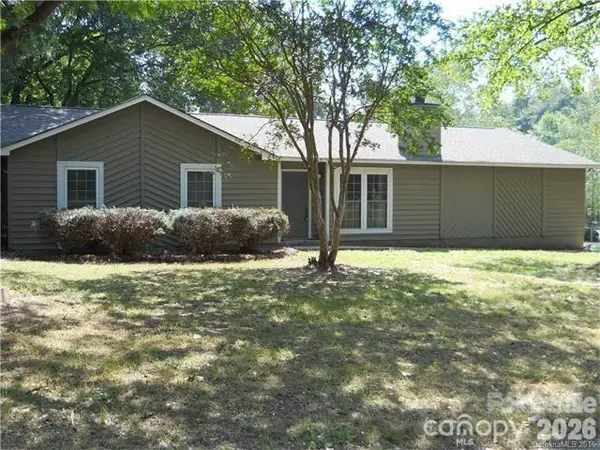 $369,000Coming Soon3 beds 2 baths
8631 Carmel Road, Charlotte, NC 28226
MLS# 4395790Listed by: KERESTAN REALTY


Protect your home and budget from life's surprises with an Assurant Home Warranty, backed by a partner that supports you through every step of homeownership. Explore Plans.
© 2023 - 2026 ERA Franchise Systems LLC. All rights reserved. ERA Franchise Systems LLC fully supports the principles of the Fair Housing Act and the Equal Opportunity Act. ERA, ERA Real Estate powered, and their respective logos are registered service marks of ERA Franchise Systems LLC. Each office is independently owned and operated.