
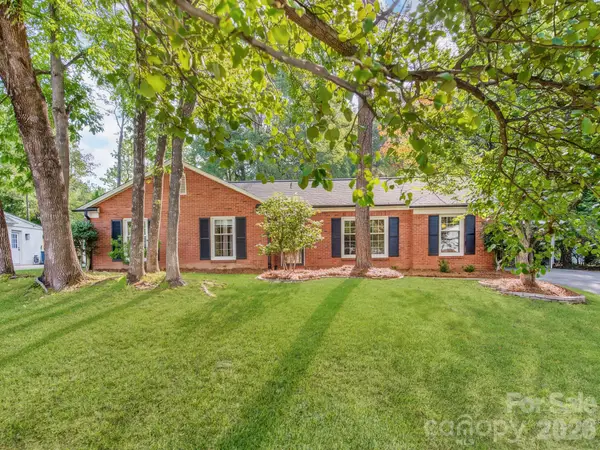
313 Audrey Place, Charlotte, NC 28226
Local realty services provided by:ERA Live Moore
Listed by: michelle rhyne
Office: premier sotheby's international realty
MLS#:4426089
Source:CH
313 Audrey Place,Charlotte, NC 28226
$1,340,000
- 4 Beds
- 5 Baths
- 3,345 sq. ft.
- Single family
- Coming Soon
Price summary
- Price:$1,340,000
- Price per sq. ft.:$400.6
- Monthly HOA dues:$405
About this home
313 Audrey Place Drive presents an exceptional blend of custom luxury, refined design, privacy, and effortless living within an exclusive collection of luxury townhomes in South Charlotte. Designed for the lock-and-leave lifestyle, these residences offer the ease and convenience of low-maintenance living without compromising on sophisticated design, quality, or space. This beautifully appointed end-unit townhome was thoughtfully customized beyond the standard offerings, showcasing designer finishes, elevated materials, and numerous seller-selected upgrades throughout. Offering four well-appointed bedroom suites and 4.5 baths, the home features beautiful hardwood flooring throughout and an inviting open-concept main level designed for both everyday living and entertaining. The spacious living area flows seamlessly to the outdoor patio, finished with elegant bluestone tile and overlooking a scenic, natural area. The private setting creates a peaceful backdrop and an exceptional sense of privacy rarely found in a luxury townhome community. Each of the four bedroom suites features an en-suite bath, and custom walk-in closet. The designer kitchen is the centerpiece of the home, featuring a Wolf four-burner gas range with center griddle, quartz countertops, a dramatic waterfall-edge island with matching quartz backsplash, custom cabinetry, and reverse osmosis water filtration. The primary suite offers peaceful views of the private backyard, a custom walk-in closet, dedicated space with hookups for a stackable washer and dryer, and a beautifully appointed en-suite bath As an end unit, the home offers additional privacy and an extra-wide garage, along with two 240-volt EV charging stations. Additional thoughtful upgrades include a tankless water heater, hot-water recirculating pump, Andersen windows and doors, enhanced sound insulation, custom lighting, and an ADT security system. The location is equally compelling. Ideally positioned in South Charlotte, offers convenient access to Uptown and an impressive array of restaurants, shopping, boutiques, malls, entertainment venues, sporting events, attractions, and everyday conveniences. Many of Charlotte's most sought-after destinations are minutes away, providing an ideal balance of accessibility, and privacy....
Contact an agent
Home facts
- Year built:2026
- Subdivision & Development:Sutton Hall
- Listing ID #:4426089
- Updated:September 19, 2026 at 11:32 AM
Rooms and interior
- Bedrooms:4
- Total bathrooms:5
- Full bathrooms:4
- Half bathrooms:1
- Kitchen Description:Dishwasher, Disposal, Exhaust Hood, Gas Range, Indoor Grill, Refrigerator
- Living area:3,345 sq. ft.
Heating and cooling
- Heating:Forced Air
- Central air:Yes
Structure and exterior
- Year built:2026
- Building area:3,345 sq. ft.
- Lot area:0.09 Acres
- Lot Features:End Unit, Views, Wooded
- Exterior Features:In-Ground Irrigation, Lawn Maintenance
- Foundation Description:Slab
Schools
- High school:Unspecified
- Elementary school:Unspecified
Utilities
- Sewer:Public Sewer
Finances and disclosures
- Price:$1,340,000
- Price per sq. ft.:$400.6
Features and amenities
- Laundry features:Laundry Room, Main Level, Upper Level
- Amenities:Attic Stairs Pulldown, Breakfast Bar, Networked, Open Floorplan, Walk-In Closet(s), Walk-In Pantry
Parking
- Parking description:Attached Garage, Driveway, Electric Vehicle Charging Station(s), Garage Door Opener, Keypad Entry
- Garage:Yes
- Garage spaces:2
 Listings courtesy of Canopy MLS as distributed by MLS GRID. Copyright 2021 Canopy MLS. All rights reserved. Canopy MLS, provides content displayed here (“provided content”) on an “as is” basis and makes no representations or warranties regarding the provided content, including, but not limited to those of non-infringement, timeliness, accuracy, or completeness. Individuals and companies using information presented are responsible for verification and validation of information they utilize and present to their customers and clients. Canopy MLS will not be liable for any damage or loss resulting from use of the provided content or the products available through Portals, IDX, VOW, and/or Syndication. Recipients of this information shall not resell, redistribute, reproduce, modify, or otherwise copy any portion thereof without the expressed written consent of Canopy MLS.
New listings near 313 Audrey Place
- Coming Soon
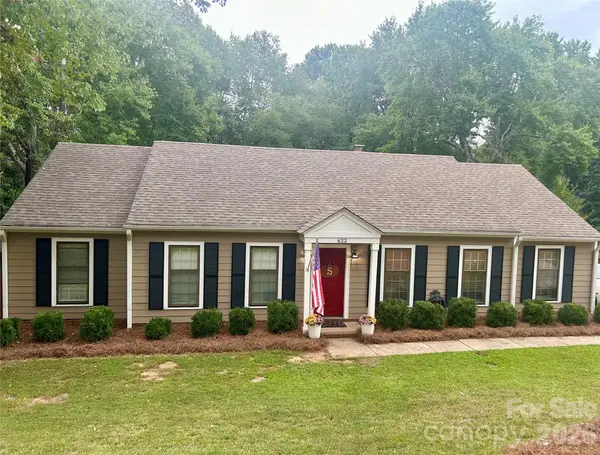 $439,000Coming Soon3 beds 2 baths1,570 sq. ft.
622 Silversmith Lane, Charlotte, NC 28270
MLS# 4422392Listed by: KELLER WILLIAMS BALLANTYNE AREA - Coming Soon
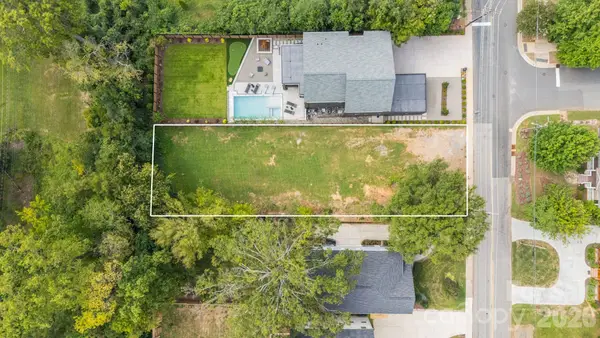 $1,050,000Coming Soon0.31 Acres
400 Ideal Way, Charlotte, NC 28203
MLS# 4424676Listed by: REAL BROKER, LLC - Coming Soon
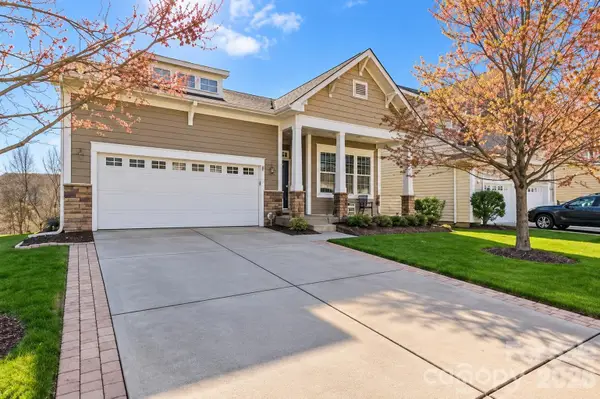 $544,444Coming Soon4 beds 3 baths3,373 sq. ft.
3009 Grande Heights Drive, Charlotte, NC 28269
MLS# 4425756Listed by: THE NEXT LEVEL REALTY PLUS LLC - Coming Soon
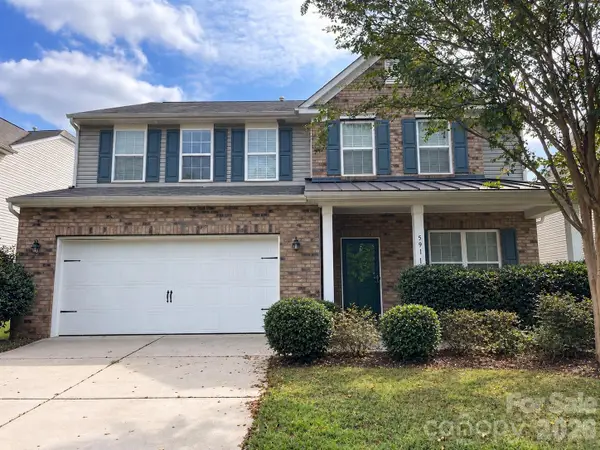 $469,990Coming Soon4 beds 3 baths2,770 sq. ft.
5918 Kelyn Hills Drive, Charlotte, NC 28278
MLS# 4420325Listed by: U REALTY - Coming Soon
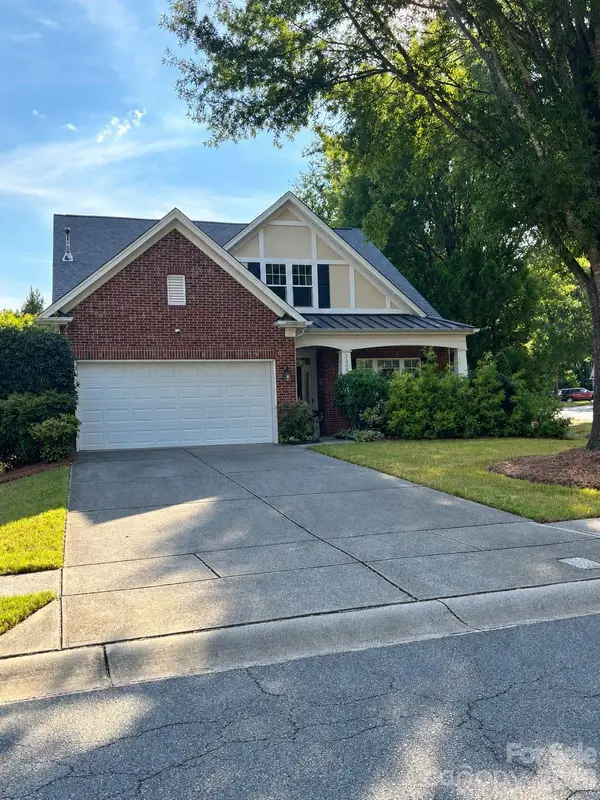 $525,000Coming Soon3 beds 3 baths2,276 sq. ft.
3238 Darlington Road, Matthews, NC 28201
MLS# 4424839Listed by: KELLER WILLIAMS SOUTH PARK - Coming Soon
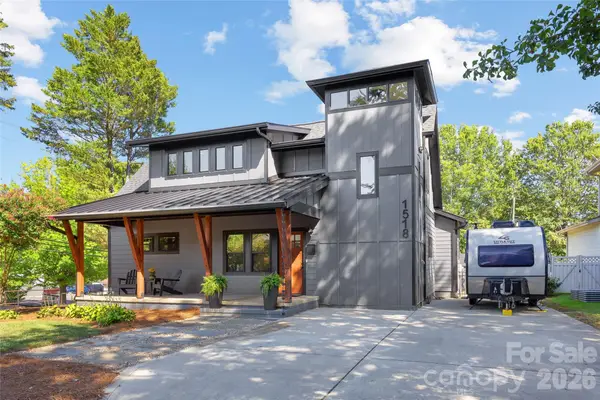 $995,000Coming Soon3 beds 3 baths2,110 sq. ft.
1518 Ivey Drive, Charlotte, NC 28205
MLS# 4420824Listed by: SAVVY + CO REAL ESTATE - Coming Soon
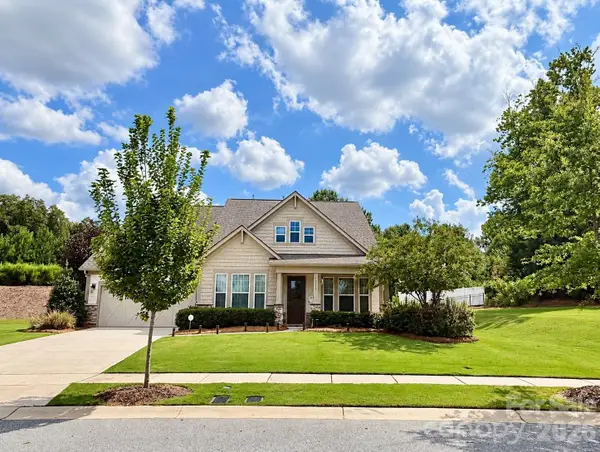 $709,900Coming Soon4 beds 5 baths3,109 sq. ft.
10537 Black Locust Lane, Charlotte, NC 28215
MLS# 4424736Listed by: PRIME REAL ESTATE ADVISORS LLC - Coming Soon
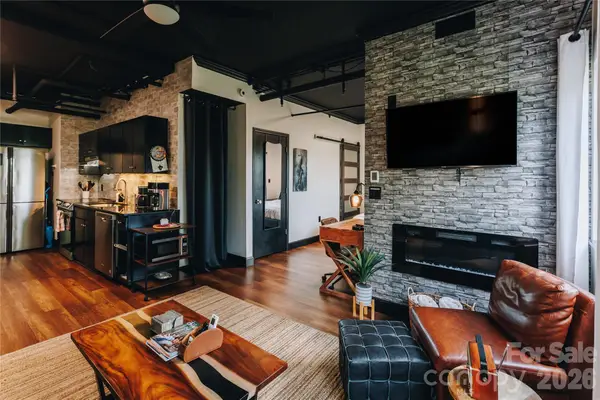 $270,000Coming Soon1 beds 1 baths482 sq. ft.
715 N Church Street #514, Charlotte, NC 28202
MLS# 4425896Listed by: COMPASS - Coming Soon
 $500,000Coming Soon3 beds 2 baths1,826 sq. ft.
6821 Old Post Road, Charlotte, NC 28212
MLS# 4426020Listed by: MACKEY REALTY LLC


Protect your home and budget from life's surprises with an Assurant Home Warranty, backed by a partner that supports you through every step of homeownership. Explore Plans.
© 2023 - 2026 ERA Franchise Systems LLC. All rights reserved. ERA Franchise Systems LLC fully supports the principles of the Fair Housing Act and the Equal Opportunity Act. ERA, ERA Real Estate powered, and their respective logos are registered service marks of ERA Franchise Systems LLC. Each office is independently owned and operated.