
3130-3146 Bunche Drive, Charlotte, NC 28205
Local realty services provided by:ERA Live Moore
Listed by: brett carraway
Office: northstar real estate, llc.
MLS#:4433630
Source:CH
3130-3146 Bunche Drive,Charlotte, NC 28205
$2,250,000
- 20 Beds
- 15 Baths
- 8,185 sq. ft.
- Multi-family
- Active
Price summary
- Price:$2,250,000
- Price per sq. ft.:$274.89
About this home
Rare opportunity to acquire an entire five-unit new construction townhome development in Charlotte's rapidly evolving 28205 zip code! Located on Bunche Drive, this investment offering consists of five newly constructed townhomes being sold together as one complete package, providing investors the opportunity to add five residential units to their portfolio through a single acquisition.
Each townhome offers 4 bedrooms, 2.5 bathrooms, a two-car garage, and a versatile three-level floor plan. The entry level features a bedroom/bonus space, the second level includes the main living, dining, and kitchen areas, and the upper level offers three additional bedrooms and two full bathrooms. With a total of 20 bedrooms across five newly built residences, this development presents an attractive opportunity for investors seeking long-term rental income potential and portfolio expansion.
Positioned within Charlotte's 28205 corridor, an area benefiting from the city's continued growth, redevelopment, and investment, this property offers exposure to an established urban market with convenient access to Uptown Charlotte and surrounding employment, dining, and entertainment destinations. The combination of new construction, multiple units in one location, and proximity to Charlotte's expanding urban core creates a compelling opportunity for investors focused on long-term ownership and potential appreciation.
Unlike acquiring five separate investment properties, this offering allows investors to purchase an entire newly constructed development in one transaction, with the added advantages of modern construction and limited immediate capital improvement needs.
Five brand-new townhomes. One complete investment package. An opportunity to establish or expand a residential rental portfolio in one of Charlotte's evolving markets. All five units are being offered together and are not available for individual purchase....
Contact an agent
Home facts
- Year built:2026
- Listing ID #:4433630
- Updated:October 12, 2026 at 01:25 PM
Rooms and interior
- Bedrooms:20
- Total bathrooms:15
- Full bathrooms:10
- Half bathrooms:5
- Flooring:Carpet, Vinyl
- Kitchen Description:Dishwasher, Electric Range, Microwave
- Living area:8,185 sq. ft.
Heating and cooling
- Cooling:Central Air
- Central air:Yes
Structure and exterior
- Year built:2026
- Building area:8,185 sq. ft.
- Lot area:0.26 Acres
- Construction Materials:Vinyl
- Foundation Description:Slab
Schools
- High school:Myers Park
- Elementary school:Billingsville Cotswold
Utilities
- Sewer:Public Sewer
Finances and disclosures
- Price:$2,250,000
- Price per sq. ft.:$274.89
Features and amenities
- Laundry features:Upper Level
Parking
- Parking description:Attached Garage, Driveway
- Garage:Yes
- Garage spaces:10
 Listings courtesy of Canopy MLS as distributed by MLS GRID. Copyright 2021 Canopy MLS. All rights reserved. Canopy MLS, provides content displayed here (“provided content”) on an “as is” basis and makes no representations or warranties regarding the provided content, including, but not limited to those of non-infringement, timeliness, accuracy, or completeness. Individuals and companies using information presented are responsible for verification and validation of information they utilize and present to their customers and clients. Canopy MLS will not be liable for any damage or loss resulting from use of the provided content or the products available through Portals, IDX, VOW, and/or Syndication. Recipients of this information shall not resell, redistribute, reproduce, modify, or otherwise copy any portion thereof without the expressed written consent of Canopy MLS.
New listings near 3130-3146 Bunche Drive
- Coming Soon
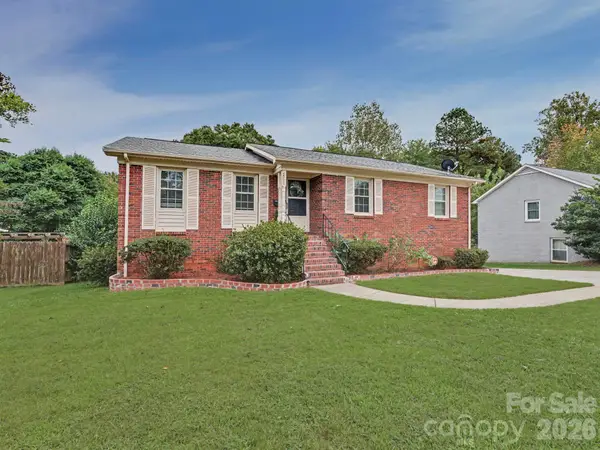 $475,000Coming Soon4 beds 3 baths2,450 sq. ft.
3931 Irvington Drive, Charlotte, NC 28205
MLS# 4433584Listed by: ALBRICK - Coming Soon
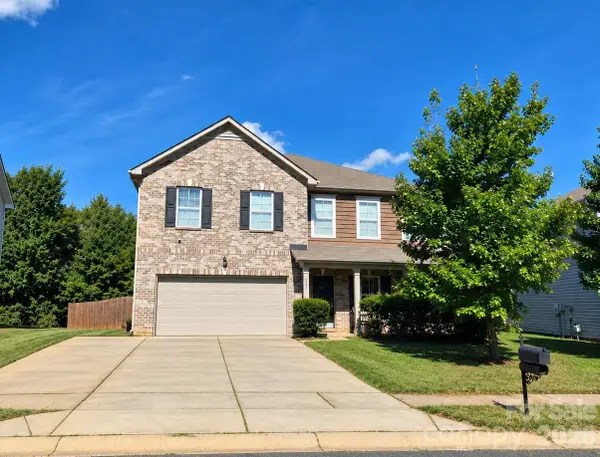 $478,900Coming Soon5 beds 4 baths3,809 sq. ft.
5214 Elementary View Drive, Charlotte, NC 28269
MLS# 4432074Listed by: APEX REALTY OF THE CAROLINAS INC - Coming Soon
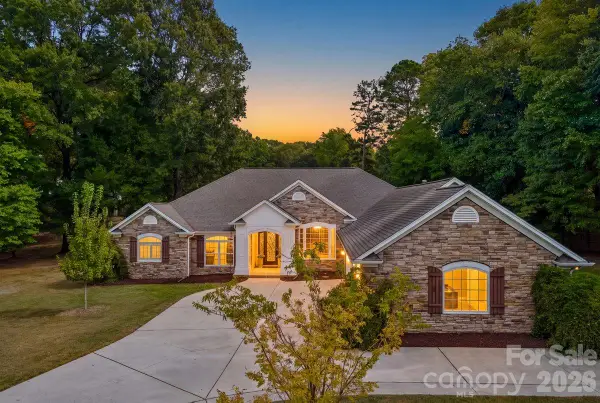 $850,000Coming Soon4 beds 3 baths2,694 sq. ft.
5329 Kuykendall Road, Charlotte, NC 28270
MLS# 4431745Listed by: COMPASS - Coming SoonOpen Sat, 2 to 4pm
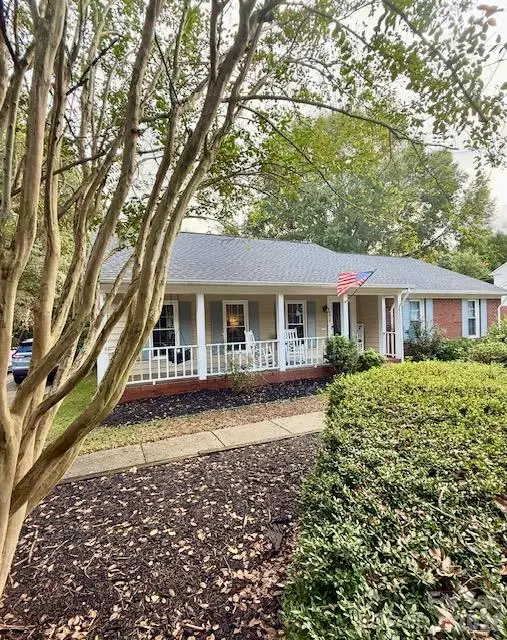 $499,000Coming Soon3 beds 2 baths1,696 sq. ft.
9915 Ridgemore Drive, Charlotte, NC 28277
MLS# 4432835Listed by: BETTER HOMES AND GARDENS REAL ESTATE PARACLE - Coming Soon
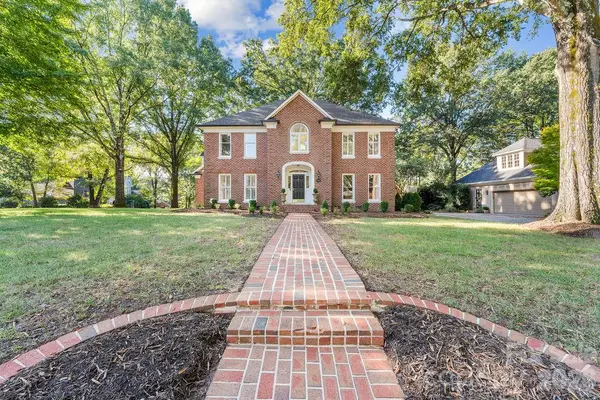 $1,565,000Coming Soon4 beds 4 baths3,954 sq. ft.
5050 Kimblewyck Lane, Charlotte, NC 28226
MLS# 4433578Listed by: COMPASS - Coming SoonOpen Sat, 11am to 1pm
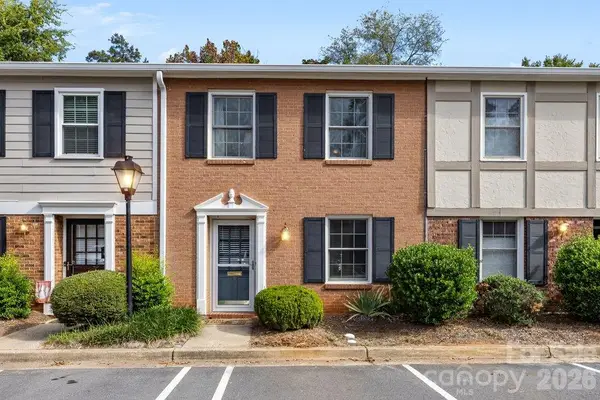 $340,000Coming Soon2 beds 2 baths1,152 sq. ft.
4607 Hedgemore Drive #D, Charlotte, NC 28209
MLS# 4432760Listed by: EXP REALTY LLC MOORESVILLE - Coming Soon
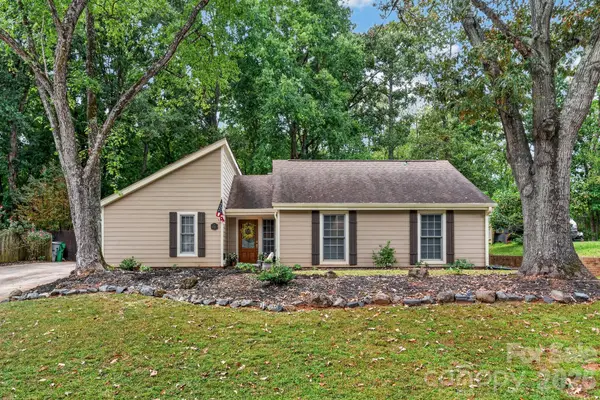 $484,900Coming Soon3 beds 2 baths1,566 sq. ft.
4506 Woods End Lane, Charlotte, NC 28277
MLS# 4433603Listed by: HOWARD HANNA ALLEN TATE LAKE NORMAN - Coming Soon
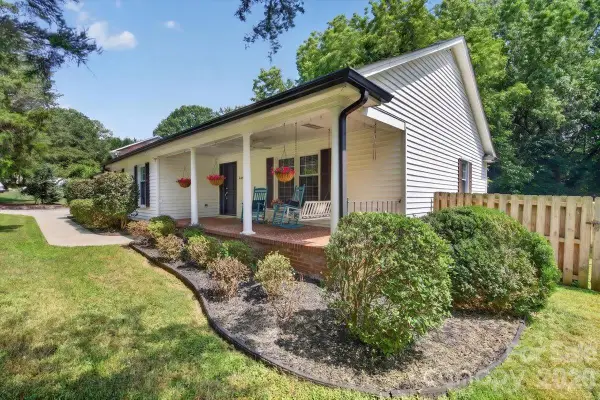 $750,000Coming Soon4 beds 3 baths2,350 sq. ft.
4124 Bridgewood Lane, Charlotte, NC 28226
MLS# 4429421Listed by: QC PROPERTIES LLC - Coming Soon
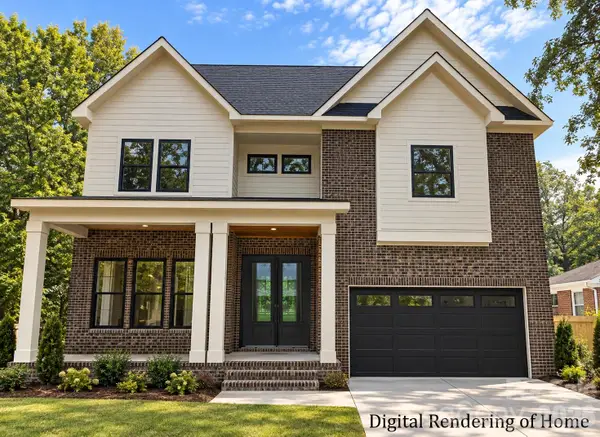 $2,175,000Coming Soon7 beds 6 baths5,878 sq. ft.
433 Hollis Road, Charlotte, NC 28209
MLS# 4433454Listed by: EXP REALTY LLC BALLANTYNE - Coming SoonOpen Sat, 11am to 1pm
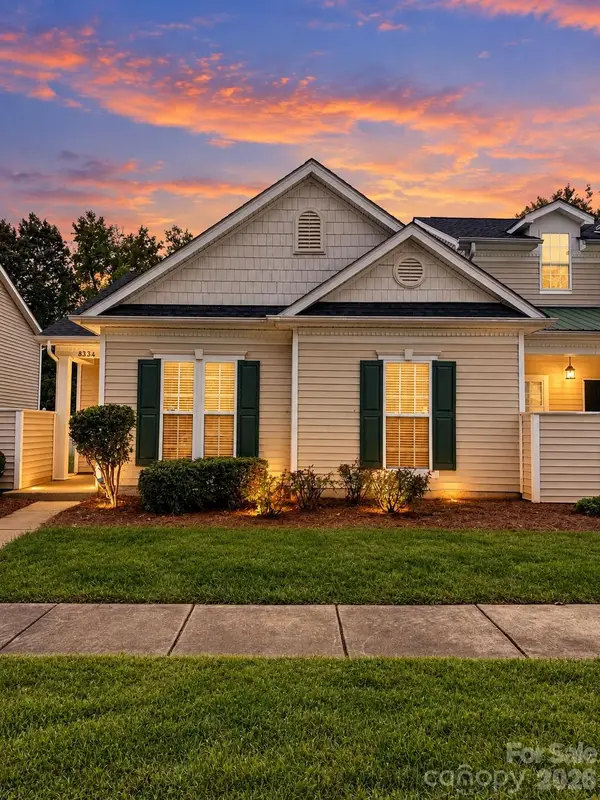 $230,000Coming Soon2 beds 2 baths1,207 sq. ft.
8334 Carob Tree Lane, Charlotte, NC 28215
MLS# 4433517Listed by: MARK SPAIN REAL ESTATE


Protect your home and budget from life's surprises with an Assurant Home Warranty, backed by a partner that supports you through every step of homeownership. Explore Plans.
© 2023 - 2026 ERA Franchise Systems LLC. All rights reserved. ERA Franchise Systems LLC fully supports the principles of the Fair Housing Act and the Equal Opportunity Act. ERA, ERA Real Estate powered, and their respective logos are registered service marks of ERA Franchise Systems LLC. Each office is independently owned and operated.