
3135 E Ford Road, Charlotte, NC 28205
Local realty services provided by:ERA Live Moore
Listed by: therese moreley
Office: howard hanna allen tate huntersville
MLS#:4417962
Source:CH
3135 E Ford Road,Charlotte, NC 28205
$1,725,000
- 5 Beds
- 6 Baths
- 3,251 sq. ft.
- Single family
- Active
Upcoming open houses
- Sat, Sep 0511:00 am - 01:00 pm
- Sun, Sep 0602:00 pm - 04:00 pm
Price summary
- Price:$1,725,000
- Price per sq. ft.:$530.61
About this home
THIS HOME HAS BEEN PROFESSIONALLY APPRAISED PRIOR TO LISTING.
A truly exceptional property offering a rare combination of custom-home luxury, flexible living spaces, & resort-style outdoor living. The beautifully designed main residence is complemented by a fully finished detached garage apartment—ideal for guests, extended family, a private home office, or potential rental income.
Enter through the impressive double doors into a warm and inviting interior highlighted by exposed cedar beams & a gas fireplace with a handcrafted wood mantle. Triple-hung accordion doors open the main living area to the expansive back patio, creating a seamless connection between indoor & outdoor living making entertaining effortless.
A private side entrance off the kitchen leads to a comfortable mother-in-law suite featuring its own den, bedroom, & full bathroom. This thoughtfully designed space provides exceptional flexibility for multigenerational living or overnight guests.
Upstairs, a versatile loft-style living area provides additional space for relaxing, working, or entertaining. The spacious primary suite features a private bath, linen closet, & walk-in owner’s closet with custom shelving. Two additional bedrooms each offer their own private full bathrooms, providing exceptional comfort & privacy. A generously sized laundry room offers plenty of room for storage and customization, while additional storage is tucked conveniently beneath the stairs.
Beautiful craftsmanship and thoughtful details continue throughout the home, including plantation shutters in every room & tongue & groove ceilings on the charming front porch. The porch features a handmade gas lantern & its own concrete patio, creating an inviting outdoor retreat.
The detached garage adds an incredible level of versatility. The fully finished upstairs apartment has its own independent heating & air system, providing a private & comfortable space for guests, family, or potential rental use. The lower level combines a workshop and office with ceiling fans and a utility sink, making it ideal for hobbies, projects, or working from home. The garage & apartment have a separate entrance & private backyard area, offering exceptional independence. A security camera adds an additional layer of peace of mind.
Outdoor living is truly a highlight of this property. The new concrete patio features a second gas fireplace & mounted outdoor TV, creating the perfect setting for entertaining or relaxing. Between the main home & detached garage, a professionally landscaped, turfed yard with built-in stepping stones provides a beautiful & functional connection between the two structures.
The patio is pre-plumbed & ready for an outdoor kitchen, allowing the next owner to create an even more impressive outdoor entertaining space. Professional landscaping surrounds both the front & rear yards & includes a full irrigation system & landscape lighting. All this plus a Generac generator as a back up if ever the power were to fail during a storm, etc.
Parking is abundant with two separate driveways providing approximately five to seven parking spaces.
Photos and measurements will be added on Friday, August 28....
Contact an agent
Home facts
- Year built:2020
- Subdivision & Development:None
- Listing ID #:4417962
- Updated:September 03, 2026 at 01:49 PM
Rooms and interior
- Bedrooms:5
- Total bathrooms:6
- Full bathrooms:5
- Half bathrooms:1
- Kitchen Description:Convection Oven, Dishwasher, Disposal, Double Oven, Gas Range, Microwave
- Living area:3,251 sq. ft.
Heating and cooling
- Heating:Forced Air, Natural Gas
- Central air:Yes
Structure and exterior
- Year built:2020
- Building area:3,251 sq. ft.
- Lot area:0.33 Acres
- Construction Materials:Hardboard
- Foundation Description:Slab
Schools
- High school:Unspecified
- Elementary school:Unspecified
Utilities
- Sewer:Public Sewer
Finances and disclosures
- Price:$1,725,000
- Price per sq. ft.:$530.61
Features and amenities
- Laundry features:Laundry Room, Upper Level
Parking
- Parking description:Garage Door Opener
- Garage:Yes
- Garage spaces:2
 Listings courtesy of Canopy MLS as distributed by MLS GRID. Copyright 2021 Canopy MLS. All rights reserved. Canopy MLS, provides content displayed here (“provided content”) on an “as is” basis and makes no representations or warranties regarding the provided content, including, but not limited to those of non-infringement, timeliness, accuracy, or completeness. Individuals and companies using information presented are responsible for verification and validation of information they utilize and present to their customers and clients. Canopy MLS will not be liable for any damage or loss resulting from use of the provided content or the products available through Portals, IDX, VOW, and/or Syndication. Recipients of this information shall not resell, redistribute, reproduce, modify, or otherwise copy any portion thereof without the expressed written consent of Canopy MLS.
New listings near 3135 E Ford Road
- Coming Soon
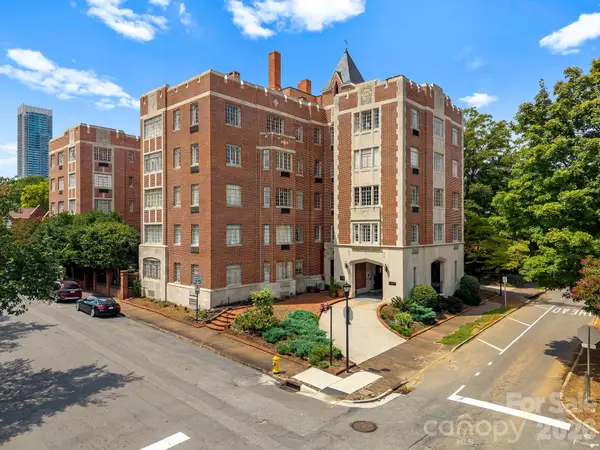 $435,000Coming Soon2 beds 1 baths994 sq. ft.
301 W 10th Street #407, Charlotte, NC 28202
MLS# 4419418Listed by: CHARLOTTE LIVING REALTY - Coming Soon
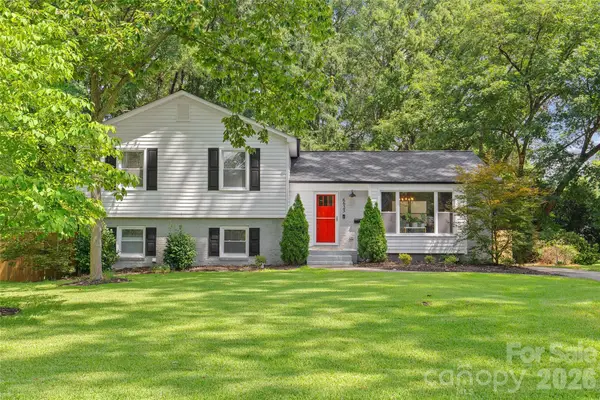 $875,000Coming Soon4 beds 3 baths2,515 sq. ft.
6623 Long Meadow Road, Charlotte, NC 28210
MLS# 4420859Listed by: COMPASS - Coming Soon
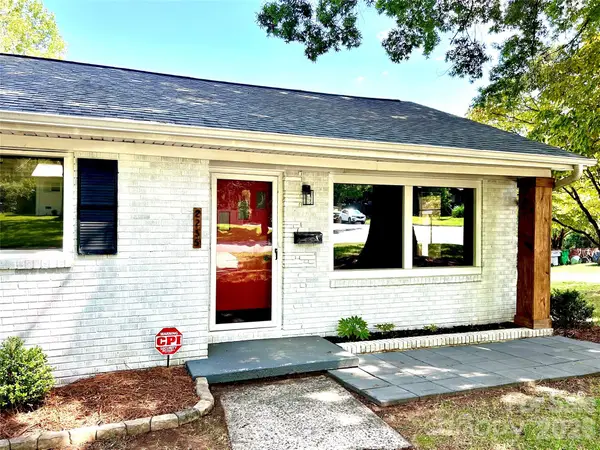 $465,000Coming Soon3 beds 2 baths1,625 sq. ft.
2255 Falmouth Road, Charlotte, NC 28205
MLS# 4421108Listed by: JANUS REAL ESTATE LLC - Coming Soon
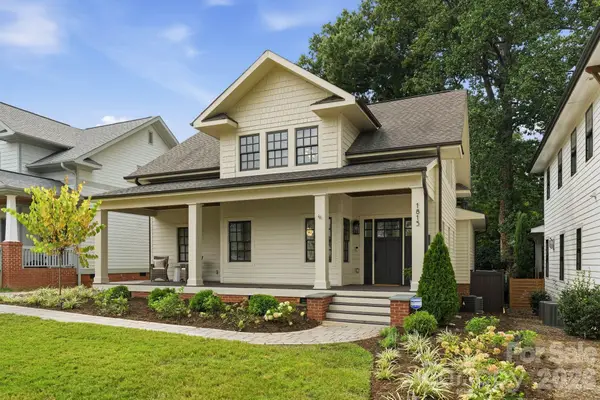 $1,150,000Coming Soon3 beds 3 baths2,944 sq. ft.
1815 Dearmon Drive, Charlotte, NC 28205
MLS# 4421209Listed by: SAVVY + CO REAL ESTATE - Coming Soon
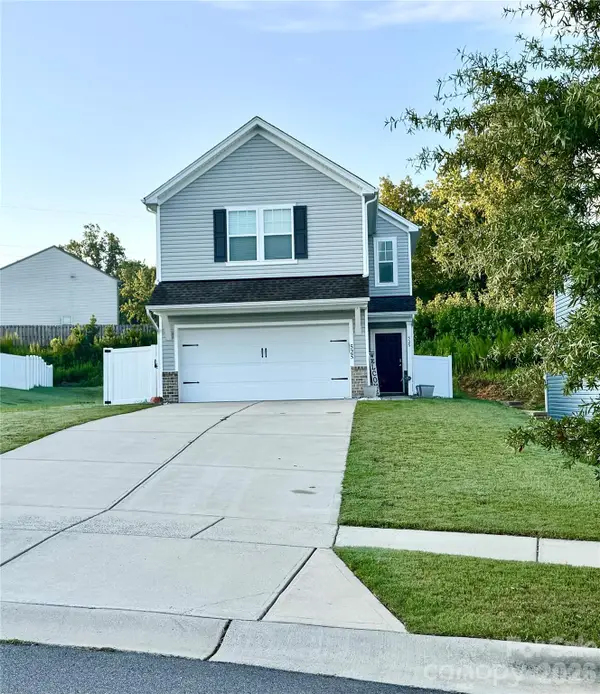 $349,900Coming Soon3 beds 3 baths1,626 sq. ft.
525 Newfound Hollow Drive, Charlotte, NC 28214
MLS# 4421170Listed by: LORETTA REALTY GROUP - Coming Soon
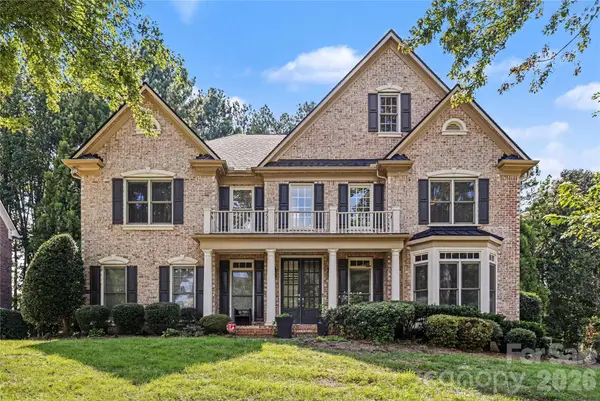 $1,399,000Coming Soon5 beds 6 baths5,014 sq. ft.
17018 Harcombe Drive, Charlotte, NC 28277
MLS# 4421141Listed by: REALTY ONE GROUP REVOLUTION - Coming Soon
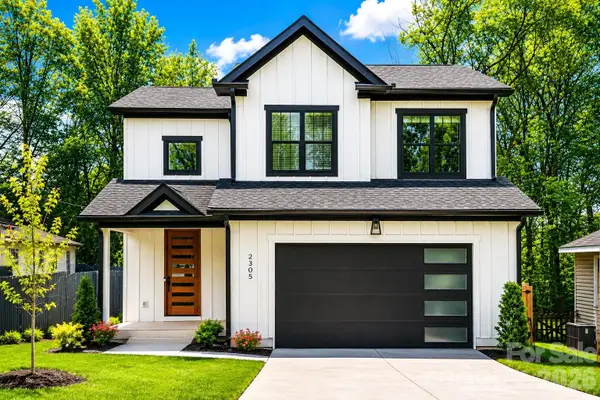 $699,900Coming Soon4 beds 4 baths2,744 sq. ft.
2305 Sanders Avenue, Charlotte, NC 28216
MLS# 4421122Listed by: LPT REALTY, LLC - Coming Soon
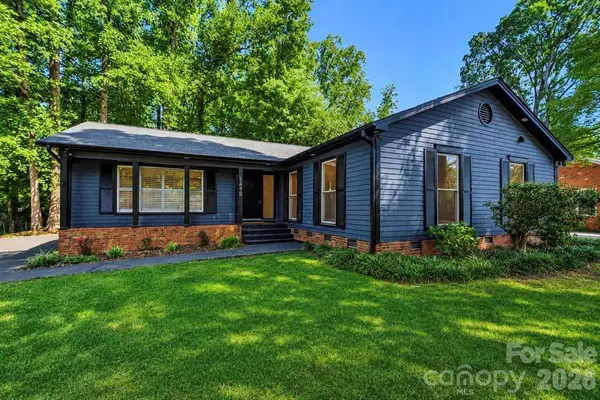 $599,888Coming Soon3 beds 2 baths1,776 sq. ft.
1440 Mcilroy Road, Charlotte, NC 28212
MLS# 4420925Listed by: EXP REALTY LLC BALLANTYNE - Coming Soon
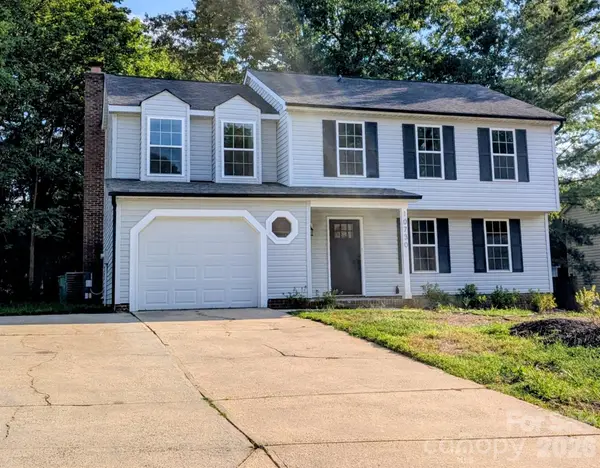 $425,000Coming Soon4 beds 3 baths1,954 sq. ft.
10730 Downpatrick Place, Charlotte, NC 28262
MLS# 4420930Listed by: VIMAL REALTY LLC - Coming Soon
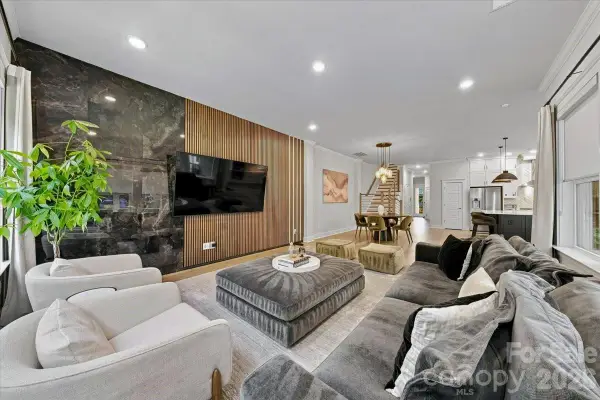 $850,000Coming Soon3 beds 3 baths2,900 sq. ft.
1233 Drummond Avenue, Charlotte, NC 28205
MLS# 4416426Listed by: COSTELLO REAL ESTATE AND INVESTMENTS LLC


Protect your home and budget from life's surprises with an Assurant Home Warranty, backed by a partner that supports you through every step of homeownership. Explore Plans.
© 2023 - 2026 ERA Franchise Systems LLC. All rights reserved. ERA Franchise Systems LLC fully supports the principles of the Fair Housing Act and the Equal Opportunity Act. ERA, ERA Real Estate powered, and their respective logos are registered service marks of ERA Franchise Systems LLC. Each office is independently owned and operated.