
314 E Kingston Avenue E, Charlotte, NC 28203
Local realty services provided by:ERA Sunburst Realty
Listed by: michael baker
Office: corcoran hm properties
MLS#:4403731
Source:CH
Upcoming open houses
- Sat, Oct 2411:00 am - 01:00 pm
Price summary
- Price:$1,595,000
- Price per sq. ft.:$557.89
About this home
Dilworth at its best.... The over sized front porch is perfect for family and neighborhood gatherings which makes Dilworth special and unique.
Original woodwork has been beautifully preserved throughout , including four decorative fireplaces with original mantles and period crown moulding in the public rooms, all complimented by wonderful ceiling height.
The Primary suite is a true retreat... a decorative mantle, dual closets flanking a window, and a spa style ensuite bath with a spa style walk in shower, all thoughtfully updated while preserving the rooms original character.
The Kitchen and all bathrooms have been fully renovated, with new electrical and plumbing throughout the home.
Pull down attic stairs to access partially floored attic for additional storage space.
The private rear lawn is an entertainer's dream, with future ability for a parking pad or garage (with HDC approval) using the fully paved alley way running behind the property .
Walk to all that Dilworth and South End has to offer from this incredible location...
If you appreciate the charm of an older updated house, this is your new home....
Contact an agent
Home facts
- Year built:1900
- Subdivision & Development:Dilworth
- Listing ID #:4403731
- Updated:October 22, 2026 at 08:58 PM
Rooms and interior
- Bedrooms:4
- Total bathrooms:3
- Full bathrooms:3
- Flooring:Stone, Tile, Wood
- Kitchen Description:Dishwasher, Disposal
- Living area:2,859 sq. ft.
Heating and cooling
- Heating:Natural Gas
- Central air:Yes
Structure and exterior
- Roof:Slate
- Year built:1900
- Building area:2,859 sq. ft.
- Lot area:0.16 Acres
- Architectural Style:Victorian
- Construction Materials:Hardboard, Synthetic Stucco, Wood
- Foundation Description:Crawl Space
Schools
- High school:Myers Park
- Elementary school:Park Road
Utilities
- Sewer:Public Sewer
Finances and disclosures
- Price:$1,595,000
- Price per sq. ft.:$557.89
Features and amenities
- Laundry features:Laundry Room, Upper Level
- Amenities:Attic Stairs Pulldown
 Listings courtesy of Canopy MLS as distributed by MLS GRID. Copyright 2021 Canopy MLS. All rights reserved. Canopy MLS, provides content displayed here (“provided content”) on an “as is” basis and makes no representations or warranties regarding the provided content, including, but not limited to those of non-infringement, timeliness, accuracy, or completeness. Individuals and companies using information presented are responsible for verification and validation of information they utilize and present to their customers and clients. Canopy MLS will not be liable for any damage or loss resulting from use of the provided content or the products available through Portals, IDX, VOW, and/or Syndication. Recipients of this information shall not resell, redistribute, reproduce, modify, or otherwise copy any portion thereof without the expressed written consent of Canopy MLS.
New listings near 314 E Kingston Avenue E
- Coming Soon
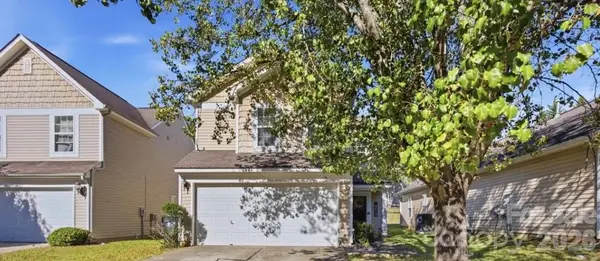 $295,000Coming Soon3 beds 3 baths1,557 sq. ft.
8335 Wallace Glen Drive, Charlotte, NC 28212
MLS# 4435997Listed by: TEAM THOMAS & ASSOCIATES REALTY INC. - Coming Soon
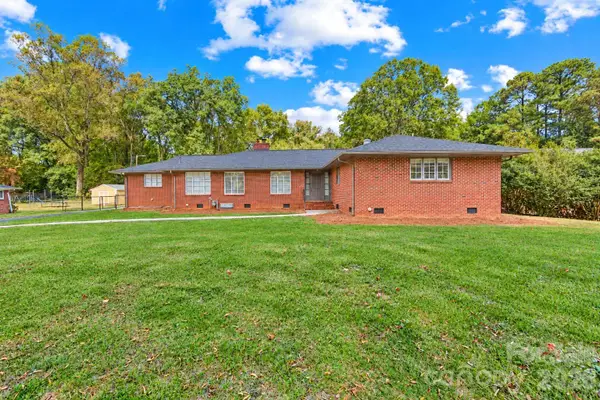 $368,000Coming Soon3 beds 3 baths2,147 sq. ft.
1920 Marlwood Circle, Charlotte, NC 28227
MLS# 4436529Listed by: RE/MAX RESULTS - Coming Soon
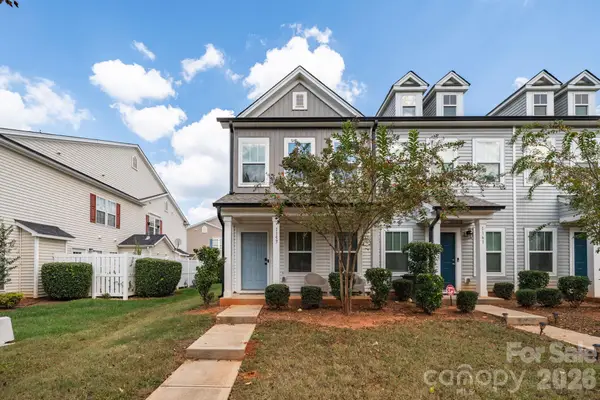 $265,684Coming Soon2 beds 3 baths1,280 sq. ft.
1157 Triece Lane, Charlotte, NC 28215
MLS# 4436040Listed by: KELLER WILLIAMS PREMIER - Coming Soon
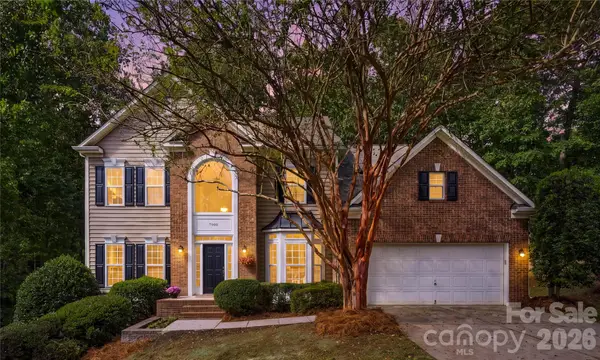 $870,000Coming Soon4 beds 4 baths4,302 sq. ft.
7900 Wilby Hollow Drive, Charlotte, NC 28270
MLS# 4437204Listed by: COMPASS - Coming Soon
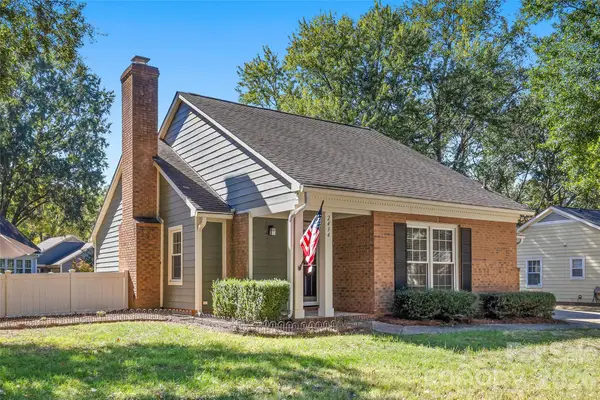 $475,000Coming Soon3 beds 2 baths1,323 sq. ft.
2434 Dryden Lane, Charlotte, NC 28210
MLS# 4429545Listed by: RE/MAX EXECUTIVE - Coming SoonOpen Sat, 1 to 3pm
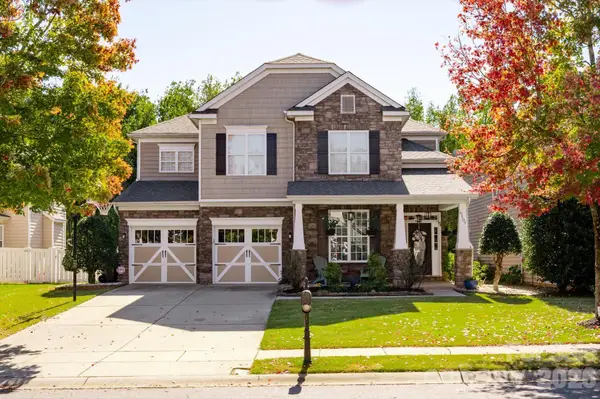 $835,000Coming Soon5 beds 3 baths3,242 sq. ft.
6107 Cactus Valley Road, Charlotte, NC 28277
MLS# 4431797Listed by: HELEN ADAMS REALTY - Coming Soon
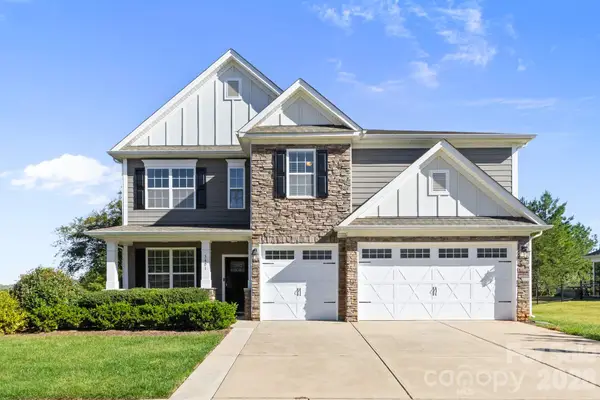 $750,000Coming Soon4 beds 4 baths3,579 sq. ft.
5401 Casper Drive, Charlotte, NC 28214
MLS# 4434975Listed by: DAVID HOFFMAN REALTY CHARLOTTE - Coming Soon
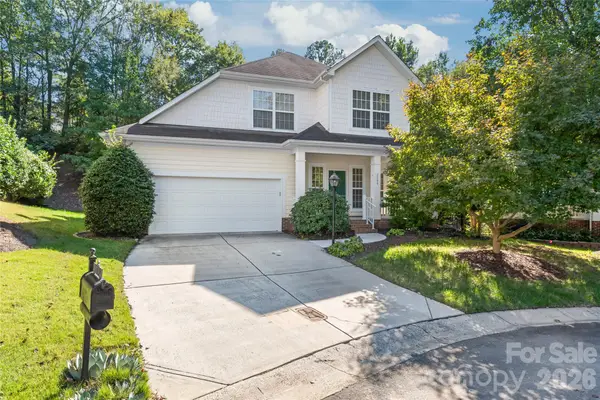 $615,000Coming Soon3 beds 3 baths2,317 sq. ft.
2208 Henery Tuckers Court, Charlotte, NC 28270
MLS# 4437020Listed by: COMPASS - Coming SoonOpen Sat, 12 to 2pm
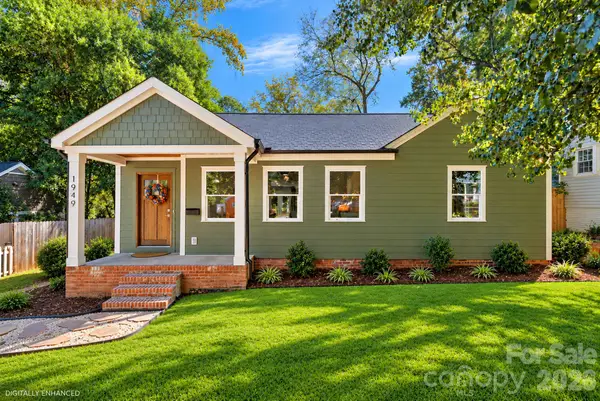 $625,000Coming Soon3 beds 3 baths1,839 sq. ft.
1949 Garibaldi Avenue, Charlotte, NC 28208
MLS# 4412297Listed by: SERHANT - Coming Soon
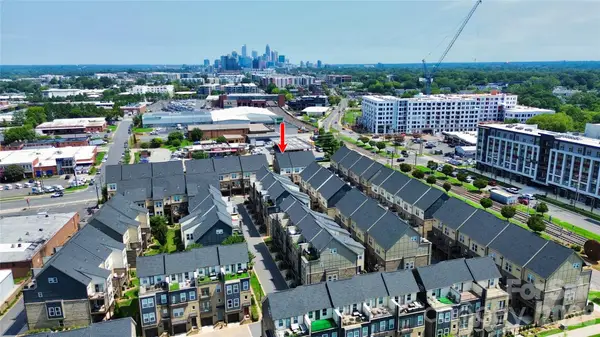 $649,500Coming Soon3 beds 4 baths1,950 sq. ft.
2614 Grand Union Way, Charlotte, NC 28209
MLS# 4435054Listed by: MY TOWNHOME


Protect your home and budget from life's surprises with an Assurant Home Warranty, backed by a partner that supports you through every step of homeownership. Explore Plans.
© 2023 - 2026 ERA Franchise Systems LLC. All rights reserved. ERA Franchise Systems LLC fully supports the principles of the Fair Housing Act and the Equal Opportunity Act. ERA, ERA Real Estate powered, and their respective logos are registered service marks of ERA Franchise Systems LLC. Each office is independently owned and operated.