
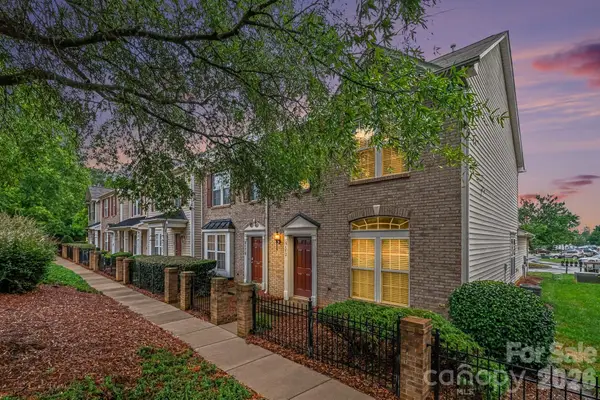
317 E Tremont Avenue #105, Charlotte, NC 28203
Local realty services provided by:ERA Live Moore
Listed by:
 Chrissy Warren(704) 907 - 2380ERA Live Moore
Office: era live moore
MLS#:4428961
Source:CH
Price summary
- Price:$639,000
- Price per sq. ft.:$559.06
- Monthly HOA dues:$314
About this home
Welcome to the heart of Dilworth! This beautifully situated 2 bedroom, 2.5 bath condo features dual primary suites, offering flexibility and privacy for residents and guest alike. Located in a gated, secure community, this home offers convenient access to a parking garage and a welcoming courtyard setting. Inside, you'll find new paint and carpet, beautiful wood flooring, and a well appointed kitchen featuring stainless steel appliances, a center island and pendant lighting. The open living area provides a comfortable space for relaxing or entertaining, with access to a private rear balcony. Both spacious primary suites offer spacious closets and private baths with tile showers, providing comfort and convenience. Washer and dryer are included making this home truly move in ready. Ideally located with walkability to Dilworth's restaurants, shopping, parks, light rail, and all that Charlotte has to offer. This condo combines low maintenance living with an unbeatable location.
Contact an agent
Home facts
- Year built:2015
- Subdivision & Development:Dilworth
- Listing ID #:4428961
- Updated:September 28, 2026 at 04:02 PM
Rooms and interior
- Bedrooms:2
- Total bathrooms:3
- Full bathrooms:2
- Half bathrooms:1
- Flooring:Carpet, Tile, Wood
- Kitchen Description:Dishwasher, Disposal, Electric Cooktop, Electric Oven, Electric Range, Microwave
- Living area:1,143 sq. ft.
Heating and cooling
- Cooling:Heat Pump
- Heating:Heat Pump
- Central air:Yes
Structure and exterior
- Year built:2015
- Building area:1,143 sq. ft.
- Architectural Style:Transitional
- Construction Materials:Wood
- Exterior Features:Storage
- Foundation Description:Crawl Space
Schools
- High school:Myers Park
- Elementary school:Dilworth
Utilities
- Sewer:Public Sewer
Finances and disclosures
- Price:$639,000
- Price per sq. ft.:$559.06
Features and amenities
- Laundry features:Upper Level
- Amenities:Open Floorplan, Walk-In Closet(s)
Parking
- Parking description:Deck
- Garage:Yes
- Garage spaces:2
Listings courtesy of Canopy MLS as distributed by MLS GRID. Copyright 2021 Canopy MLS. All rights reserved. Canopy MLS, provides content displayed here (“provided content”) on an “as is” basis and makes no representations or warranties regarding the provided content, including, but not limited to those of non-infringement, timeliness, accuracy, or completeness. Individuals and companies using information presented are responsible for verification and validation of information they utilize and present to their customers and clients. Canopy MLS will not be liable for any damage or loss resulting from use of the provided content or the products available through Portals, IDX, VOW, and/or Syndication. Recipients of this information shall not resell, redistribute, reproduce, modify, or otherwise copy any portion thereof without the expressed written consent of Canopy MLS.New listings near 317 E Tremont Avenue #105
- Coming SoonOpen Sat, 11am to 1pm
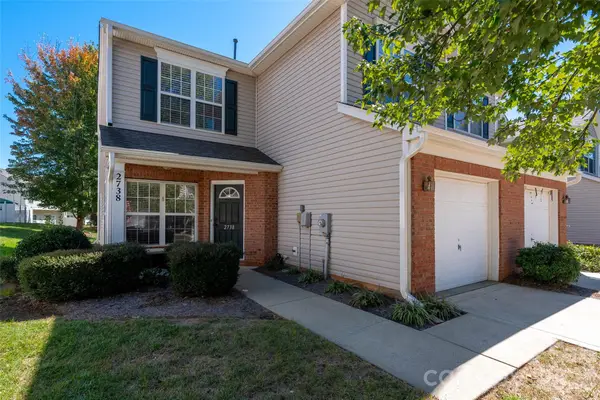 $310,000Coming Soon3 beds 3 baths1,787 sq. ft.
2738 Mill Valley Court, Matthews, NC 28105
MLS# 4424420Listed by: KELLER WILLIAMS BALLANTYNE AREA - Coming Soon
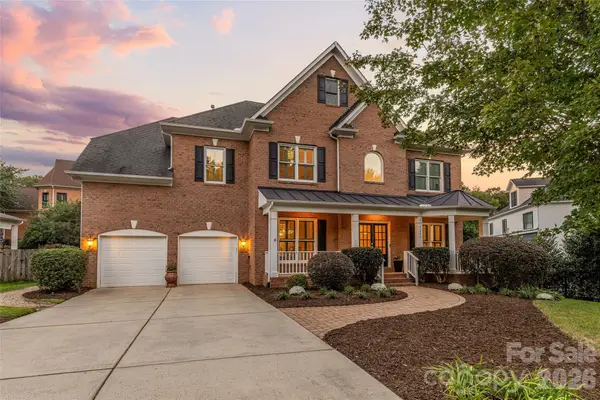 $1,250,000Coming Soon4 beds 4 baths3,503 sq. ft.
7640 Quail Park Drive, Charlotte, NC 28210
MLS# 4427706Listed by: HOWARD HANNA ALLEN TATE SOUTHPARK - Coming Soon
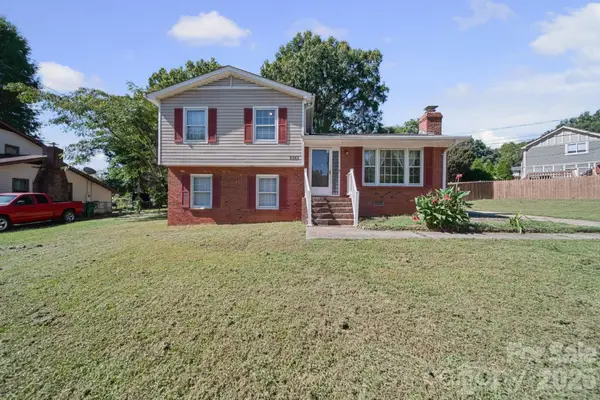 $320,000Coming Soon4 beds 2 baths1,532 sq. ft.
3323 Wiseman Drive, Charlotte, NC 28227
MLS# 4428962Listed by: KALAGARA REALTY - Coming Soon
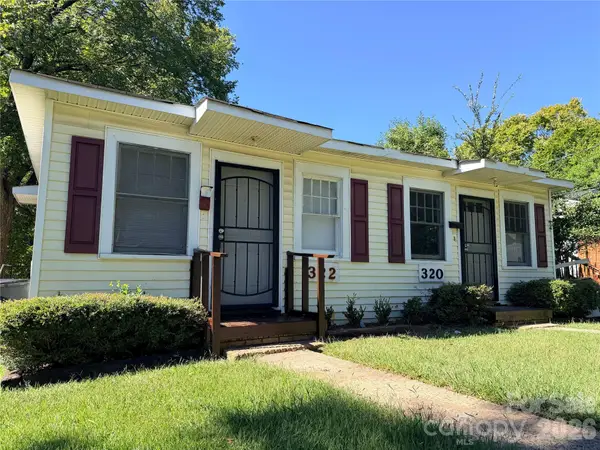 $399,000Coming Soon4 beds 2 baths1,799 sq. ft.
320 Harrison Street, Charlotte, NC 28208
MLS# 4429100Listed by: 1221 REAL ESTATE LLC - Coming SoonOpen Sat, 1 to 3pm
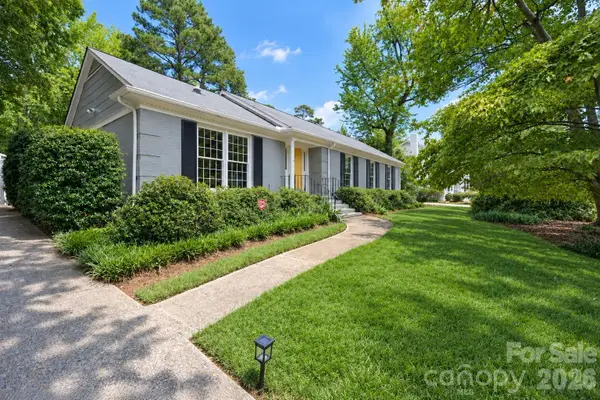 $790,000Coming Soon3 beds 2 baths2,498 sq. ft.
6009 Bismark Place, Charlotte, NC 28211
MLS# 4425141Listed by: RE/MAX EXECUTIVE - Coming SoonOpen Sun, 1 to 3pm
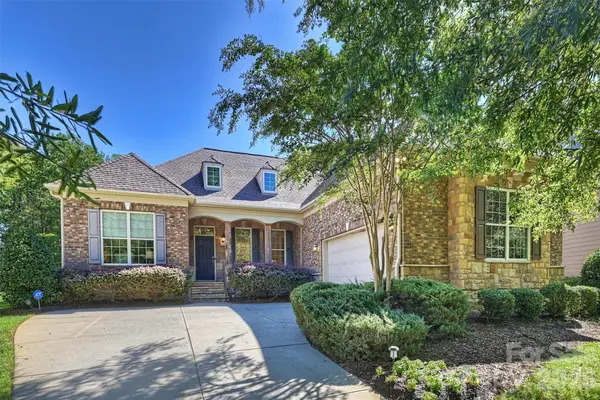 $999,900Coming Soon4 beds 3 baths3,347 sq. ft.
7325 Edenbridge Lane, Charlotte, NC 28226
MLS# 4428053Listed by: HOWARD HANNA ALLEN TATE SOUTHPARK - Coming Soon
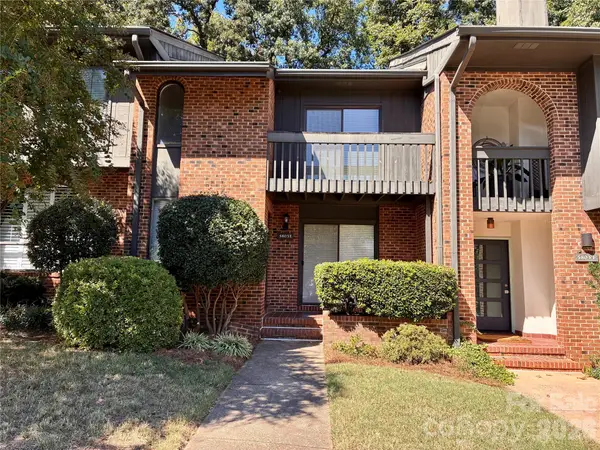 $418,000Coming Soon2 beds 3 baths1,650 sq. ft.
5803 Sharon Road #E, Charlotte, NC 28210
MLS# 4428792Listed by: WOHLFORD & ASSOCIATES INC - Coming Soon
 $870,000Coming Soon3 beds 3 baths2,001 sq. ft.
727 E 9th Street, Charlotte, NC 28202
MLS# 4428877Listed by: CHARLOTTE METRO REAL ESTATE - Coming Soon
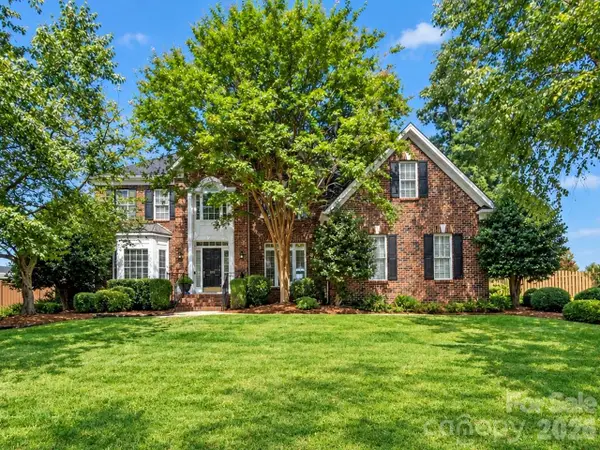 $629,900Coming Soon5 beds 3 baths3,223 sq. ft.
1911 Solway Lane, Charlotte, NC 28269
MLS# 4428981Listed by: NEXTHOME WORLD CLASS - Coming Soon
 $274,900Coming Soon2 beds 3 baths1,474 sq. ft.
6172 Prosperity Church Road, Charlotte, NC 28269
MLS# 4428293Listed by: REAL BROKER, LLC


Protect your home and budget from life's surprises with an Assurant Home Warranty, backed by a partner that supports you through every step of homeownership. Explore Plans.
© 2023 - 2026 ERA Franchise Systems LLC. All rights reserved. ERA Franchise Systems LLC fully supports the principles of the Fair Housing Act and the Equal Opportunity Act. ERA, ERA Real Estate powered, and their respective logos are registered service marks of ERA Franchise Systems LLC. Each office is independently owned and operated.