
3304 Mar Vista Circle, Charlotte, NC 28209
Local realty services provided by:ERA Sunburst Realty
Listed by: jennifer vick
Office: compass
MLS#:4383686
Source:CH
Price summary
- Price:$2,395,000
- Price per sq. ft.:$543.7
About this home
Tucked away on 1.65 wooded acres near Freedom Park, this architecturally distinctive, custom-built residence offers a rare combination of privacy, natural beauty, energy-conscious design, and convenient access to the heart of Charlotte. Floor-to-ceiling windows, soaring ceilings, and expansive living spaces create a dramatic connection to the surrounding trees and spring-fed neighborhood pond.
The five-bedroom, three-and-a-half-bath floor plan includes a main-level primary suite and two additional first-floor bedrooms, providing exceptional flexibility. At the center of the home, the great room rises to an impressive 25-foot ceiling, with walls of windows framing the treescape and filling the interior with natural light. The open living and dining areas flow into a chef’s kitchen featuring sleek black cabinetry, a center island with prep sink, and premium appliances.
Modern French doors open to an oversized covered porch designed with future outdoor-kitchen potential. Additional spaces include a sunlit sitting room, a flexible office, fitness, or hobby room, and a generous upper-level loft. Distinctive details throughout include an open steel-and-wood staircase, concrete floors, floating vanities, cathedral ceilings, and unique lofts in both upper-level bedrooms.
The main-level primary suite is a peaceful retreat with vaulted ceilings, dual walk-in closets, and a spa-inspired bath featuring a floating vanity, walk-in shower with operable skylight, and access to a private outdoor shower. Outside, the expansive rear grounds offer abundant wildlife, tranquil pond views, and ample space for a future pool and spa.
Remarkably private yet close to everything, this one-of-a-kind Myers Park property is minutes from Uptown, Freedom Park, Dilworth, Charlotte Douglas International Airport, multiple area schools, and nearby greenway access....
Contact an agent
Home facts
- Year built:2021
- Subdivision & Development:Myers Park
- Listing ID #:4383686
- Updated:September 25, 2026 at 01:58 PM
Rooms and interior
- Bedrooms:5
- Total bathrooms:4
- Full bathrooms:3
- Half bathrooms:1
- Flooring:Carpet, Concrete, Tile
- Kitchen Description:Dishwasher, Disposal, Double Oven, Exhaust Hood, Gas Cooktop, Plumbed For Ice Maker, Wall Oven
- Living area:4,405 sq. ft.
Heating and cooling
- Cooling:Ductless
- Heating:Ductless, Natural Gas
- Central air:Yes
Structure and exterior
- Year built:2021
- Building area:4,405 sq. ft.
- Lot area:1.65 Acres
- Lot Features:Cul-De-Sac, Pond(s), Private, Wooded
- Architectural Style:Modern
- Construction Materials:Fiber Cement
- Foundation Description:Slab
Schools
- High school:Myers Park
- Elementary school:Dilworth / Sedgefield
Utilities
- Sewer:Public Sewer
Finances and disclosures
- Price:$2,395,000
- Price per sq. ft.:$543.7
Features and amenities
- Laundry features:Laundry Room, Main Level, Upper Level
- Amenities:Open Floorplan, Walk-In Closet(s), Walk-In Pantry, Wet Bar
Parking
- Parking description:Attached Garage, Driveway
- Garage:Yes
- Garage spaces:4
 Listings courtesy of Canopy MLS as distributed by MLS GRID. Copyright 2021 Canopy MLS. All rights reserved. Canopy MLS, provides content displayed here (“provided content”) on an “as is” basis and makes no representations or warranties regarding the provided content, including, but not limited to those of non-infringement, timeliness, accuracy, or completeness. Individuals and companies using information presented are responsible for verification and validation of information they utilize and present to their customers and clients. Canopy MLS will not be liable for any damage or loss resulting from use of the provided content or the products available through Portals, IDX, VOW, and/or Syndication. Recipients of this information shall not resell, redistribute, reproduce, modify, or otherwise copy any portion thereof without the expressed written consent of Canopy MLS.
New listings near 3304 Mar Vista Circle
- Coming SoonOpen Sat, 1 to 3pm
 $1,525,000Coming Soon4 beds 4 baths4,210 sq. ft.
15034 Jockeys Ridge Drive, Charlotte, NC 28277
MLS# 4427446Listed by: HELEN ADAMS REALTY - Coming Soon
 $647,600Coming Soon4 beds 3 baths2,422 sq. ft.
8728 Fieldcroft Drive, Charlotte, NC 28277
MLS# 4427939Listed by: NORTHGROUP REAL ESTATE LLC - Coming Soon
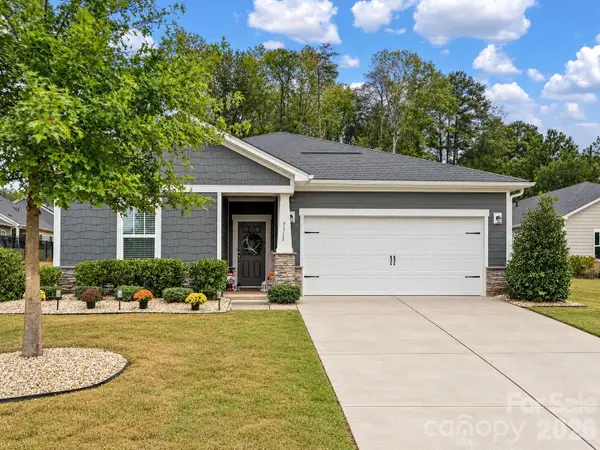 $450,000Coming Soon3 beds 2 baths
7715 Porrera Street, Charlotte, NC 28214
MLS# 4428468Listed by: COMPASS - Coming Soon
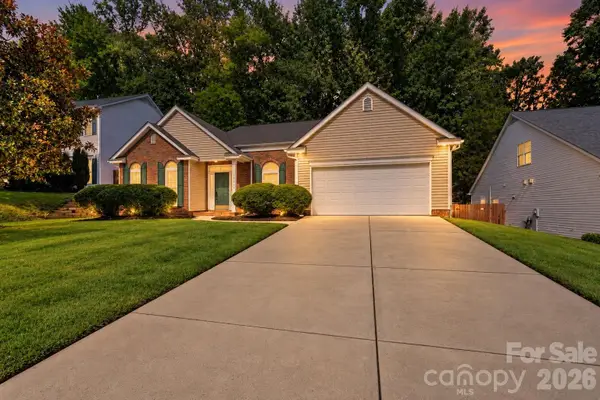 $385,000Coming Soon4 beds 2 baths2,223 sq. ft.
10214 Stoneykirk Lane, Charlotte, NC 28269
MLS# 4428396Listed by: BG LUXE REALTY - Coming Soon
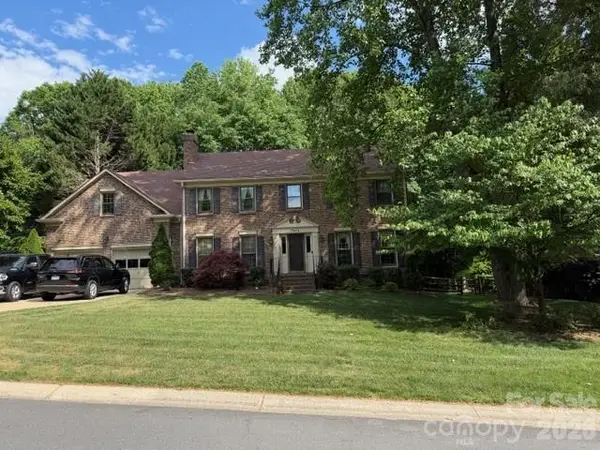 $865,000Coming Soon4 beds 3 baths3,060 sq. ft.
7615 Quail Hill Road, Charlotte, NC 28210
MLS# 4401701Listed by: BERKSHIRE HATHAWAY HOMESERVICES ELITE PROPERTIES - Coming Soon
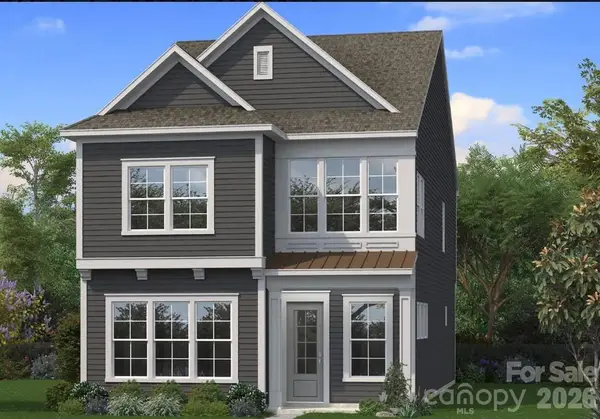 $599,900Coming Soon3 beds 3 baths2,196 sq. ft.
6117 Westheart Walk, Charlotte, NC 28278
MLS# 4428366Listed by: DRB GROUP OF NORTH CAROLINA, LLC - Coming Soon
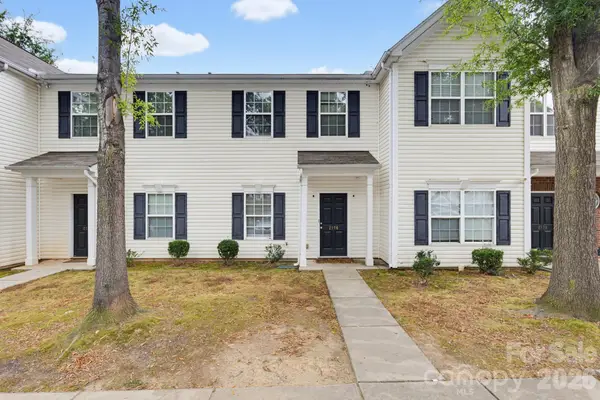 $250,000Coming Soon2 beds 3 baths1,316 sq. ft.
2176 Winthrop Chase Drive, Charlotte, NC 28212
MLS# 4427399Listed by: KELLER WILLIAMS BALLANTYNE AREA - Coming Soon
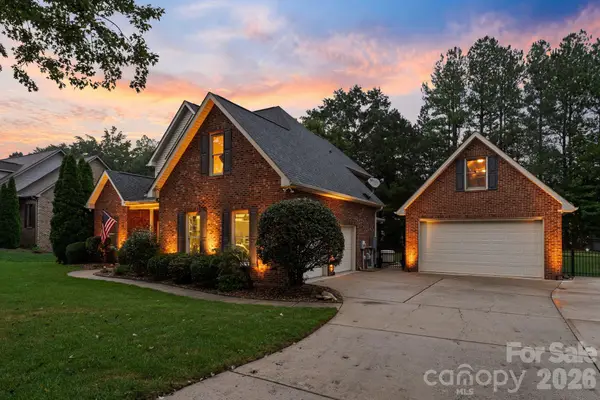 $625,000Coming Soon4 beds 3 baths2,233 sq. ft.
2908 Ed Reid Street, Charlotte, NC 28216
MLS# 4427584Listed by: CAROLINA REALTY & INVESTING GROUP LLC - Coming Soon
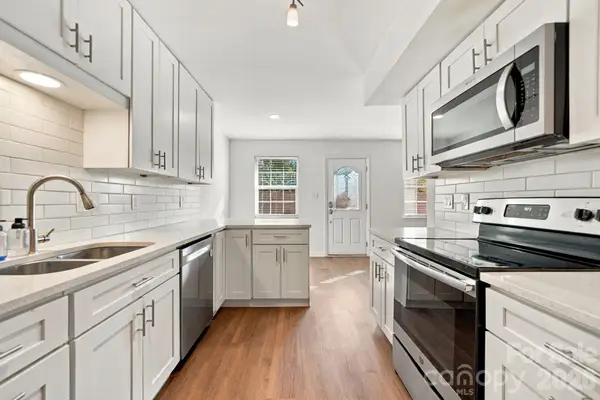 $315,000Coming Soon4 beds 3 baths1,821 sq. ft.
11023 Hunter Trail Lane, Charlotte, NC 28226
MLS# 4428129Listed by: EXP REALTY LLC BALLANTYNE - Coming Soon
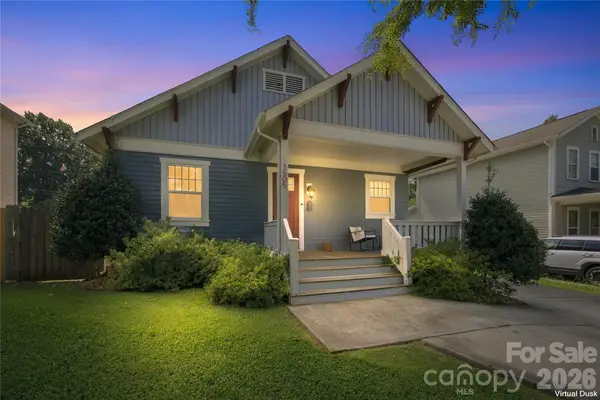 $415,000Coming Soon3 beds 2 baths1,389 sq. ft.
1505 Norris Avenue, Charlotte, NC 28206
MLS# 4428212Listed by: ANDREW REED PROPERTIES, LLC


Protect your home and budget from life's surprises with an Assurant Home Warranty, backed by a partner that supports you through every step of homeownership. Explore Plans.
© 2023 - 2026 ERA Franchise Systems LLC. All rights reserved. ERA Franchise Systems LLC fully supports the principles of the Fair Housing Act and the Equal Opportunity Act. ERA, ERA Real Estate powered, and their respective logos are registered service marks of ERA Franchise Systems LLC. Each office is independently owned and operated.