
3319 Gresham Place, Charlotte, NC 28211
Local realty services provided by:ERA Sunburst Realty
Listed by: katie lee
Office: dickens mitchener & associates inc
MLS#:4426649
Source:CH
3319 Gresham Place,Charlotte, NC 28211
$2,649,000
- 6 Beds
- 6 Baths
- 5,136 sq. ft.
- Single family
- Active
Upcoming open houses
- Sat, Oct 2401:00 pm - 03:00 pm
Price summary
- Price:$2,649,000
- Price per sq. ft.:$515.77
About this home
Beautiful cottage-style home built in 2025 in the popular Providence Park neighborhood. This property offers exceptional space, style and privacy on a .60-acre lot. With 5,136 square feet, 6 bedrooms and 6 full baths, the home combines unique design with comfortable everyday living. A welcoming covered front porch leads to light-filled interiors with tall ceilings, hardwood floors and an open floor plan. The gourmet kitchen opens to the vaulted great room and covered rear porch, perfect for entertaining. The main-level primary suite provides a private retreat, while additional bedrooms offer flexibility for family, home office and guests. The lower level is a standout... designed for entertaining, wellness and extended stays with a spacious family room, kitchenette, wine cellar, exercise room, sauna with large walk-in shower, plus generous storage. French doors extend the living space outdoors to the patio and the beautiful, fenced backyard. Ample garage space for up to 3 cars (or work room), an irrigation system, landscape lighting, and a whole-house generator add to the desirability. A rare opportunity to enjoy newer construction, a generous lot and exceptional living space convenient to Cotswold, SouthPark and Uptown Charlotte....
Contact an agent
Home facts
- Year built:2025
- Subdivision & Development:Providence Park
- Listing ID #:4426649
- Updated:October 23, 2026 at 12:16 AM
Rooms and interior
- Bedrooms:6
- Total bathrooms:6
- Full bathrooms:6
- Flooring:Tile, Wood
- Kitchen Description:Dishwasher, Disposal, Double Oven, Down Draft, Gas Oven, Refrigerator
- Basement:Yes
- Living area:5,136 sq. ft.
Heating and cooling
- Cooling:Central Air
- Heating:Forced Air, Natural Gas
- Central air:Yes
Structure and exterior
- Year built:2025
- Building area:5,136 sq. ft.
- Lot area:0.6 Acres
- Lot Features:Open Lot
- Architectural Style:Cottage
- Construction Materials:Hardboard
- Exterior Features:In-Ground Irrigation
- Foundation Description:Basement
Schools
- High school:Myers Park
- Elementary school:Billingsville Cotswold
Utilities
- Sewer:Public Sewer
Finances and disclosures
- Price:$2,649,000
- Price per sq. ft.:$515.77
Features and amenities
- Laundry features:Laundry Room, Main Level, Upper Level
- Amenities:Breakfast Bar, Garden Tub, Open Floorplan, Sauna, Surround Sound Wired, Walk-In Closet(s), Walk-In Pantry
Parking
- Parking description:Attached Garage, Driveway, Garage Door Opener, Keypad Entry
- Garage:Yes
- Garage spaces:3
 Listings courtesy of Canopy MLS as distributed by MLS GRID. Copyright 2021 Canopy MLS. All rights reserved. Canopy MLS, provides content displayed here (“provided content”) on an “as is” basis and makes no representations or warranties regarding the provided content, including, but not limited to those of non-infringement, timeliness, accuracy, or completeness. Individuals and companies using information presented are responsible for verification and validation of information they utilize and present to their customers and clients. Canopy MLS will not be liable for any damage or loss resulting from use of the provided content or the products available through Portals, IDX, VOW, and/or Syndication. Recipients of this information shall not resell, redistribute, reproduce, modify, or otherwise copy any portion thereof without the expressed written consent of Canopy MLS.
New listings near 3319 Gresham Place
- Coming Soon
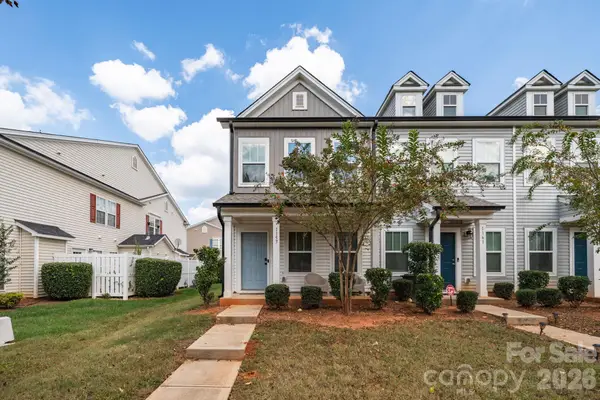 $265,684Coming Soon2 beds 3 baths1,280 sq. ft.
1157 Triece Lane, Charlotte, NC 28215
MLS# 4436040Listed by: KELLER WILLIAMS PREMIER - Coming Soon
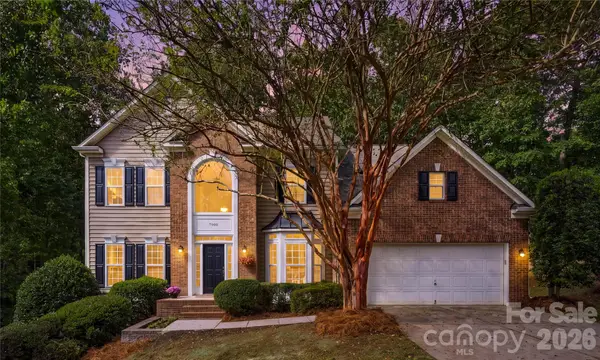 $870,000Coming Soon4 beds 4 baths4,302 sq. ft.
7900 Wilby Hollow Drive, Charlotte, NC 28270
MLS# 4437204Listed by: COMPASS - Coming Soon
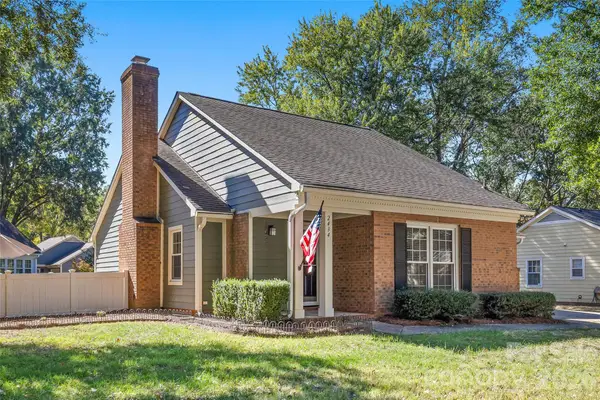 $475,000Coming Soon3 beds 2 baths1,323 sq. ft.
2434 Dryden Lane, Charlotte, NC 28210
MLS# 4429545Listed by: RE/MAX EXECUTIVE - Coming SoonOpen Sat, 1 to 3pm
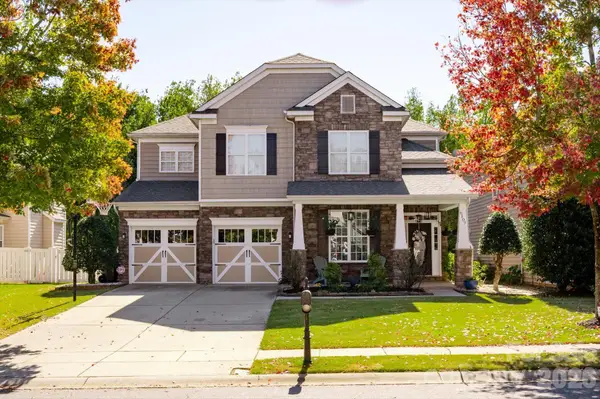 $835,000Coming Soon5 beds 3 baths3,242 sq. ft.
6107 Cactus Valley Road, Charlotte, NC 28277
MLS# 4431797Listed by: HELEN ADAMS REALTY - Coming Soon
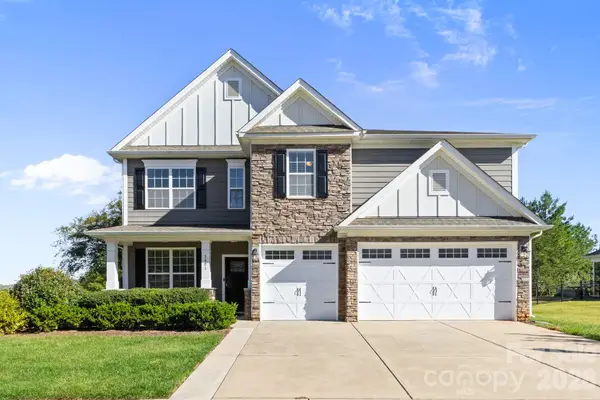 $750,000Coming Soon4 beds 4 baths3,579 sq. ft.
5401 Casper Drive, Charlotte, NC 28214
MLS# 4434975Listed by: DAVID HOFFMAN REALTY CHARLOTTE - Coming Soon
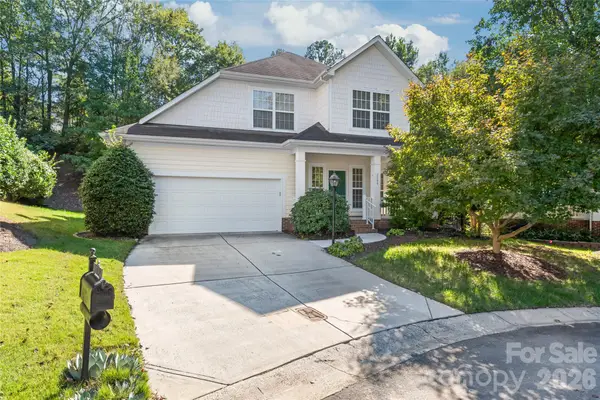 $615,000Coming Soon3 beds 3 baths2,317 sq. ft.
2208 Henery Tuckers Court, Charlotte, NC 28270
MLS# 4437020Listed by: COMPASS - Coming SoonOpen Sat, 12 to 2pm
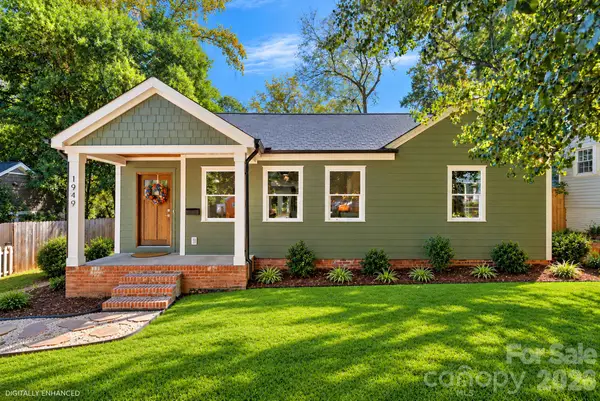 $625,000Coming Soon3 beds 3 baths1,839 sq. ft.
1949 Garibaldi Avenue, Charlotte, NC 28208
MLS# 4412297Listed by: SERHANT - Coming Soon
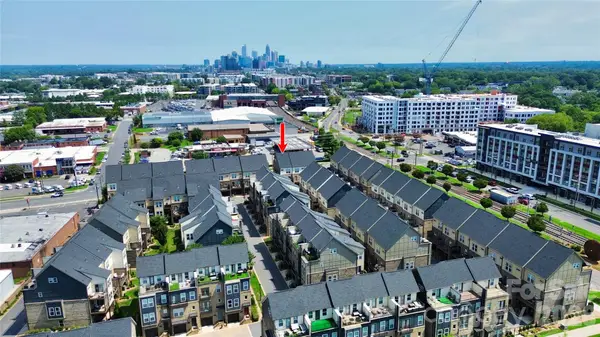 $649,500Coming Soon3 beds 4 baths1,950 sq. ft.
2614 Grand Union Way, Charlotte, NC 28209
MLS# 4435054Listed by: MY TOWNHOME - Coming Soon
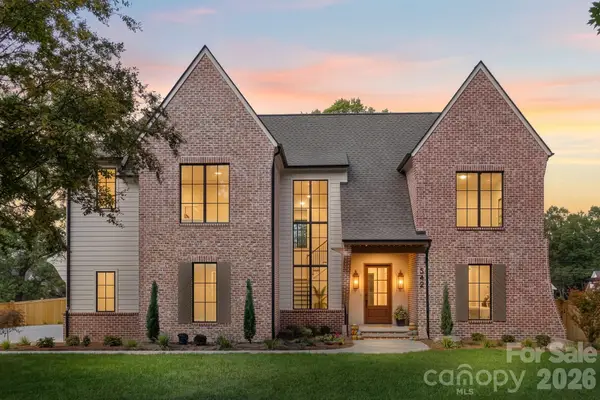 $3,250,000Coming Soon4 beds 5 baths4,995 sq. ft.
542 Lansdowne Road, Charlotte, NC 28270
MLS# 4425418Listed by: COMPASS - Coming Soon
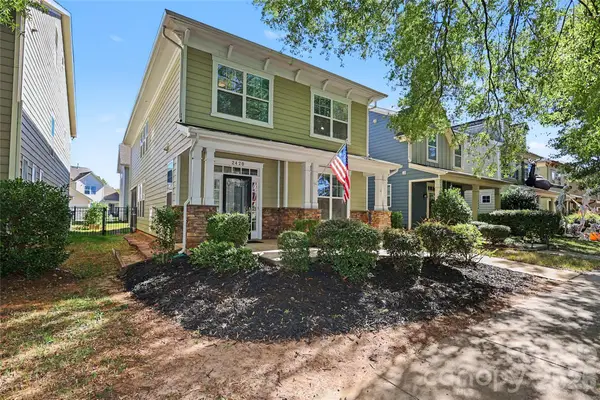 $725,000Coming Soon5 beds 4 baths2,335 sq. ft.
2420 Double Oaks Road, Charlotte, NC 28206
MLS# 4434782Listed by: DICKENS MITCHENER & ASSOCIATES INC


Protect your home and budget from life's surprises with an Assurant Home Warranty, backed by a partner that supports you through every step of homeownership. Explore Plans.
© 2023 - 2026 ERA Franchise Systems LLC. All rights reserved. ERA Franchise Systems LLC fully supports the principles of the Fair Housing Act and the Equal Opportunity Act. ERA, ERA Real Estate powered, and their respective logos are registered service marks of ERA Franchise Systems LLC. Each office is independently owned and operated.