
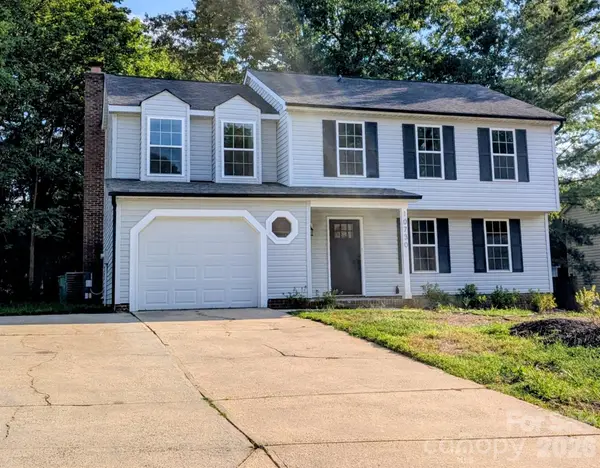
3412 Aldwych Way, Charlotte, NC 28216
Local realty services provided by:ERA Live Moore
Listed by: krystin simpson
Office: mark spain real estate
MLS#:4387238
Source:CH
3412 Aldwych Way,Charlotte, NC 28216
$389,900
- 3 Beds
- 3 Baths
- 3,326 sq. ft.
- Single family
- Active
Price summary
- Price:$389,900
- Price per sq. ft.:$117.23
About this home
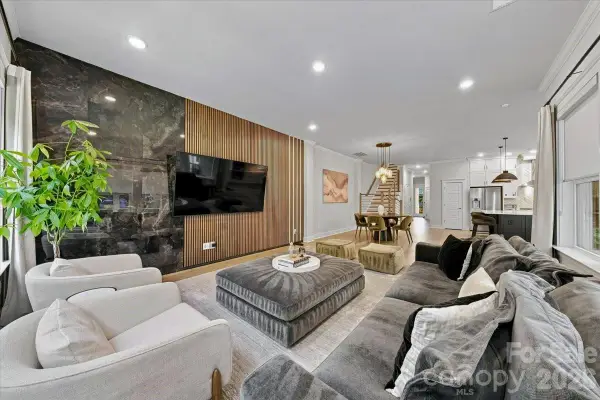
Welcome to 3412 Aldwych Way, Charlotte, NC 28216! This spacious 3-bedroom, 2.5-bath home offers an impressive 3,326 square feet of well-designed living space, combining comfort, functionality, and convenience. The thoughtfully designed floor plan features generous living areas, a spacious kitchen with ample cabinetry and counter space, and oversized bedrooms that provide plenty of room to relax and unwind.
The expansive primary suite offers a private retreat with an en-suite bath and abundant closet space. Additional living areas provide flexibility for a home office, media room, playroom, or fitness space to suit your lifestyle needs. Natural light fills the home, creating a warm and inviting atmosphere throughout.
Ideally located in Charlotte's growing northwest corridor, this home offers convenient access to major highways, making commuting to Uptown Charlotte, Charlotte Douglas International Airport, and surrounding areas quick and easy. Enjoy being just minutes from shopping, dining, entertainment, parks, and everyday conveniences.
Don't miss this opportunity to own a spacious home in a desirable Charlotte location with room to grow and easy access to everything the city has to offer....
Contact an agent
Home facts
- Year built:2006
- Subdivision & Development:Weston Woods
- Listing ID #:4387238
- Updated:September 03, 2026 at 01:49 PM
Rooms and interior
- Bedrooms:3
- Total bathrooms:3
- Full bathrooms:2
- Half bathrooms:1
- Kitchen Description:Dishwasher, Disposal, Electric Cooktop
- Living area:3,326 sq. ft.
Heating and cooling
- Heating:Natural Gas
- Central air:Yes
Structure and exterior
- Year built:2006
- Building area:3,326 sq. ft.
- Lot area:0.19 Acres
- Construction Materials:Aluminium, Vinyl
- Foundation Description:Slab
Schools
- High school:West Mecklenburg
- Elementary school:Mountain Island Lake Academy
Utilities
- Sewer:Public Sewer
Finances and disclosures
- Price:$389,900
- Price per sq. ft.:$117.23
Features and amenities
- Laundry features:Laundry Room
Parking
- Parking description:Attached Garage
- Garage:Yes
- Garage spaces:2
 Listings courtesy of Canopy MLS as distributed by MLS GRID. Copyright 2021 Canopy MLS. All rights reserved. Canopy MLS, provides content displayed here (“provided content”) on an “as is” basis and makes no representations or warranties regarding the provided content, including, but not limited to those of non-infringement, timeliness, accuracy, or completeness. Individuals and companies using information presented are responsible for verification and validation of information they utilize and present to their customers and clients. Canopy MLS will not be liable for any damage or loss resulting from use of the provided content or the products available through Portals, IDX, VOW, and/or Syndication. Recipients of this information shall not resell, redistribute, reproduce, modify, or otherwise copy any portion thereof without the expressed written consent of Canopy MLS.
New listings near 3412 Aldwych Way
- Coming Soon
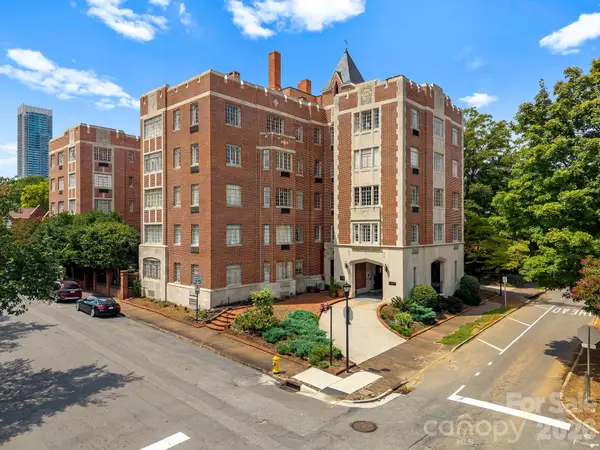 $435,000Coming Soon2 beds 1 baths994 sq. ft.
301 W 10th Street #407, Charlotte, NC 28202
MLS# 4419418Listed by: CHARLOTTE LIVING REALTY - Coming Soon
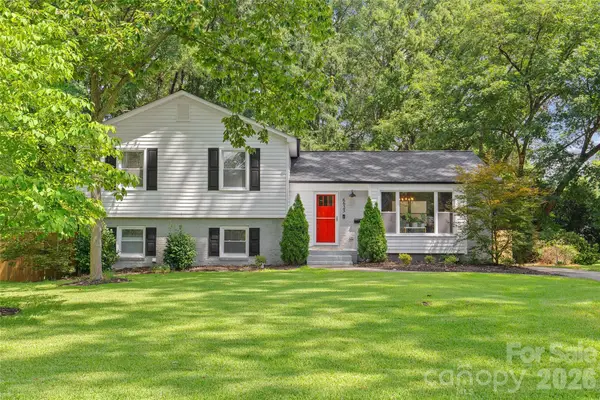 $875,000Coming Soon4 beds 3 baths2,515 sq. ft.
6623 Long Meadow Road, Charlotte, NC 28210
MLS# 4420859Listed by: COMPASS - Coming Soon
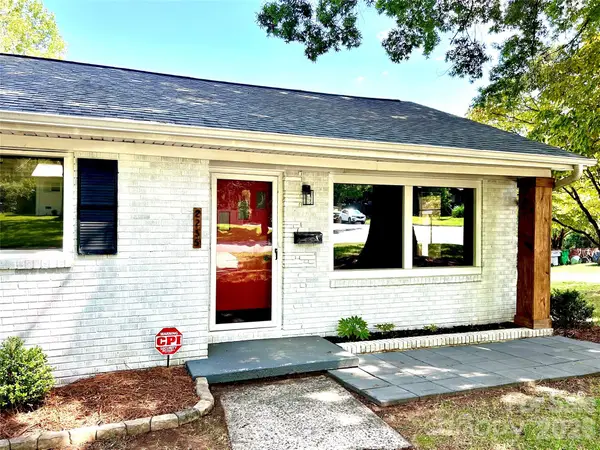 $465,000Coming Soon3 beds 2 baths1,625 sq. ft.
2255 Falmouth Road, Charlotte, NC 28205
MLS# 4421108Listed by: JANUS REAL ESTATE LLC - Coming Soon
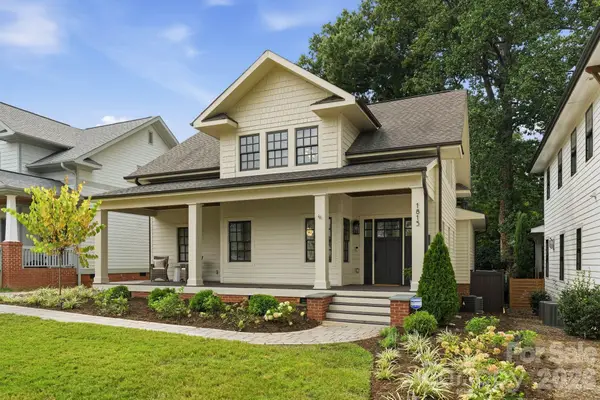 $1,150,000Coming Soon3 beds 3 baths2,944 sq. ft.
1815 Dearmon Drive, Charlotte, NC 28205
MLS# 4421209Listed by: SAVVY + CO REAL ESTATE - Coming Soon
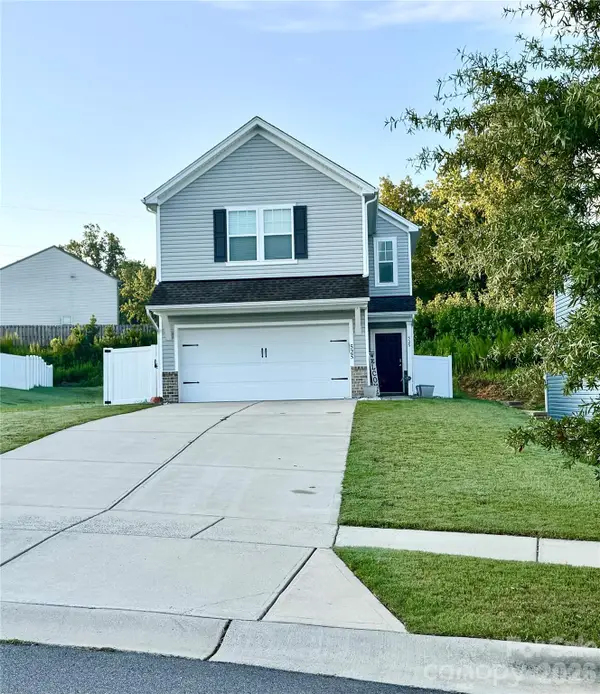 $349,900Coming Soon3 beds 3 baths1,626 sq. ft.
525 Newfound Hollow Drive, Charlotte, NC 28214
MLS# 4421170Listed by: LORETTA REALTY GROUP - Coming Soon
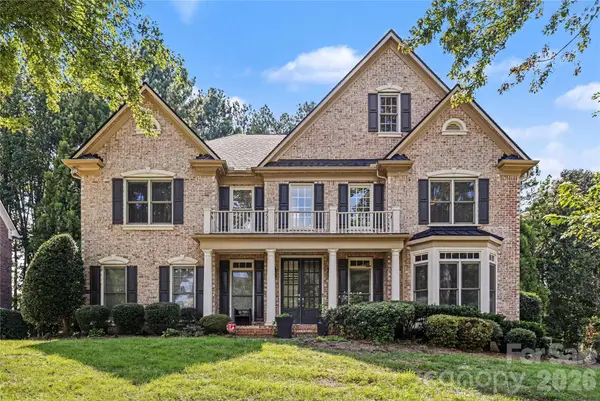 $1,399,000Coming Soon5 beds 6 baths5,014 sq. ft.
17018 Harcombe Drive, Charlotte, NC 28277
MLS# 4421141Listed by: REALTY ONE GROUP REVOLUTION - Coming Soon
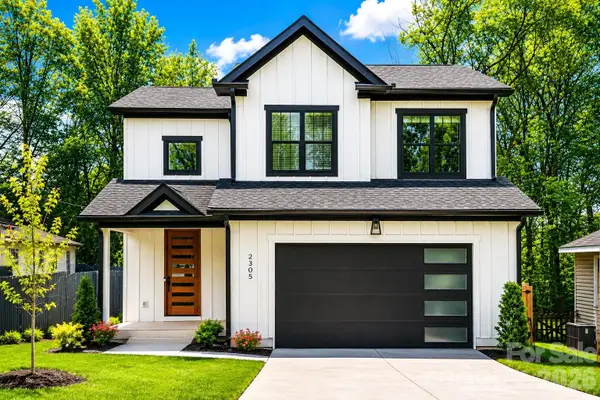 $699,900Coming Soon4 beds 4 baths2,744 sq. ft.
2305 Sanders Avenue, Charlotte, NC 28216
MLS# 4421122Listed by: LPT REALTY, LLC - Coming Soon
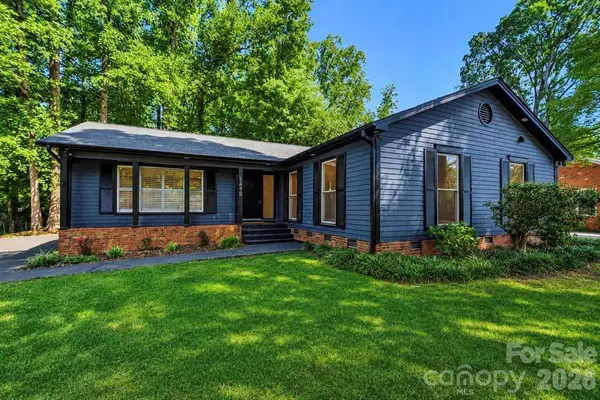 $599,888Coming Soon3 beds 2 baths1,776 sq. ft.
1440 Mcilroy Road, Charlotte, NC 28212
MLS# 4420925Listed by: EXP REALTY LLC BALLANTYNE - Coming Soon
 $425,000Coming Soon4 beds 3 baths1,954 sq. ft.
10730 Downpatrick Place, Charlotte, NC 28262
MLS# 4420930Listed by: VIMAL REALTY LLC - Coming Soon
 $850,000Coming Soon3 beds 3 baths2,900 sq. ft.
1233 Drummond Avenue, Charlotte, NC 28205
MLS# 4416426Listed by: COSTELLO REAL ESTATE AND INVESTMENTS LLC


Protect your home and budget from life's surprises with an Assurant Home Warranty, backed by a partner that supports you through every step of homeownership. Explore Plans.
© 2023 - 2026 ERA Franchise Systems LLC. All rights reserved. ERA Franchise Systems LLC fully supports the principles of the Fair Housing Act and the Equal Opportunity Act. ERA, ERA Real Estate powered, and their respective logos are registered service marks of ERA Franchise Systems LLC. Each office is independently owned and operated.