
3414 Bonaire Drive, Charlotte, NC 28208
Local realty services provided by:ERA Live Moore
Listed by: robin hurd
Office: carolina realty solutions
MLS#:4420141
Source:CH
3414 Bonaire Drive,Charlotte, NC 28208
$369,900
- 3 Beds
- 2 Baths
- 1,100 sq. ft.
- Single family
- Active
Price summary
- Price:$369,900
- Price per sq. ft.:$336.27
About this home
$10,000 IN RATE BUY-DOWN/CLOSING COSTS with acceptable offer!
BEAUTIFUL 3 BED/2 BATH PERMITTED RENOVATION IN ENDERLY PARK!
Welcome to 3414
Bonaire Drive, a designer renovated home
just minutes from Uptown Charlotte, major highways, and restaurants, with Enderly Park's tennis/pickleball courts, basketball court, and amazing trailways right at the end of the street!
All major systems in this home have
been replaced, including a NEW roof, NEW electrical, NEW plumbing, NEW HVAC system, NEW water heater, and NEW windows! All NEW light fixtures and flooring throughout (NO CARPET)!
The stylish interior features stunning quartz
countertops, coffee bar, custom soft-close cabinetry, and new stainless-steel appliances in the kitchen. A spacious pantry provides exceptional storage—perfect for the home chef or anyone who loves an organized kitchen.
Start your day in a luxury shower! Both bathrooms
are completely renovated with custom tiled walk-in showers and all new modern fixtures.
The open living space offers a clean, contemporary feel and custom-tiled fireplace surround.
Enjoy the fully-fenced backyard with new patio.
Perfect for cooking out, entertaining friends and family or your furry family member! Move-in ready, beautifully-renovated, permitted, no HOA, and ideally located—this is Enderly Park living at its best. Welcome Home!...
Contact an agent
Home facts
- Year built:1953
- Subdivision & Development:None
- Listing ID #:4420141
- Updated:October 23, 2026 at 01:46 AM
Rooms and interior
- Bedrooms:3
- Total bathrooms:2
- Full bathrooms:2
- Flooring:Tile, Vinyl
- Kitchen Description:Dishwasher, Electric Range, Exhaust Fan
- Living area:1,100 sq. ft.
Heating and cooling
- Cooling:Heat Pump
- Heating:Heat Pump
- Central air:Yes
Structure and exterior
- Year built:1953
- Building area:1,100 sq. ft.
- Lot area:0.18 Acres
- Foundation Description:Crawl Space
Schools
- High school:Unspecified
- Elementary school:Unspecified
Utilities
- Sewer:Public Sewer
Finances and disclosures
- Price:$369,900
- Price per sq. ft.:$336.27
Features and amenities
- Laundry features:Main Level
Parking
- Parking description:Driveway
 Listings courtesy of Canopy MLS as distributed by MLS GRID. Copyright 2021 Canopy MLS. All rights reserved. Canopy MLS, provides content displayed here (“provided content”) on an “as is” basis and makes no representations or warranties regarding the provided content, including, but not limited to those of non-infringement, timeliness, accuracy, or completeness. Individuals and companies using information presented are responsible for verification and validation of information they utilize and present to their customers and clients. Canopy MLS will not be liable for any damage or loss resulting from use of the provided content or the products available through Portals, IDX, VOW, and/or Syndication. Recipients of this information shall not resell, redistribute, reproduce, modify, or otherwise copy any portion thereof without the expressed written consent of Canopy MLS.
New listings near 3414 Bonaire Drive
- Coming Soon
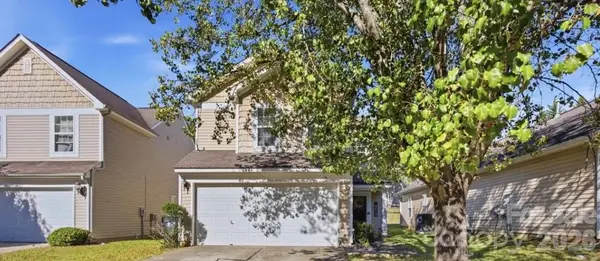 $295,000Coming Soon3 beds 3 baths1,557 sq. ft.
8335 Wallace Glen Drive, Charlotte, NC 28212
MLS# 4435997Listed by: TEAM THOMAS & ASSOCIATES REALTY INC. - Coming Soon
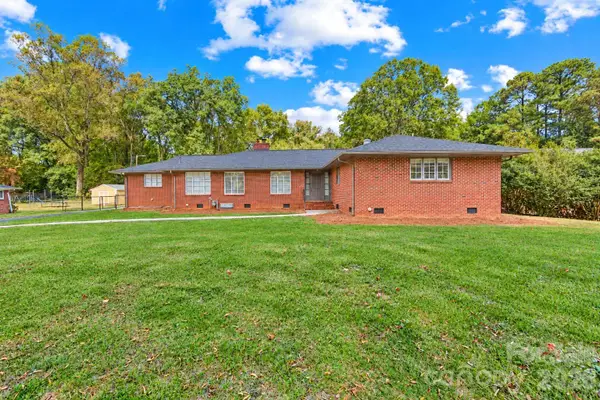 $368,000Coming Soon3 beds 3 baths2,147 sq. ft.
1920 Marlwood Circle, Charlotte, NC 28227
MLS# 4436529Listed by: RE/MAX RESULTS - Coming Soon
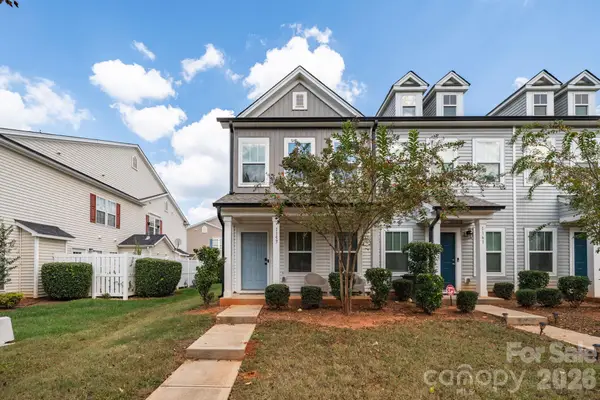 $265,684Coming Soon2 beds 3 baths1,280 sq. ft.
1157 Triece Lane, Charlotte, NC 28215
MLS# 4436040Listed by: KELLER WILLIAMS PREMIER - Coming Soon
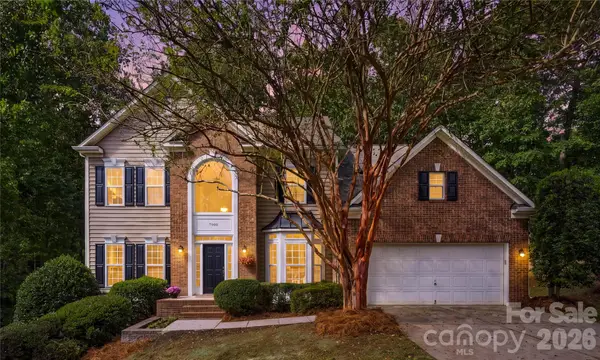 $870,000Coming Soon4 beds 4 baths4,302 sq. ft.
7900 Wilby Hollow Drive, Charlotte, NC 28270
MLS# 4437204Listed by: COMPASS - Coming Soon
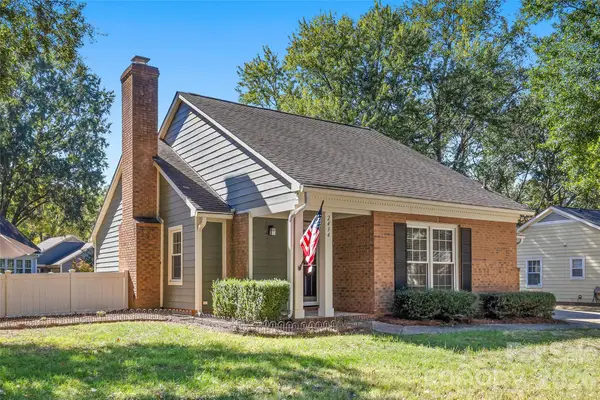 $475,000Coming Soon3 beds 2 baths1,323 sq. ft.
2434 Dryden Lane, Charlotte, NC 28210
MLS# 4429545Listed by: RE/MAX EXECUTIVE - Coming SoonOpen Sat, 1 to 3pm
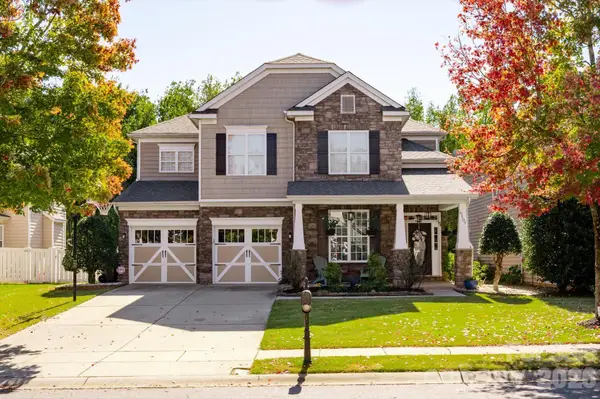 $835,000Coming Soon5 beds 3 baths3,242 sq. ft.
6107 Cactus Valley Road, Charlotte, NC 28277
MLS# 4431797Listed by: HELEN ADAMS REALTY - Coming Soon
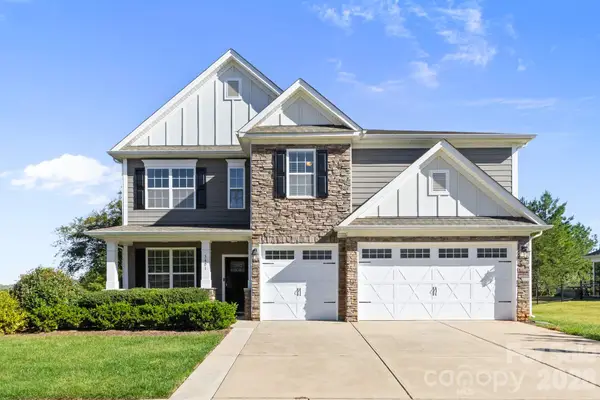 $750,000Coming Soon4 beds 4 baths3,579 sq. ft.
5401 Casper Drive, Charlotte, NC 28214
MLS# 4434975Listed by: DAVID HOFFMAN REALTY CHARLOTTE - Coming Soon
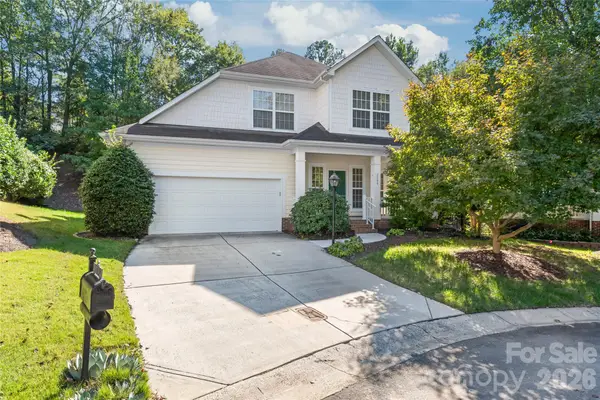 $615,000Coming Soon3 beds 3 baths2,317 sq. ft.
2208 Henery Tuckers Court, Charlotte, NC 28270
MLS# 4437020Listed by: COMPASS - Coming SoonOpen Sat, 12 to 2pm
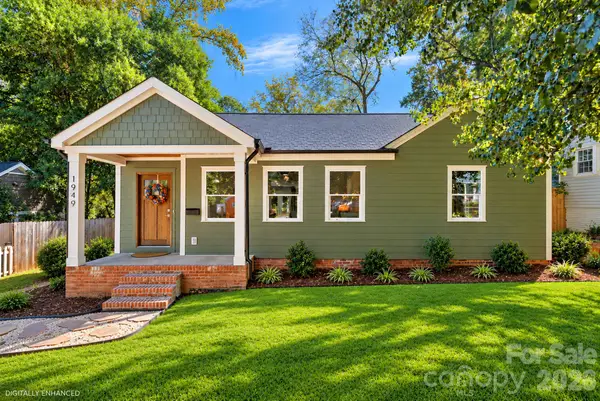 $625,000Coming Soon3 beds 3 baths1,839 sq. ft.
1949 Garibaldi Avenue, Charlotte, NC 28208
MLS# 4412297Listed by: SERHANT - Coming Soon
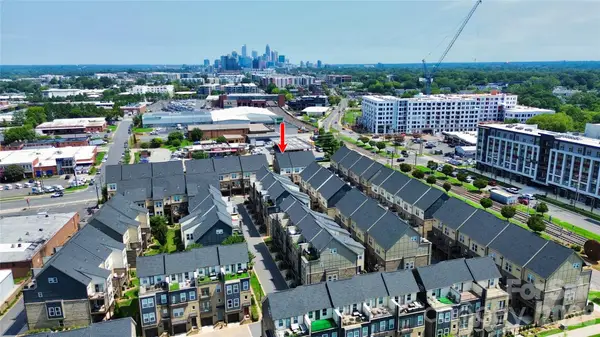 $649,500Coming Soon3 beds 4 baths1,950 sq. ft.
2614 Grand Union Way, Charlotte, NC 28209
MLS# 4435054Listed by: MY TOWNHOME


Protect your home and budget from life's surprises with an Assurant Home Warranty, backed by a partner that supports you through every step of homeownership. Explore Plans.
© 2023 - 2026 ERA Franchise Systems LLC. All rights reserved. ERA Franchise Systems LLC fully supports the principles of the Fair Housing Act and the Equal Opportunity Act. ERA, ERA Real Estate powered, and their respective logos are registered service marks of ERA Franchise Systems LLC. Each office is independently owned and operated.