
3420 Star Jasmine Drive, Charlotte, NC 28227
Local realty services provided by:ERA Live Moore
Listed by: angela kruger, coleen wright
Office: david weekley homes
MLS#:4427094
Source:CH
3420 Star Jasmine Drive,Charlotte, NC 28227
$451,130
- 3 Beds
- 3 Baths
- 1,975 sq. ft.
- Townhouse
- Active
Upcoming open houses
- Sat, Nov 1412:00 pm - 03:00 pm
- Sun, Nov 1502:00 pm - 04:00 pm
Price summary
- Price:$451,130
- Price per sq. ft.:$228.42
- Monthly HOA dues:$166
About this home
Experience thoughtful Lifestyle Design in the Birdie Vista paired villa in McAlpine Place. Enjoy the private view backing to common space area. Featuring 3 bedrooms, 2.5 baths and a 2-car tandem garage, this home combines elevated craftsmanship, 2x6 construction and larger windows that welcome abundant natural light. Focusing on room placement and livability creates welcoming spaces designed around the way you live. Open family and dining area flow seamlessly into a kitchen with beautiful cabinetry and quartz countertops, making everyday routines and entertaining feel effortless. This home emphasizes energy efficiency and indoor comfort. The primary retreat offers a private bath and walk-in closet, while two secondary bedrooms, a full bath and a versatile retreat provide room to relax, work and recharge.
Contact an agent
Home facts
- Year built:2026
- Subdivision & Development:McAlpine Place
- Listing ID #:4427094
- Updated:November 13, 2026 at 12:59 PM
Rooms and interior
- Bedrooms:3
- Total bathrooms:3
- Full bathrooms:2
- Half bathrooms:1
- Flooring:Carpet, Tile, Vinyl
- Kitchen Description:Dishwasher, Disposal, Electric Range, Microwave
- Living area:1,975 sq. ft.
Structure and exterior
- Year built:2026
- Building area:1,975 sq. ft.
- Lot area:0.08 Acres
- Lot Features:End Unit
- Construction Materials:Vinyl
- Foundation Description:Slab
Schools
- High school:Butler
- Elementary school:Crown Point
Utilities
- Sewer:Public Sewer
Finances and disclosures
- Price:$451,130
- Price per sq. ft.:$228.42
Features and amenities
- Laundry features:Laundry Room, Upper Level
Parking
- Parking description:Driveway, Tandem
- Garage:Yes
- Garage spaces:2
 Listings courtesy of Canopy MLS as distributed by MLS GRID. Copyright 2021 Canopy MLS. All rights reserved. Canopy MLS, provides content displayed here (“provided content”) on an “as is” basis and makes no representations or warranties regarding the provided content, including, but not limited to those of non-infringement, timeliness, accuracy, or completeness. Individuals and companies using information presented are responsible for verification and validation of information they utilize and present to their customers and clients. Canopy MLS will not be liable for any damage or loss resulting from use of the provided content or the products available through Portals, IDX, VOW, and/or Syndication. Recipients of this information shall not resell, redistribute, reproduce, modify, or otherwise copy any portion thereof without the expressed written consent of Canopy MLS.
New listings near 3420 Star Jasmine Drive
- Coming Soon
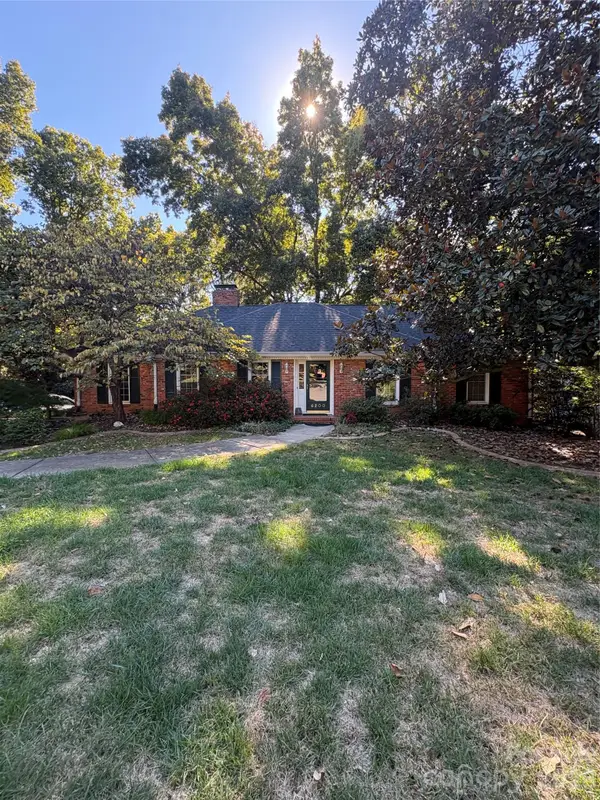 $649,999Coming Soon3 beds 2 baths3,478 sq. ft.
6200 Rocky Falls Drive, Charlotte, NC 28211
MLS# 4443045Listed by: KELLER WILLIAMS BALLANTYNE AREA - Coming Soon
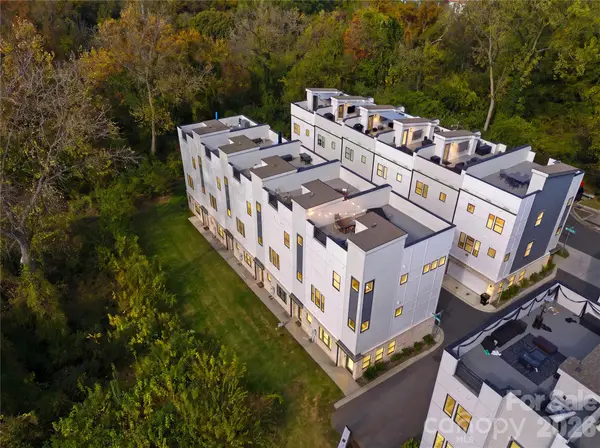 $635,000Coming Soon3 beds 642 baths1,818 sq. ft.
513 Strong Avenue, Charlotte, NC 28205
MLS# 4443055Listed by: THE AGENCY - CHARLOTTE - Coming Soon
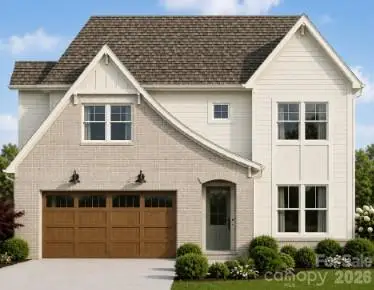 $1,299,900Coming Soon5 beds 3 baths3,075 sq. ft.
4505 Castleton Road, Charlotte, NC 28211
MLS# 4436934Listed by: EXP REALTY LLC BALLANTYNE - Coming Soon
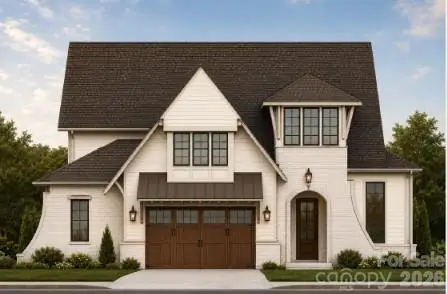 $1,699,900Coming Soon138 beds 5 baths4,121 sq. ft.
4509 Castleton Road, Charlotte, NC 28211
MLS# 4437768Listed by: EXP REALTY LLC BALLANTYNE - Coming Soon
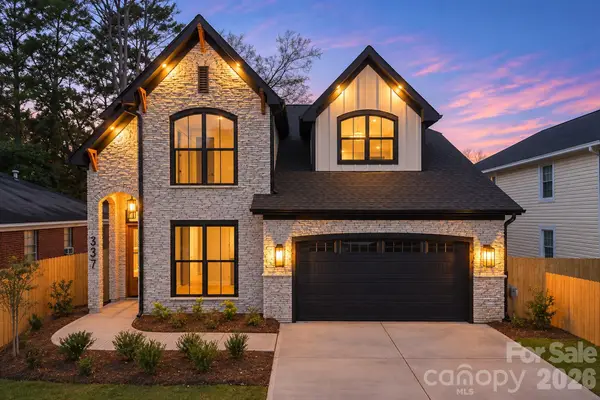 $1,089,000Coming Soon4 beds 4 baths3,283 sq. ft.
337 Orange Street, Charlotte, NC 28205
MLS# 4442866Listed by: SAVALEX REALTY, LLC - Coming Soon
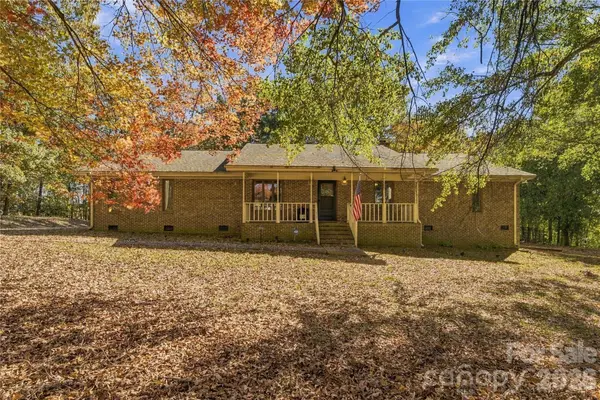 $520,000Coming Soon4 beds 2 baths2,647 sq. ft.
14815 Thomas Road, Charlotte, NC 28278
MLS# 4443040Listed by: THE CHARLOTTE REAL ESTATE FIRM - Coming Soon
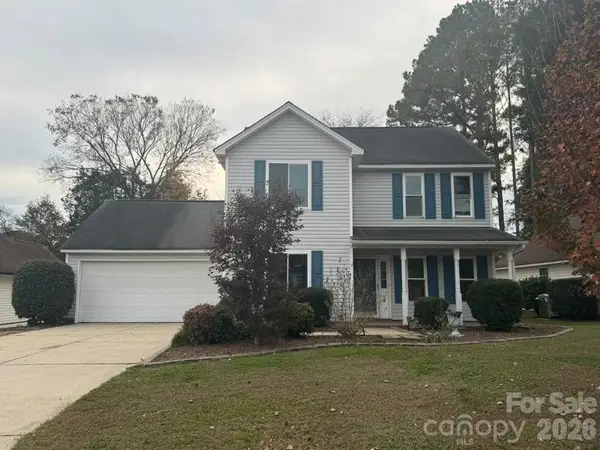 $380,000Coming Soon3 beds 3 baths1,580 sq. ft.
14416 Southbridge Forest Drive, Charlotte, NC 28273
MLS# 4442202Listed by: PREMIER SOUTH - Coming SoonOpen Sat, 2 to 4pm
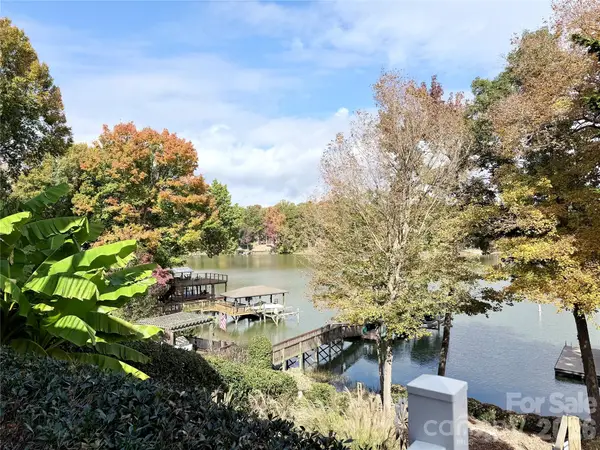 $1,175,000Coming Soon5 beds 3 baths4,314 sq. ft.
10408 Quiet Bay Court, Charlotte, NC 28278
MLS# 4442924Listed by: COMPASS - Coming Soon
 $1,499,000Coming Soon4 beds 4 baths3,776 sq. ft.
4819 Elder Avenue, Charlotte, NC 28205
MLS# 4441843Listed by: COSTELLO REAL ESTATE AND INVESTMENTS LLC - Coming Soon
 $425,000Coming Soon4 beds 3 baths2,811 sq. ft.
5608 Mallard Grove Road, Charlotte, NC 28269
MLS# 4442612Listed by: MARK SPAIN REAL ESTATE


Protect your home and budget from life's surprises with an Assurant Home Warranty, backed by a partner that supports you through every step of homeownership. Explore Plans.
© 2023 - 2026 ERA Franchise Systems LLC. All rights reserved. ERA Franchise Systems LLC fully supports the principles of the Fair Housing Act and the Equal Opportunity Act. ERA, ERA Real Estate powered, and their respective logos are registered service marks of ERA Franchise Systems LLC. Each office is independently owned and operated.