
3523 Spring Terrace Lane, Charlotte, NC 28269
Local realty services provided by:ERA Sunburst Realty
Listed by: lexi cai
Office: coldwell banker realty
MLS#:4404539
Source:CH
3523 Spring Terrace Lane,Charlotte, NC 28269
$294,000
- 3 Beds
- 2 Baths
- 1,244 sq. ft.
- Single family
- Active
Price summary
- Price:$294,000
- Price per sq. ft.:$236.33
About this home
Newly renovated transitional home tucked away in Charlotte's established Tanglewood community. Perfect for first-time homebuyers, downsizers, or investors seeking a high-demand rental, this property blends classic character with incredible modern potential.
Located in the heart of the fast-growing 28269 area, you are just minutes away from local parks, popular eateries, and daily shopping conveniences. Commuting is a breeze with quick, direct access to I-85, I-77, and W.T. Harris Blvd, putting UNC Charlotte, the LYNX Light Rail, and Uptown Charlotte practically at your doorstep.
Step into a welcoming Great Room featuring impressive vaulted ceilings and a cozy central fireplace—making the space feel incredibly open, airy, and bright. Convenient Main-Level Living.
Spacious lot is a fantastic canvas for gardening, weekend BBQs, or creating a pet-friendly retreat.
**Virtual Staging pictures for reference only**
Contact an agent
Home facts
- Year built:1979
- Subdivision & Development:Tanglewood
- Listing ID #:4404539
- Updated:September 06, 2026 at 04:58 AM
Rooms and interior
- Bedrooms:3
- Total bathrooms:2
- Full bathrooms:1
- Half bathrooms:1
- Kitchen Description:Dishwasher
- Living area:1,244 sq. ft.
Heating and cooling
- Cooling:Central Air
- Central air:Yes
Structure and exterior
- Year built:1979
- Building area:1,244 sq. ft.
- Lot area:0.25 Acres
- Construction Materials:Vinyl
- Foundation Description:Slab
Schools
- High school:Julius L. Chambers
- Elementary school:Governors Village
Utilities
- Sewer:Public Sewer
Finances and disclosures
- Price:$294,000
- Price per sq. ft.:$236.33
Features and amenities
- Laundry features:Laundry Room
Parking
- Parking description:Driveway
 Listings courtesy of Canopy MLS as distributed by MLS GRID. Copyright 2021 Canopy MLS. All rights reserved. Canopy MLS, provides content displayed here (“provided content”) on an “as is” basis and makes no representations or warranties regarding the provided content, including, but not limited to those of non-infringement, timeliness, accuracy, or completeness. Individuals and companies using information presented are responsible for verification and validation of information they utilize and present to their customers and clients. Canopy MLS will not be liable for any damage or loss resulting from use of the provided content or the products available through Portals, IDX, VOW, and/or Syndication. Recipients of this information shall not resell, redistribute, reproduce, modify, or otherwise copy any portion thereof without the expressed written consent of Canopy MLS.
New listings near 3523 Spring Terrace Lane
- Coming Soon
 $310,000Coming Soon3 beds 2 baths1,407 sq. ft.
4301 Claybury Court, Charlotte, NC 28227
MLS# 4422172Listed by: KALAGARA REALTY - Coming Soon
 $405,000Coming Soon4 beds 2 baths1,939 sq. ft.
6414 Goldenblush Circle, Charlotte, NC 28269
MLS# 4422176Listed by: KELLER WILLIAMS BALLANTYNE AREA - Coming SoonOpen Sat, 1 to 3pm
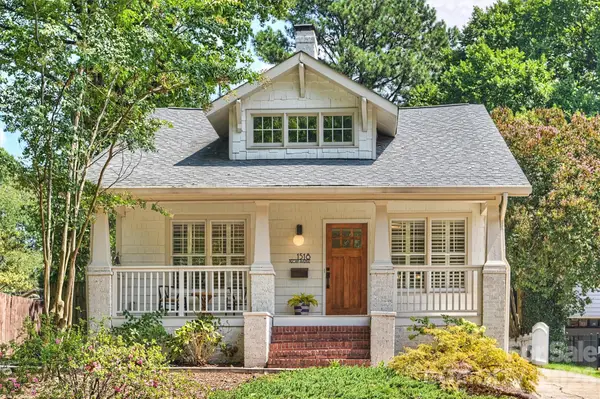 $995,000Coming Soon3 beds 3 baths1,714 sq. ft.
1518 Pecan Avenue, Charlotte, NC 28205
MLS# 4422072Listed by: SAVVY + CO REAL ESTATE - Coming Soon
 $920,000Coming Soon4 beds 3 baths2,761 sq. ft.
6616 Mays Chapel Lane, Charlotte, NC 28270
MLS# 4419963Listed by: NORTHGROUP REAL ESTATE LLC - Coming Soon
 $1,675,000Coming Soon5 beds 4 baths3,939 sq. ft.
1117 Lomax Avenue, Charlotte, NC 28211
MLS# 4422007Listed by: IVESTER JACKSON CHRISTIE'S - Coming Soon
 $1,675,000Coming Soon5 beds 4 baths3,855 sq. ft.
1115 Lomax Avenue, Charlotte, NC 28211
MLS# 4422009Listed by: IVESTER JACKSON CHRISTIE'S - Coming Soon
 $485,000Coming Soon4 beds 3 baths2,904 sq. ft.
15320 Edgewater Forest Lane, Charlotte, NC 28278
MLS# 4399243Listed by: REALTY ONE GROUP REVOLUTION - Coming Soon
 $249,900Coming Soon3 beds 3 baths1,426 sq. ft.
2259 Crosscut Drive, Charlotte, NC 28214
MLS# 4421275Listed by: KELLER WILLIAMS SOUTH PARK - Coming Soon
 $749,000Coming Soon4 beds 4 baths2,974 sq. ft.
11531 Ardrey Crest Drive, Charlotte, NC 28277
MLS# 4422065Listed by: NORTHGROUP REAL ESTATE LLC - Coming Soon
 $929,500Coming Soon3 beds 4 baths2,282 sq. ft.
1107 Reece Road, Charlotte, NC 28209
MLS# 4420570Listed by: COMPASS


Protect your home and budget from life's surprises with an Assurant Home Warranty, backed by a partner that supports you through every step of homeownership. Explore Plans.
© 2023 - 2026 ERA Franchise Systems LLC. All rights reserved. ERA Franchise Systems LLC fully supports the principles of the Fair Housing Act and the Equal Opportunity Act. ERA, ERA Real Estate powered, and their respective logos are registered service marks of ERA Franchise Systems LLC. Each office is independently owned and operated.