
3600 Providence Manor Road, Charlotte, NC 28270
Local realty services provided by:ERA Sunburst Realty
Listed by: carl richmond
Office: howard hanna allen tate charlotte south
MLS#:4424920
Source:CH
3600 Providence Manor Road,Charlotte, NC 28270
$1,495,000
- 5 Beds
- 5 Baths
- 5,086 sq. ft.
- Single family
- Pending
Price summary
- Price:$1,495,000
- Price per sq. ft.:$293.94
About this home
Beautiful brick custom home w a saltwater pool and finished basement on a prime wooded lot w loads of new updates and upgrades! Custom steel double front doors, HW floors main level, new paint and carpet throughout, 2 story GR w remodeled FP w custom trim and wood beam, spacious formal DR, beautiful kitchen w white cabinets, new double ovens and dishwasher, quartz countertops, subway tile backsplash, new sink and vegetable sink, newer commercial grade fridge, cabinet pantry plus separate walk-in pantry, bay window breakfast room! Separate LR w wall of built-in cabinets and shelving, main level guest suite (BR 5), main level laundry room, huge Primary suite w remodeled FP and new BA w garden tub, separate shower, new countertops and sinks, walk-in closet w organizer system, BR 2 has a private BA, Bedrooms 3 and 4 are spacious and share a remodeled BA w new floors, tub/shower and countertops, finished basement w media room and exercise room plus minikitchen w cabinets, fridge and sink and large finished storage room! Beautiful saltwater pool w hot tub, firepit and lots of decking. Owners expanded existing deck by screening in and adding additional trex flooring and stairs to pool area. Side load GA, most windows replaced and many have plantation shutters. Great condition and ready for new owners!...
Contact an agent
Home facts
- Year built:1993
- Subdivision & Development:Providence Plantation
- Listing ID #:4424920
- Updated:September 24, 2026 at 08:25 AM
Rooms and interior
- Bedrooms:5
- Total bathrooms:5
- Full bathrooms:4
- Half bathrooms:1
- Flooring:Carpet, Tile, Wood
- Kitchen Description:Convection Oven, Dishwasher, Disposal, Double Oven, Gas Cooktop, Microwave, Self Cleaning Oven, Wall Oven, Wine Refrigerator
- Basement:Yes
- Living area:5,086 sq. ft.
Heating and cooling
- Heating:Forced Air, Natural Gas
- Central air:Yes
Structure and exterior
- Year built:1993
- Building area:5,086 sq. ft.
- Lot area:0.88 Acres
- Lot Features:Corner Lot, Wooded
- Architectural Style:Transitional
- Exterior Features:Fire Pit
- Foundation Description:Basement
Schools
- High school:Providence
- Elementary school:Providence Spring
Utilities
- Sewer:Public Sewer
Finances and disclosures
- Price:$1,495,000
- Price per sq. ft.:$293.94
Features and amenities
- Laundry features:Laundry Room, Main Level
- Amenities:Open Floorplan, Surround Sound Wired, Walk-In Pantry, Whirlpool
Parking
- Parking description:Attached Garage, Garage Door Opener
- Garage:Yes
- Garage spaces:2
 Listings courtesy of Canopy MLS as distributed by MLS GRID. Copyright 2021 Canopy MLS. All rights reserved. Canopy MLS, provides content displayed here (“provided content”) on an “as is” basis and makes no representations or warranties regarding the provided content, including, but not limited to those of non-infringement, timeliness, accuracy, or completeness. Individuals and companies using information presented are responsible for verification and validation of information they utilize and present to their customers and clients. Canopy MLS will not be liable for any damage or loss resulting from use of the provided content or the products available through Portals, IDX, VOW, and/or Syndication. Recipients of this information shall not resell, redistribute, reproduce, modify, or otherwise copy any portion thereof without the expressed written consent of Canopy MLS.
New listings near 3600 Providence Manor Road
- Coming Soon
 $395,000Coming Soon3 beds 3 baths1,837 sq. ft.
9021 Northfield Crossing Drive, Charlotte, NC 28269
MLS# 4425753Listed by: MARTINGROUP PROPERTIES INC - Coming Soon
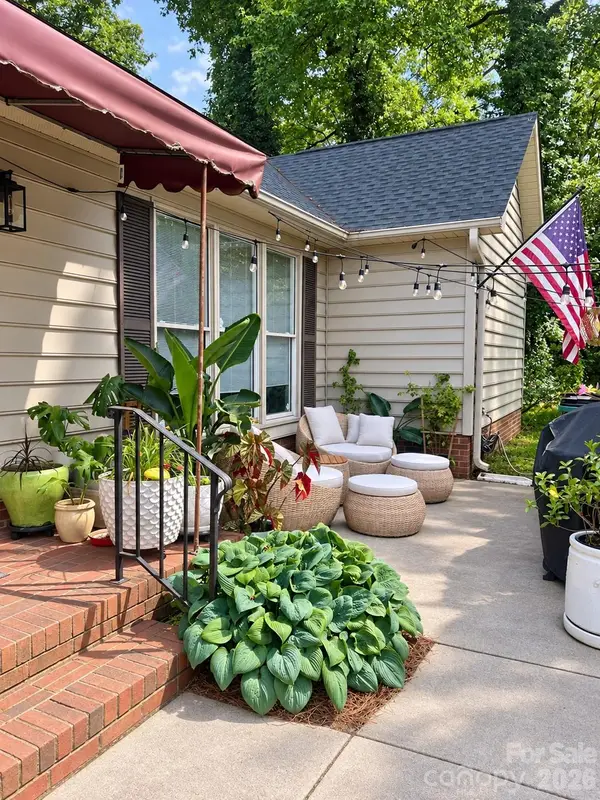 $270,000Coming Soon2 beds 2 baths1,230 sq. ft.
5935 Crape Myrtle Lane, Charlotte, NC 28216
MLS# 4423920Listed by: PREMIER SOUTH - Coming SoonOpen Fri, 4 to 7pm
 $659,999Coming Soon3 beds 2 baths1,731 sq. ft.
6501 Wheeler Drive, Charlotte, NC 28211
MLS# 4427960Listed by: EXP REALTY LLC BALLANTYNE - Coming Soon
 $355,000Coming Soon3 beds 2 baths1,591 sq. ft.
1608 Running Brook Road, Charlotte, NC 28214
MLS# 4424318Listed by: CORCORAN HM PROPERTIES - Coming Soon
 $649,900Coming Soon3 beds 4 baths1,619 sq. ft.
1208 Tarrington Avenue, Charlotte, NC 28205
MLS# 4427867Listed by: EXP REALTY LLC - Coming Soon
 $339,000Coming Soon2 beds 3 baths1,260 sq. ft.
3509 Artists Way, Charlotte, NC 28205
MLS# 4427885Listed by: KELLER WILLIAMS SOUTH PARK - Coming Soon
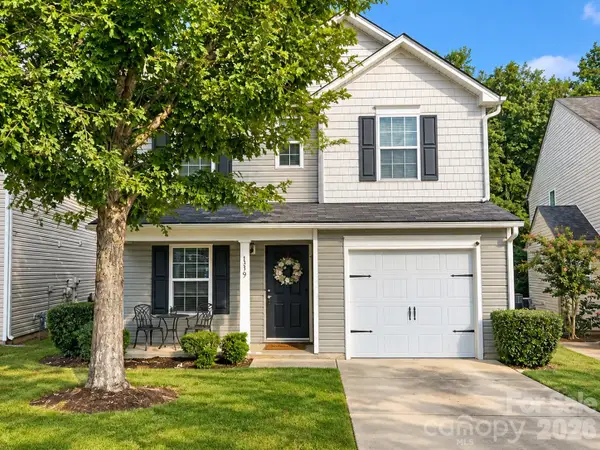 $279,777Coming Soon3 beds 3 baths1,316 sq. ft.
1319 Phil Oneil Drive, Charlotte, NC 28215
MLS# 4427911Listed by: EXP REALTY LLC BALLANTYNE - Coming Soon
 $369,000Coming Soon3 beds 3 baths1,450 sq. ft.
14515 Crociani Drive, Charlotte, NC 28277
MLS# 4407870Listed by: LAKE WYLIE REALTY - Coming Soon
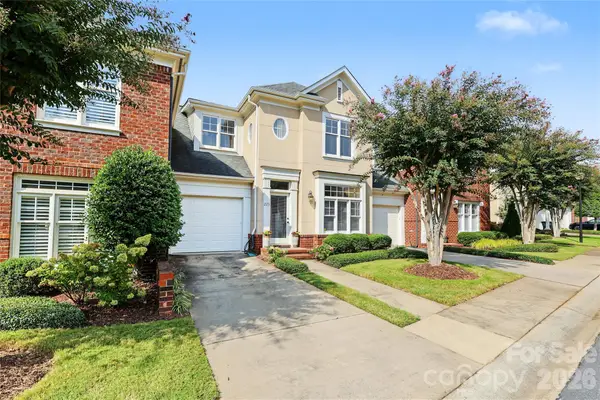 $635,000Coming Soon3 beds 3 baths1,596 sq. ft.
225 Sloane Square Way, Charlotte, NC 28211
MLS# 4418159Listed by: DICKENS MITCHENER & ASSOCIATES INC - Coming SoonOpen Sat, 1 to 3pm
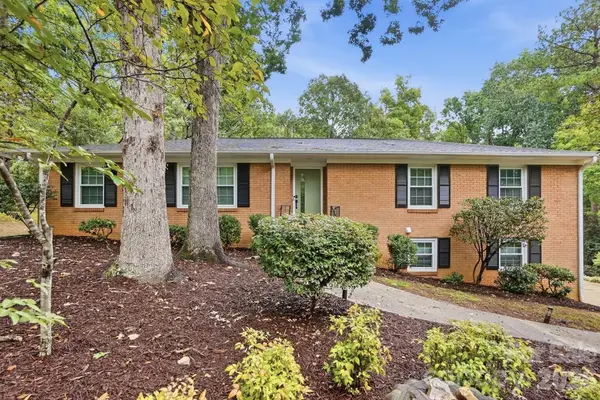 $675,000Coming Soon4 beds 3 baths2,960 sq. ft.
1814 Summerhill Drive, Charlotte, NC 28212
MLS# 4421156Listed by: KELLER WILLIAMS SOUTH PARK


Protect your home and budget from life's surprises with an Assurant Home Warranty, backed by a partner that supports you through every step of homeownership. Explore Plans.
© 2023 - 2026 ERA Franchise Systems LLC. All rights reserved. ERA Franchise Systems LLC fully supports the principles of the Fair Housing Act and the Equal Opportunity Act. ERA, ERA Real Estate powered, and their respective logos are registered service marks of ERA Franchise Systems LLC. Each office is independently owned and operated.