
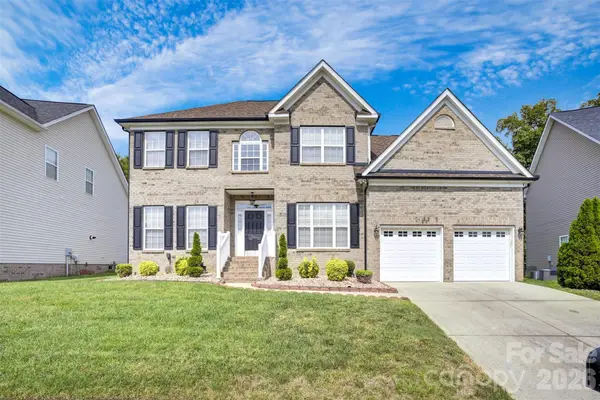
3909 Armitage Drive, Charlotte, NC 28269
Local realty services provided by:ERA Live Moore
Listed by: kelli holt
Office: real broker, llc.
MLS#:4428478
Source:CH
3909 Armitage Drive,Charlotte, NC 28269
$385,000
- 3 Beds
- 2 Baths
- 1,416 sq. ft.
- Single family
- Coming Soon
Price summary
- Price:$385,000
- Price per sq. ft.:$271.89
- Monthly HOA dues:$73.33
About this home
Beautifully renovated and completely move-in ready, this contemporary ranch offers the rare combination of thoughtful updates, designer touches, and spaces that simply feel like home. Soaring ceilings welcome you into the light-filled living room, where natural light pours through transom windows and dances across replaced luxury vinyl plank flooring. A brick fireplace anchors the space with warmth and character, while fresh neutral paint and newly replaced blinds create a bright, timeless feel throughout. The completely renovated kitchen is a standout, featuring an abundance of soft-close cabinetry, deep storage drawers, quartz countertops, recently replaced appliances, recessed and under-cabinet lighting, plus a charming breakfast area surrounded by large bay windows. The spacious primary suite feels like a retreat of its own, featuring a vaulted ceiling, shiplap feature wall, sliding door access to the stunning covered porch, and a beautifully updated ensuite bath. Generously sized secondary bedrooms offer plenty of flexibility, including one with a custom closet system. Even the laundry closet has been thoughtfully maximized with custom cabinetry. Outside, the living space continues with an incredible screened and covered porch featuring stained tongue-and-groove ceilings and recessed lighting—the perfect backdrop for morning coffee, dinner with friends, or evenings overlooking the private, fully fenced backyard and fire pit. Major improvements offer added peace of mind, including a new roof in 2025, recently replaced windows, HVAC, and water heater, plus a Nest home system. Located in Winchester, residents enjoy an outdoor pool, tennis and pickleball courts, playground, and greenway access. When location matters and low-maintenance, move-in ready living is the priority, this is one you won't want to miss!...
Contact an agent
Home facts
- Year built:1988
- Subdivision & Development:Winchester
- Listing ID #:4428478
- Updated:September 26, 2026 at 05:10 AM
Rooms and interior
- Bedrooms:3
- Total bathrooms:2
- Full bathrooms:2
- Flooring:Vinyl
- Kitchen Description:Dishwasher, Disposal, Electric Range, Exhaust Fan, Microwave, Self Cleaning Oven
- Living area:1,416 sq. ft.
Heating and cooling
- Heating:Forced Air, Natural Gas
- Central air:Yes
Structure and exterior
- Year built:1988
- Building area:1,416 sq. ft.
- Lot area:0.26 Acres
- Lot Features:Private, Wooded
- Architectural Style:Contemporary, Ranch
- Construction Materials:Hardboard
- Exterior Features:Fire Pit
- Foundation Description:Crawl Space
- Levels:1 Story
Schools
- High school:Mallard Creek
- Elementary school:Croft Community
Utilities
- Sewer:Public Sewer
Finances and disclosures
- Price:$385,000
- Price per sq. ft.:$271.89
Features and amenities
- Laundry features:Main Level
- Amenities:Breakfast Bar, Open Floorplan, Walk-In Closet(s)
Parking
- Parking description:Attached Garage, Keypad Entry
- Garage:Yes
- Garage spaces:2
 Listings courtesy of Canopy MLS as distributed by MLS GRID. Copyright 2021 Canopy MLS. All rights reserved. Canopy MLS, provides content displayed here (“provided content”) on an “as is” basis and makes no representations or warranties regarding the provided content, including, but not limited to those of non-infringement, timeliness, accuracy, or completeness. Individuals and companies using information presented are responsible for verification and validation of information they utilize and present to their customers and clients. Canopy MLS will not be liable for any damage or loss resulting from use of the provided content or the products available through Portals, IDX, VOW, and/or Syndication. Recipients of this information shall not resell, redistribute, reproduce, modify, or otherwise copy any portion thereof without the expressed written consent of Canopy MLS.
New listings near 3909 Armitage Drive
- Coming Soon
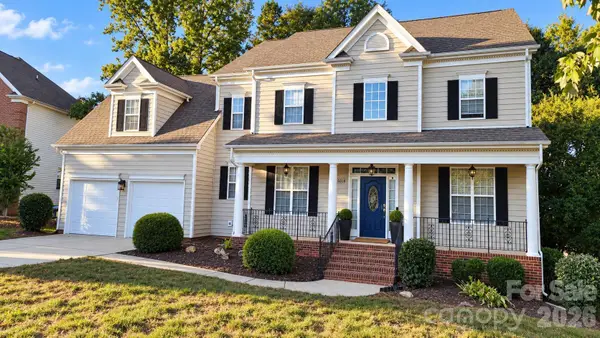 Listed by ERA$759,900Coming Soon4 beds 3 baths3,218 sq. ft.
15018 Balenie Trace Lane, Charlotte, NC 28277
MLS# 4428808Listed by: PARLIAMENT REAL ESTATE GROUP - Coming Soon
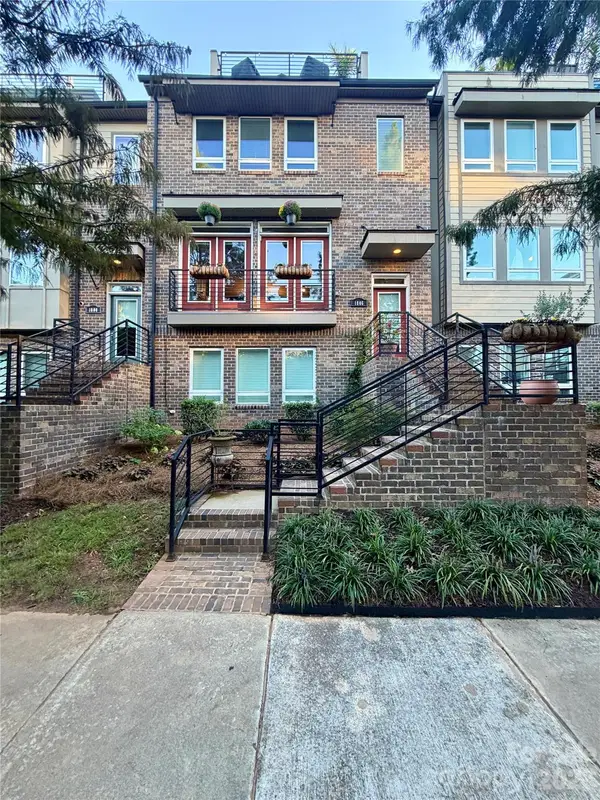 $735,000Coming Soon4 beds 5 baths2,636 sq. ft.
1806 Sunnyside Avenue, Charlotte, NC 28204
MLS# 4428139Listed by: REAL BROKER, LLC - Coming Soon
 $775,000Coming Soon4 beds 4 baths3,708 sq. ft.
7410 Roseland Avenue, Charlotte, NC 28277
MLS# 4406265Listed by: RE/MAX EXECUTIVE - Coming Soon
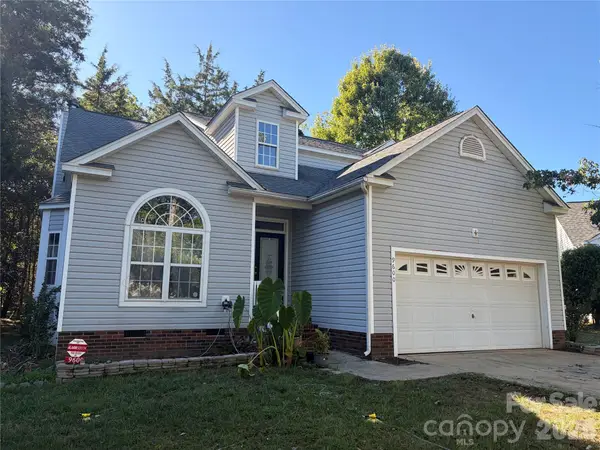 $380,000Coming Soon4 beds 3 baths2,340 sq. ft.
9600 Veronica Drive, Charlotte, NC 28215
MLS# 4428554Listed by: MARK SPAIN REAL ESTATE - Coming Soon
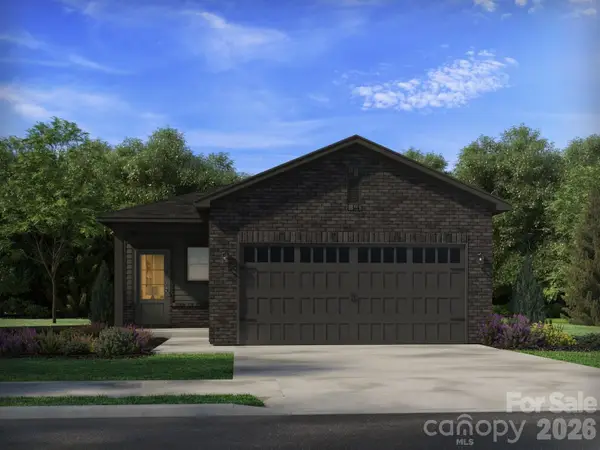 $415,550Coming Soon3 beds 2 baths1,420 sq. ft.
12531 Russellwood Lane, Charlotte, NC 28213
MLS# 4428490Listed by: MERITAGE HOMES OF THE CAROLINAS - Coming Soon
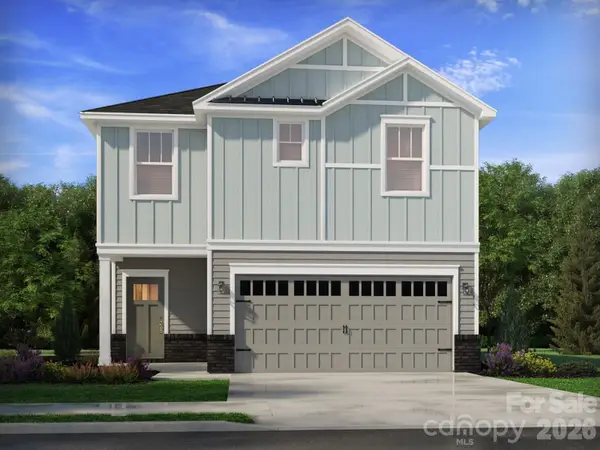 $440,490Coming Soon3 beds 3 baths1,749 sq. ft.
12644 Russellwood Lane, Charlotte, NC 28213
MLS# 4428491Listed by: MERITAGE HOMES OF THE CAROLINAS - Coming Soon
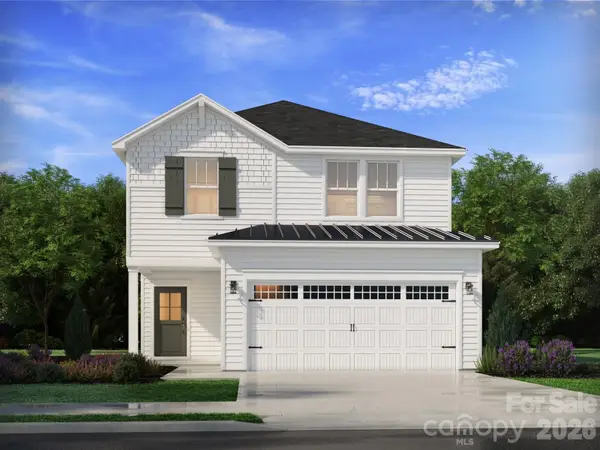 $459,090Coming Soon4 beds 3 baths2,100 sq. ft.
12640 Russellwood Lane, Charlotte, NC 28213
MLS# 4428492Listed by: MERITAGE HOMES OF THE CAROLINAS - Coming Soon
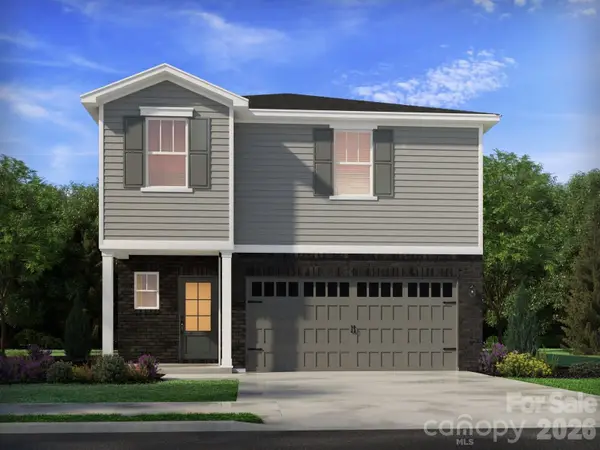 $450,990Coming Soon4 beds 3 baths1,934 sq. ft.
12636 Russellwood Lane, Charlotte, NC 28213
MLS# 4428493Listed by: MERITAGE HOMES OF THE CAROLINAS - Coming SoonOpen Sat, 11am to 1pm
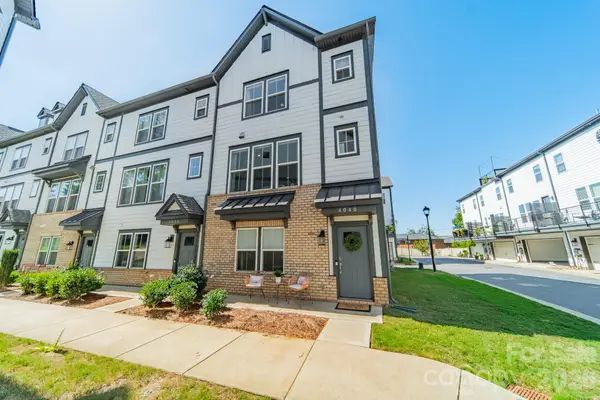 $575,000Coming Soon4 beds 4 baths2,169 sq. ft.
4040 Hidden Oaks Drive, Charlotte, NC 28205
MLS# 4427589Listed by: COMPASS - Coming Soon
 $500,000Coming Soon5 beds 3 baths2,628 sq. ft.
12615 Coltart Court #33-37, Charlotte, NC 28262
MLS# 4428077Listed by: KMG REALTY LLC


Protect your home and budget from life's surprises with an Assurant Home Warranty, backed by a partner that supports you through every step of homeownership. Explore Plans.
© 2023 - 2026 ERA Franchise Systems LLC. All rights reserved. ERA Franchise Systems LLC fully supports the principles of the Fair Housing Act and the Equal Opportunity Act. ERA, ERA Real Estate powered, and their respective logos are registered service marks of ERA Franchise Systems LLC. Each office is independently owned and operated.