
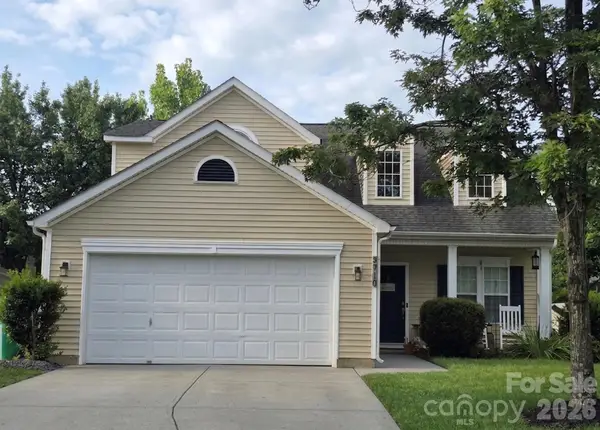
4002 Canbury Court, Charlotte, NC 28269
Local realty services provided by:ERA Sunburst Realty
Listed by: chris blackmon
Office: west maple realty llc.
MLS#:4412031
Source:CH
4002 Canbury Court,Charlotte, NC 28269
$399,999
- 3 Beds
- 2 Baths
- 1,591 sq. ft.
- Single family
- Active
Price summary
- Price:$399,999
- Price per sq. ft.:$251.41
About this home
OPEN CONCEPT STUNNER IN PRIVATE CUL-DE-SAC FOR YOUR VERY OWN SLICE OF PARADISE! HUGE BACKYARD SHOWING OFF RELAXING SCREENED IN PORCH, GRILLING AREA, AND THOUGHTFULLY DESIGNED GREEN SPACES AND FIRE PIT! ENJOY NC FALL DAYS IN THE OUTDOORS SIPPING ON A HOT COFFEE OR COLD BEVERAGE! SPACIOUS GREAT ROOM WITH SOARING CEILINGS AND COZY FIREPLACE FLOWING SEAMLESSLY INTO DESIGNER KITCHEN! CUSTOM KITCHEN WITH LARGE ISLAND, ABUNDANT CABINETS, & LIGHT AND AIRY FEEL! STAINLESS APPLIANCES WITH PRISTINE TOPS MAKE THIS KITCHEN ABSOLUTELY POP! PRIMARY BEDROOM OFF PRIVATE WING WITH NEWLY INSTALLED CUSTOM CLOSET SYSTEM! WALK IN BATHROOM WITH DUAL SINKS! TWO ADDITIONAL BEDROOMS OFF ADJOINING HALL PERFECT TO SERVE AS BEDROOMS OR HOME OFFICE! LOCATION, LOCATION, LOCATION! GARAGE BIG ENOUGH FOR WORKSHOP! THIS HOME IS CLOSE TO ALL THINGS CHARLOTTE!! NEIGHBORHOOD HAS COMMUNITY POOL FOR SUMMER USE! WELCOME HOME!
Contact an agent
Home facts
- Year built:1996
- Subdivision & Development:The Villages Of Leacroft
- Listing ID #:4412031
- Updated:August 07, 2026 at 06:13 PM
Rooms and interior
- Bedrooms:3
- Total bathrooms:2
- Full bathrooms:2
- Kitchen Description:Dishwasher
- Living area:1,591 sq. ft.
Heating and cooling
- Cooling:Heat Pump
- Heating:Heat Pump
- Central air:Yes
Structure and exterior
- Year built:1996
- Building area:1,591 sq. ft.
- Lot area:0.44 Acres
- Foundation Description:Slab
Schools
- High school:Unspecified
- Elementary school:Unspecified
Utilities
- Sewer:Public Sewer
Finances and disclosures
- Price:$399,999
- Price per sq. ft.:$251.41
Parking
- Parking description:Attached Garage
- Garage:Yes
- Garage spaces:2
 Listings courtesy of Canopy MLS as distributed by MLS GRID. Copyright 2021 Canopy MLS. All rights reserved. Canopy MLS, provides content displayed here (“provided content”) on an “as is” basis and makes no representations or warranties regarding the provided content, including, but not limited to those of non-infringement, timeliness, accuracy, or completeness. Individuals and companies using information presented are responsible for verification and validation of information they utilize and present to their customers and clients. Canopy MLS will not be liable for any damage or loss resulting from use of the provided content or the products available through Portals, IDX, VOW, and/or Syndication. Recipients of this information shall not resell, redistribute, reproduce, modify, or otherwise copy any portion thereof without the expressed written consent of Canopy MLS.
New listings near 4002 Canbury Court
- New
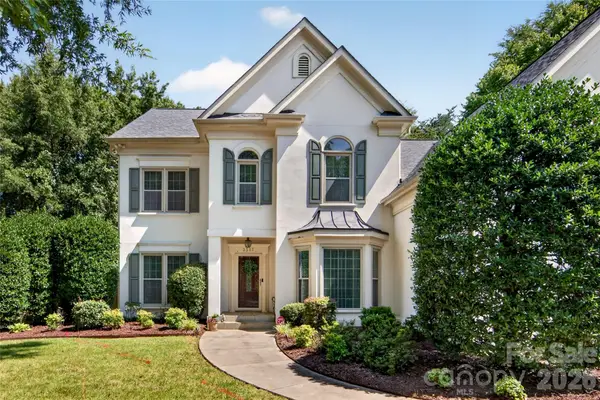 $674,900Active5 beds 5 baths3,313 sq. ft.
3517 Wylie Meadow Lane, Charlotte, NC 28269
MLS# 4410581Listed by: THE JAMISON GROUP - Coming Soon
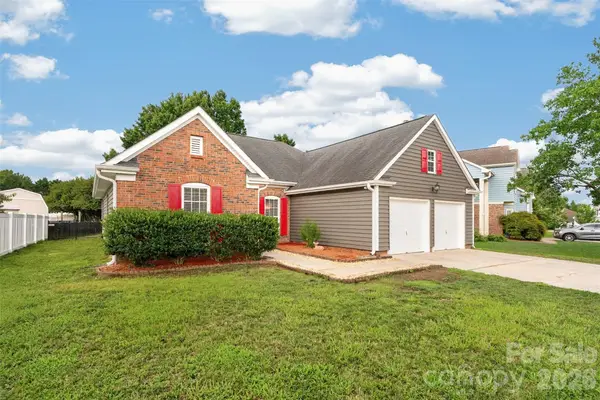 $499,999Coming Soon3 beds 2 baths
8424 Hirsch Drive, Charlotte, NC 28277
MLS# 4411404Listed by: KELLER WILLIAMS BALLANTYNE AREA - New
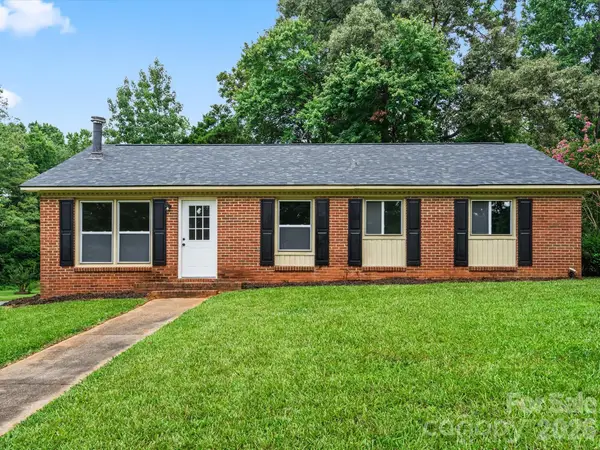 $299,900Active3 beds 2 baths1,227 sq. ft.
5312 Larewood Drive, Charlotte, NC 28215
MLS# 4411414Listed by: HOMECOIN.COM - New
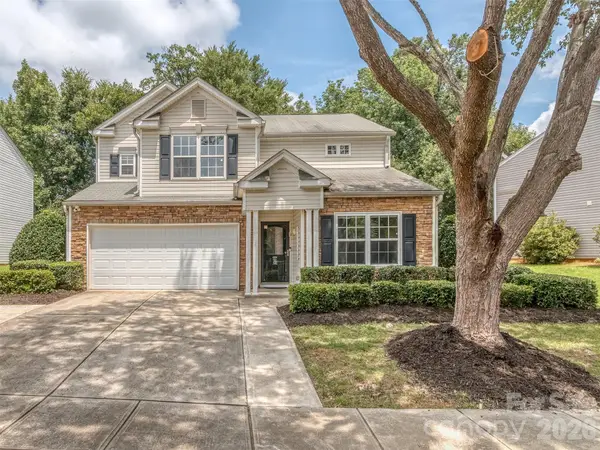 $445,000Active4 beds 3 baths2,168 sq. ft.
10326 Haddington Drive Nw, Charlotte, NC 28269
MLS# 4411635Listed by: COLDWELL BANKER REALTY - Coming Soon
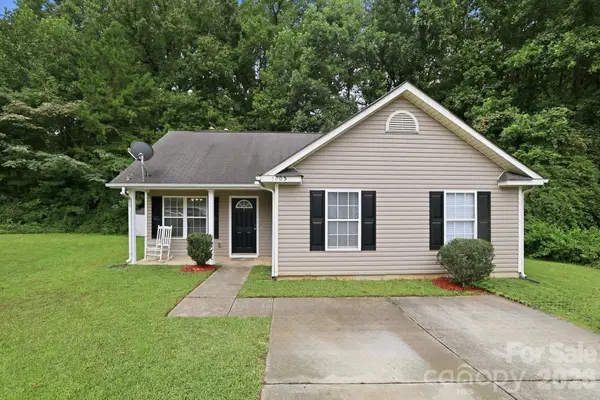 $209,999Coming Soon3 beds 2 baths
5205 Windy Valley Drive, Charlotte, NC 28208
MLS# 4411900Listed by: AMERICA'S REAL ESTATE GROUP INC - New
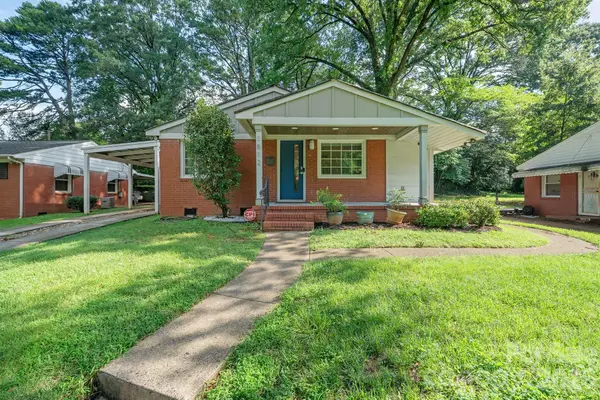 $339,900Active2 beds 1 baths965 sq. ft.
1812 Van Buren Avenue, Charlotte, NC 28216
MLS# 4412103Listed by: WHITE STAG REALTY NC LLC - New
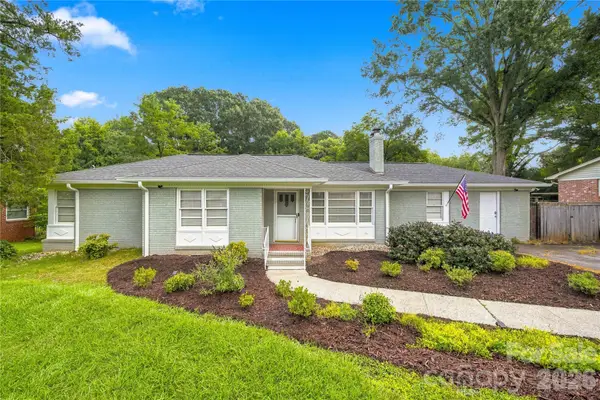 $344,900Active3 beds 2 baths1,702 sq. ft.
6142 King George Drive, Charlotte, NC 28213
MLS# 4412186Listed by: REALTY ONE GROUP REVOLUTION - New
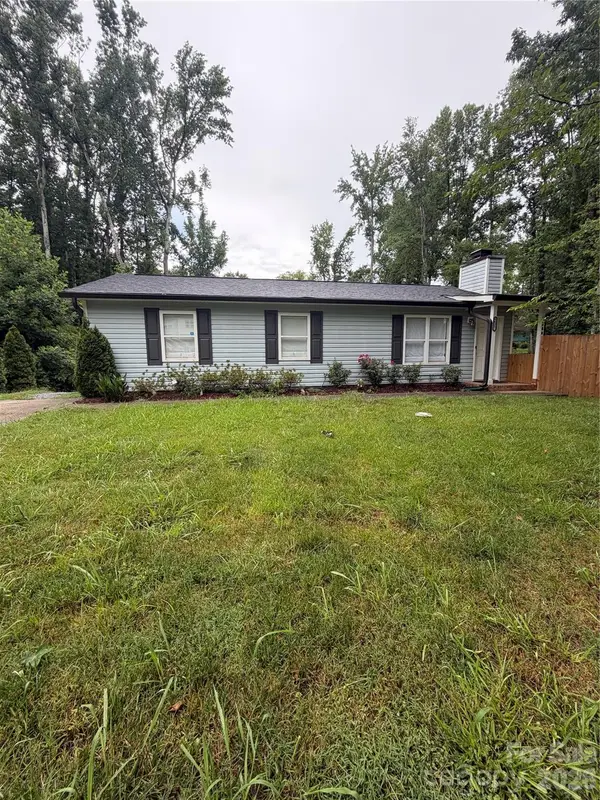 $299,000Active3 beds 2 baths1,027 sq. ft.
6625 Cool Water Court, Charlotte, NC 28215
MLS# 4412242Listed by: COLDWELL BANKER REALTY - Coming Soon
 $339,900Coming Soon3 beds 3 baths
5740 Shining Oak Lane, Charlotte, NC 28269
MLS# 4412369Listed by: WILSON REALTY


Protect your home and budget from life's surprises with an Assurant Home Warranty, backed by a partner that supports you through every step of homeownership. Explore Plans.
© 2023 - 2026 ERA Franchise Systems LLC. All rights reserved. ERA Franchise Systems LLC fully supports the principles of the Fair Housing Act and the Equal Opportunity Act. ERA, ERA Real Estate powered, and their respective logos are registered service marks of ERA Franchise Systems LLC. Each office is independently owned and operated.