
4015, 4017, 4019, 4021 Sofley Road, Charlotte, NC 28206
Local realty services provided by:ERA Live Moore
Listed by: isabelle burbank
Office: helen adams realty
MLS#:4387746
Source:CH
4015, 4017, 4019, 4021 Sofley Road,Charlotte, NC 28206
$1,168,000
- 12 Beds
- 12 Baths
- - sq. ft.
- Multi-family
- Sold
Sorry, we are unable to map this address
Price summary
- Price:$1,168,000
About this home
Four newer construction duet homes sold together as a portfolio package. Each craftsman-style residence offers an open floor plan, quartz countertops, maple cabinetry, stainless steel appliances, 3 bedrooms, 2.5 baths, a spacious primary suite, walk-in laundry room, private fenced yard with patio, and no HOA dues. Conveniently located near Soul Gastrolounge, The Independent Picture House, the Lynx Light Rail Station, and just minutes from the shops, dining, and entertainment of NoDa.
Contact an agent
Home facts
- Year built:2025
- Listing ID #:4387746
- Updated:June 27, 2026 at 07:20 AM
Rooms and interior
- Bedrooms:12
- Total bathrooms:12
- Full bathrooms:8
- Half bathrooms:4
- Kitchen Description:Dishwasher, Disposal, Microwave, Oven
Heating and cooling
- Cooling:Heat Pump
- Heating:Heat Pump
- Central air:Yes
Structure and exterior
- Year built:2025
- Construction Materials:Fiber Cement
- Foundation Description:Slab
Schools
- High school:Unspecified
- Elementary school:Unspecified
Utilities
- Sewer:Public Sewer
Finances and disclosures
- Price:$1,168,000
Features and amenities
- Laundry features:Laundry Room
Parking
- Parking description:Attached Garage, Driveway
- Garage:Yes
- Garage spaces:3
 Listings courtesy of Canopy MLS as distributed by MLS GRID. Copyright 2021 Canopy MLS. All rights reserved. Canopy MLS, provides content displayed here (“provided content”) on an “as is” basis and makes no representations or warranties regarding the provided content, including, but not limited to those of non-infringement, timeliness, accuracy, or completeness. Individuals and companies using information presented are responsible for verification and validation of information they utilize and present to their customers and clients. Canopy MLS will not be liable for any damage or loss resulting from use of the provided content or the products available through Portals, IDX, VOW, and/or Syndication. Recipients of this information shall not resell, redistribute, reproduce, modify, or otherwise copy any portion thereof without the expressed written consent of Canopy MLS.
New listings near 4015, 4017, 4019, 4021 Sofley Road
- Coming Soon
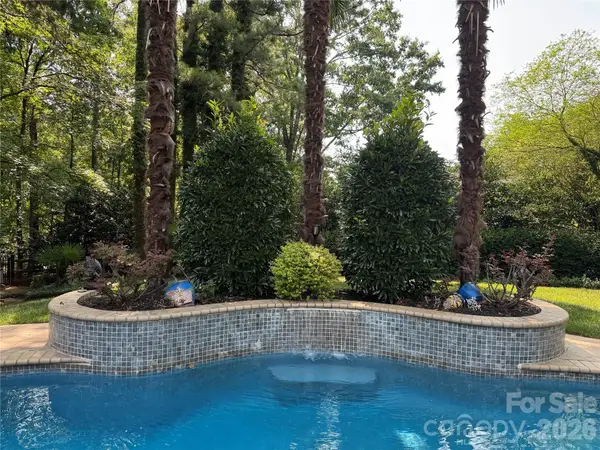 $825,000Coming Soon4 beds 3 baths
10536 Providence Arbours Drive, Charlotte, NC 28270
MLS# 4397892Listed by: KELLER WILLIAMS BALLANTYNE AREA - New
 $265,000Active2 beds 3 baths1,398 sq. ft.
12446 Hennigan Place Lane, Charlotte, NC 28214
MLS# 4397886Listed by: EXP REALTY LLC MOORESVILLE - New
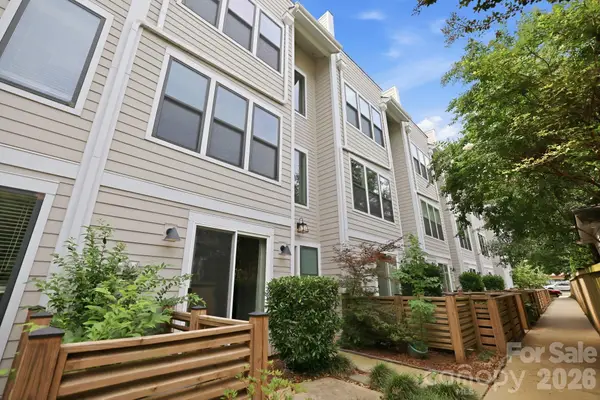 $629,900Active3 beds 4 baths2,519 sq. ft.
1207 E 36th Street, Charlotte, NC 28205
MLS# 4398138Listed by: HOWARD HANNA ALLEN TATE CENTER CITY - New
 $1,890,000Active6 beds 4 baths
2916 Margaret Wallace Road, Matthews, NC 28105
MLS# 4398220Listed by: AMERICAS ELITE REAL ESTATE LLC - Coming Soon
 $3,695,000Coming Soon4 beds 6 baths
16525 Forest Home Road, Charlotte, NC 28278
MLS# 4327010Listed by: EXP REALTY LLC ROCK HILL - New
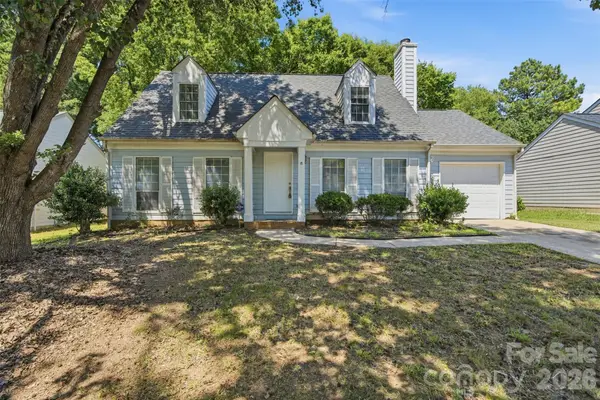 $325,000Active3 beds 2 baths
8345 Houndstooth Drive, Charlotte, NC 28227
MLS# 4396251Listed by: THE DREAM REALTY COLLECTIVE LLC - New
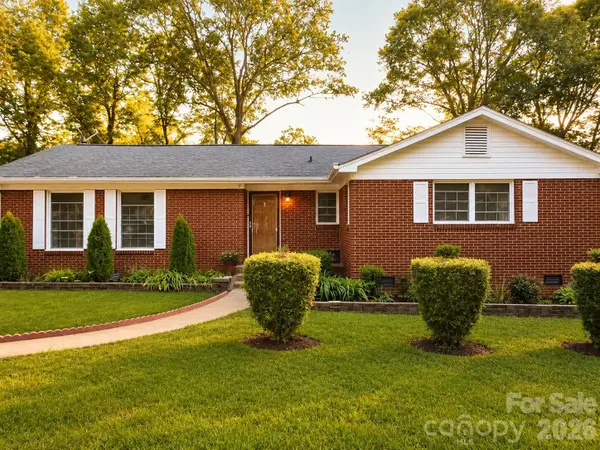 $339,000Active3 beds 2 baths1,394 sq. ft.
3220 Wiseman Drive, Charlotte, NC 28227
MLS# 4396959Listed by: KELLER WILLIAMS UNLIMITED - Open Sat, 11am to 2pmNew
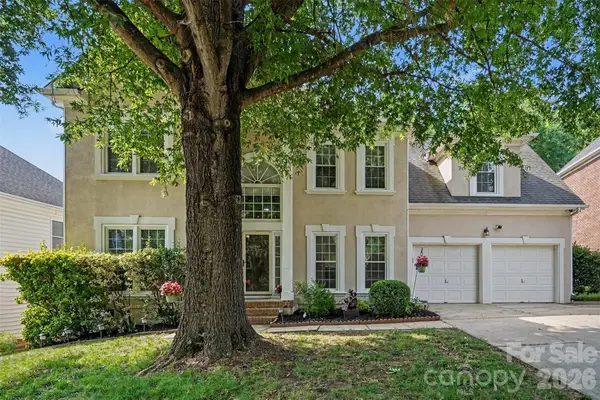 $649,000Active4 beds 3 baths2,546 sq. ft.
5917 Nuthatch Court, Charlotte, NC 28277
MLS# 4397749Listed by: KELLER WILLIAMS SOUTH PARK - New
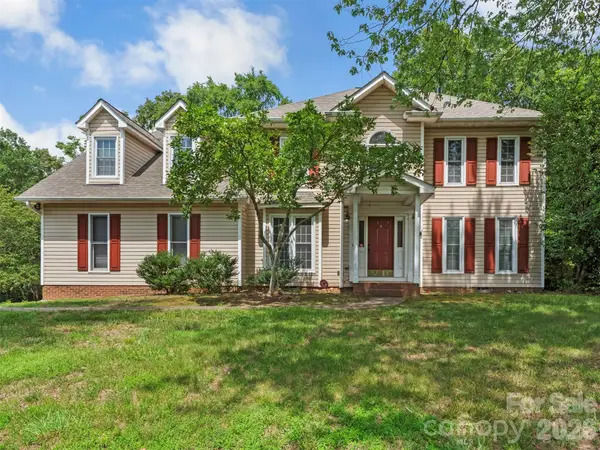 $375,000Active4 beds 3 baths2,487 sq. ft.
14437 Raynham Drive, Charlotte, NC 28262
MLS# 4398185Listed by: URBAN SOUTH REALTY LLC - New
 $474,900Active2 beds 2 baths1,368 sq. ft.
229 N Church Street, Charlotte, NC 28202
MLS# 4398195Listed by: CORCORAN HM PROPERTIES


Protect your home and budget from life's surprises with an Assurant Home Warranty, backed by a partner that supports you through every step of homeownership. Explore Plans.
© 2023 - 2026 ERA Franchise Systems LLC. All rights reserved. ERA Franchise Systems LLC fully supports the principles of the Fair Housing Act and the Equal Opportunity Act. ERA, ERA Real Estate powered, and their respective logos are registered service marks of ERA Franchise Systems LLC. Each office is independently owned and operated.