
4016 Juno Drive, Charlotte, NC 28215
Local realty services provided by:ERA Sunburst Realty
Listed by: jessica hicks
Office: mungo homes
MLS#:4407890
Source:CH
4016 Juno Drive,Charlotte, NC 28215
$417,926
- 3 Beds
- 2 Baths
- 1,548 sq. ft.
- Single family
- Active
Price summary
- Price:$417,926
- Price per sq. ft.:$269.98
- Monthly HOA dues:$75
About this home
Welcome home to the Brunswick floorplan in Clairmont, a thoughtfully designed ranch plan featuring 3 bedrooms, 2 baths, and a versatile flex room. This beautifully appointed home offers 9-foot ceilings, a vaulted primary suite, and an open-concept layout centered around a spacious family room with a cozy fireplace, blower, and custom mantel. The designer kitchen showcases quartz countertops, a large island, subway tile backsplash, stainless steel GE gas appliances, and rich Sarsaparilla cabinetry with upgraded hardware. Luxury vinyl plank flooring flows throughout the main living areas, flex room, primary suite, and baths, creating a seamless and low-maintenance living space. The private primary retreat features dual vanities, raised-height cabinetry, a tiled shower with bench seat, and quartz countertops. Secondary bath includes dual sinks and a tile-surround tub. Enjoy outdoor living year-round on the screened covered porch overlooking the expanded patio. Curb appeal shines with Mystic Blue siding, Harbor Blue accents, stone water table, charcoal architectural shingles, decorative garage door with windows, and a striking black front door.
Public Charter Schools available as close as 2.7 miles.
Additional highlights include window blinds, smart home package with video doorbell, structured wiring, garage door opener with keypad, additional LED lighting, flood light, and extra hose bib. Conveniently located near shopping, dining, and major commuter routes, this home combines style, comfort, and modern functionality....
Contact an agent
Home facts
- Year built:2026
- Subdivision & Development:Clairmont
- Listing ID #:4407890
- Updated:August 25, 2026 at 01:38 PM
Rooms and interior
- Bedrooms:3
- Total bathrooms:2
- Full bathrooms:2
- Flooring:Carpet, Vinyl, Wood
- Kitchen Description:Convection Oven, Dishwasher, Gas Range, Microwave
- Living area:1,548 sq. ft.
Heating and cooling
- Heating:Forced Air, Natural Gas
- Central air:Yes
Structure and exterior
- Year built:2026
- Building area:1,548 sq. ft.
- Lot area:0.16 Acres
- Lot Features:Cleared, Corner Lot
- Architectural Style:Ranch, Traditional
- Construction Materials:Stone Veneer, Vinyl
- Foundation Description:Slab
- Levels:1 Story
Schools
- High school:Garinger
- Elementary school:Hickory Grove
Utilities
- Sewer:Public Sewer
Finances and disclosures
- Price:$417,926
- Price per sq. ft.:$269.98
Features and amenities
- Laundry features:Laundry Room, Main Level
- Amenities:Networked
- Smart home:Yes
Parking
- Parking description:Attached Garage, Driveway, Garage Door Opener
- Garage:Yes
- Garage spaces:2
 Listings courtesy of Canopy MLS as distributed by MLS GRID. Copyright 2021 Canopy MLS. All rights reserved. Canopy MLS, provides content displayed here (“provided content”) on an “as is” basis and makes no representations or warranties regarding the provided content, including, but not limited to those of non-infringement, timeliness, accuracy, or completeness. Individuals and companies using information presented are responsible for verification and validation of information they utilize and present to their customers and clients. Canopy MLS will not be liable for any damage or loss resulting from use of the provided content or the products available through Portals, IDX, VOW, and/or Syndication. Recipients of this information shall not resell, redistribute, reproduce, modify, or otherwise copy any portion thereof without the expressed written consent of Canopy MLS.
New listings near 4016 Juno Drive
- Coming Soon
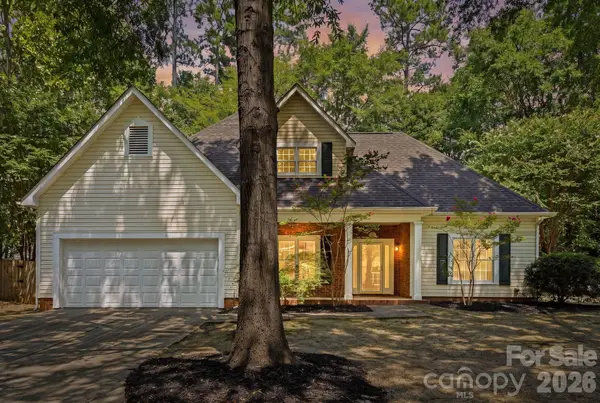 $500,000Coming Soon3 beds 3 baths1,734 sq. ft.
7119 Bevington Woods Lane, Charlotte, NC 28277
MLS# 4416174Listed by: EXP REALTY LLC BALLANTYNE - Coming Soon
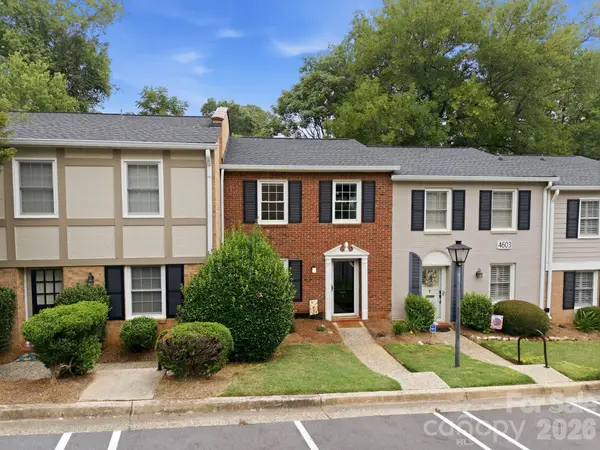 $309,000Coming Soon2 beds 2 baths1,184 sq. ft.
4603 Hedgemore Drive, Charlotte, NC 28209
MLS# 4417329Listed by: CORCORAN HM PROPERTIES - Coming Soon
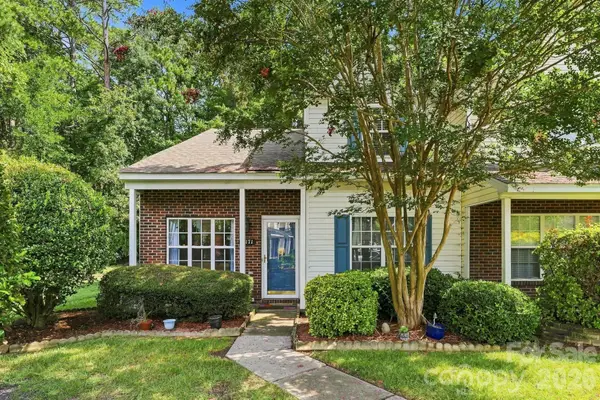 $259,900Coming Soon3 beds 3 baths1,386 sq. ft.
10171 Reindeer Way Lane, Charlotte, NC 28216
MLS# 4417547Listed by: MY TOWNHOME - Coming Soon
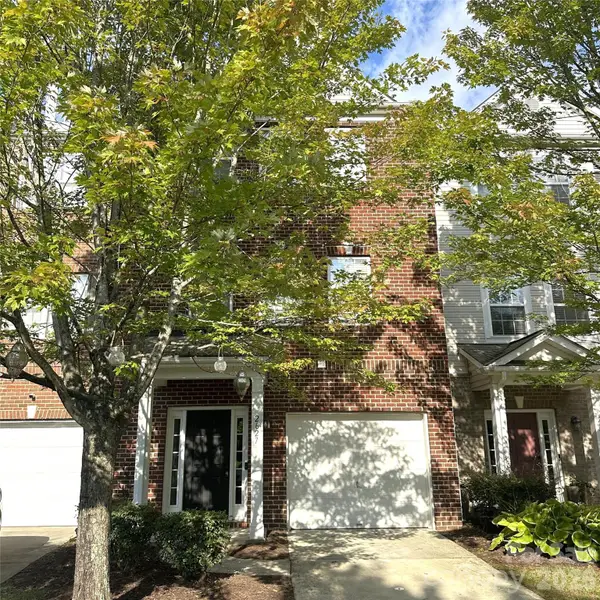 $299,000Coming Soon3 beds 4 baths1,959 sq. ft.
2627 Early Flight Drive, Charlotte, NC 28262
MLS# 4417899Listed by: KELLER WILLIAMS BALLANTYNE AREA - Coming Soon
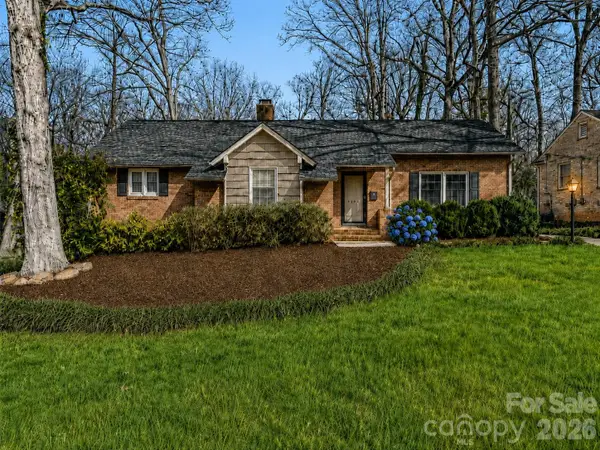 $679,900Coming Soon3 beds 2 baths1,655 sq. ft.
3101 Northampton Drive, Charlotte, NC 28210
MLS# 4410944Listed by: COMPASS - Coming Soon
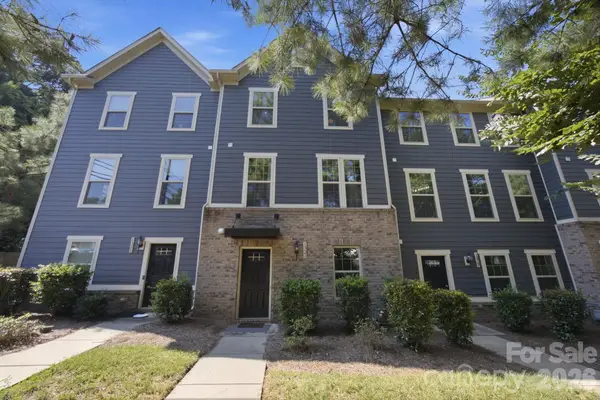 $530,000Coming Soon4 beds 4 baths2,068 sq. ft.
1321 Queen Lyon Court, Charlotte, NC 28205
MLS# 4417946Listed by: BETTER HOMES AND GARDENS REAL ESTATE PARACLE - Coming Soon
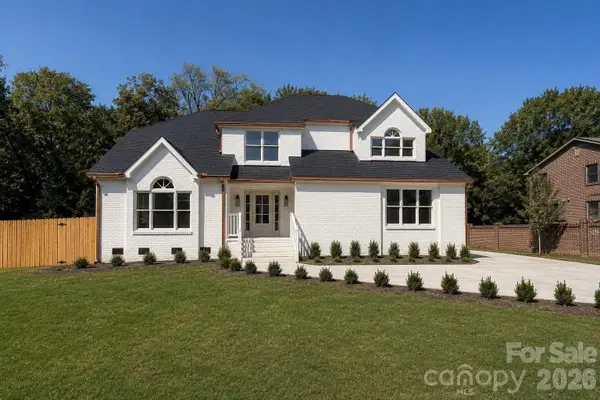 $949,000Coming Soon4 beds 3 baths3,241 sq. ft.
4818 Carmel Road, Charlotte, NC 28226
MLS# 4417952Listed by: PREMIER SOTHEBY'S INTERNATIONAL REALTY - Coming Soon
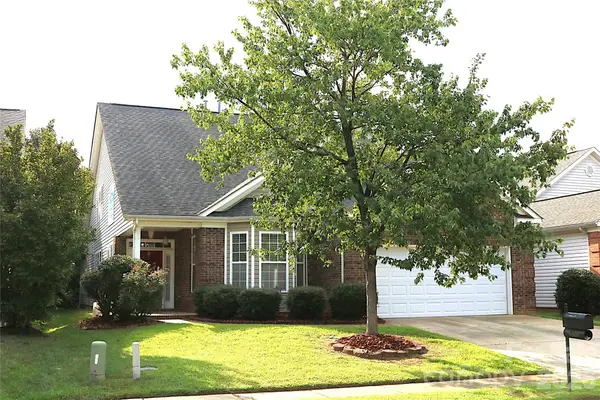 $575,000Coming Soon4 beds 3 baths3,318 sq. ft.
4409 Squirrel Trail Lane, Charlotte, NC 28269
MLS# 4417960Listed by: ALLEN OPTIONS REALTY, LLC - Coming Soon
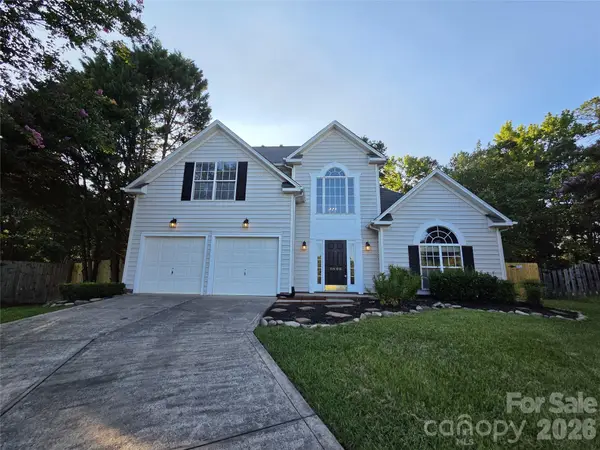 $445,000Coming Soon4 beds 3 baths2,386 sq. ft.
8800 Cavonnier Lane, Charlotte, NC 28216
MLS# 4417973Listed by: K.M.D. REALTY INC. - Coming Soon
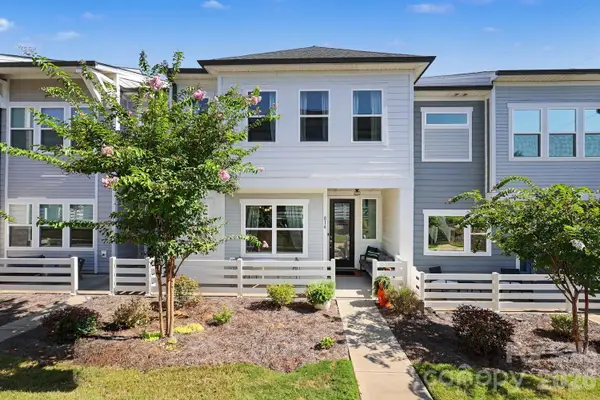 $490,000Coming Soon3 beds 3 baths1,949 sq. ft.
816 Redd Alley, Charlotte, NC 28217
MLS# 4415143Listed by: MACKEY REALTY LLC


Protect your home and budget from life's surprises with an Assurant Home Warranty, backed by a partner that supports you through every step of homeownership. Explore Plans.
© 2023 - 2026 ERA Franchise Systems LLC. All rights reserved. ERA Franchise Systems LLC fully supports the principles of the Fair Housing Act and the Equal Opportunity Act. ERA, ERA Real Estate powered, and their respective logos are registered service marks of ERA Franchise Systems LLC. Each office is independently owned and operated.