
420 Queens Road #3, Charlotte, NC 28207
Local realty services provided by:ERA Live Moore
Listed by: michael sposato, amanda tatum
Office: carolina realty advisors
MLS#:4440854
Source:CH
Price summary
- Price:$724,900
- Price per sq. ft.:$353.44
- Monthly HOA dues:$450
About this home
Experience sophisticated urban living in the heart of Myers Park! Nestled beneath the majestic oaks of Queens Road, this exceptional 3-bedroom, 2.5-bath corner residence is located within 420 Queens, an exclusive gated enclave of just 10 homes designed by Anderson Pearson. Offering the privacy and spaciousness of a townhome with the convenience of condominium living, this stunning residence blends timeless elegance with modern luxury. Beautiful hardwood floors, a cozy gas fireplace, and an expansive open-concept living and dining area create the perfect setting for both everyday comfort and effortless entertaining. Step outside to an extraordinary wraparound terrace surrounded by mature trees, featuring multiple entertaining spaces and a built-in gas grill, the fireplace is dual sided and can be enjoyed from the terrace as well—an exceptional outdoor retreat in the heart of the city. The beautifully appointed kitchen boasts custom cabinetry, premium appliances, generous counter space, and abundant storage. The second level offers two spacious bedrooms, a full bath, convenient laundry, and versatile space ideal for a home office or additional living area. Occupying the top floor, the private primary suite provides a luxurious escape with a spa-inspired bath and an impressive custom closet system. Additional highlights include a private side entrance, two assigned parking spaces in the secured garage, 3 private storage units located in the secured parking area and thoughtfully designed custom closets throughout. Enjoy an unbeatable location just minutes from Elizabeth, Midtown, Uptown Charlotte, premier dining, shopping, parks, and entertainment. A rare opportunity to enjoy refined, low-maintenance luxury living in one of Charlotte's most coveted neighborhoods!...
Contact an agent
Home facts
- Year built:2007
- Subdivision & Development:Myers Park
- Listing ID #:4440854
- Updated:November 08, 2026 at 04:59 AM
Rooms and interior
- Bedrooms:3
- Total bathrooms:3
- Full bathrooms:2
- Half bathrooms:1
- Kitchen Description:Dishwasher, Disposal, Gas Cooktop, Gas Oven, Microwave
- Living area:2,051 sq. ft.
Heating and cooling
- Cooling:Heat Pump
- Heating:Heat Pump
- Central air:Yes
Structure and exterior
- Year built:2007
- Building area:2,051 sq. ft.
- Construction Materials:Fiber Cement
- Exterior Features:Outdoor Kitchen, Storage
- Foundation Description:Slab
Schools
- High school:Myers Park
- Elementary school:Eastover
Utilities
- Sewer:Public Sewer
Finances and disclosures
- Price:$724,900
- Price per sq. ft.:$353.44
Features and amenities
- Laundry features:Upper Level
Parking
- Parking description:Assigned, Parking Garage
- Garage:Yes
- Garage spaces:2
 Listings courtesy of Canopy MLS as distributed by MLS GRID. Copyright 2021 Canopy MLS. All rights reserved. Canopy MLS, provides content displayed here (“provided content”) on an “as is” basis and makes no representations or warranties regarding the provided content, including, but not limited to those of non-infringement, timeliness, accuracy, or completeness. Individuals and companies using information presented are responsible for verification and validation of information they utilize and present to their customers and clients. Canopy MLS will not be liable for any damage or loss resulting from use of the provided content or the products available through Portals, IDX, VOW, and/or Syndication. Recipients of this information shall not resell, redistribute, reproduce, modify, or otherwise copy any portion thereof without the expressed written consent of Canopy MLS.
New listings near 420 Queens Road #3
- Coming Soon
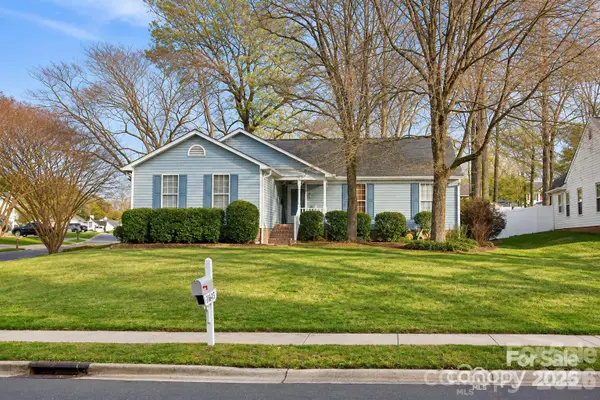 $364,900Coming Soon3 beds 2 baths1,520 sq. ft.
14602 Smith Road, Charlotte, NC 28273
MLS# 4441295Listed by: ALBRICK - Coming Soon
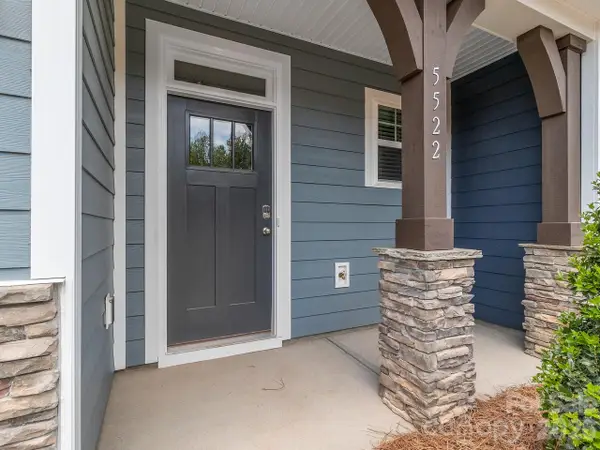 $389,000Coming Soon3 beds 3 baths1,934 sq. ft.
5522 Harris Cove Drive, Charlotte, NC 28269
MLS# 4440911Listed by: ADISRI REALTY LLC - Coming Soon
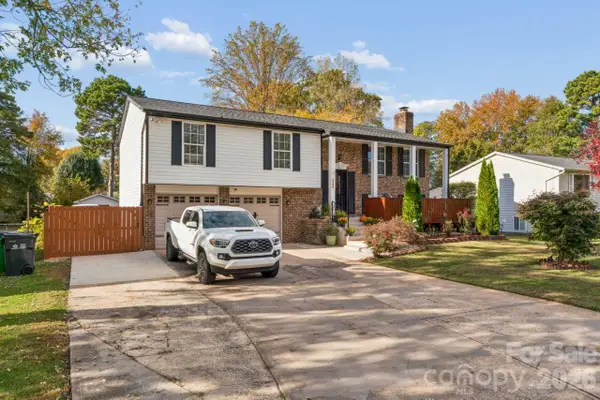 $419,500Coming Soon4 beds 3 baths2,151 sq. ft.
3123 Oneida Road, Charlotte, NC 28269
MLS# 4441557Listed by: MATHERS REALTY.COM - Coming SoonOpen Sat, 12 to 2pm
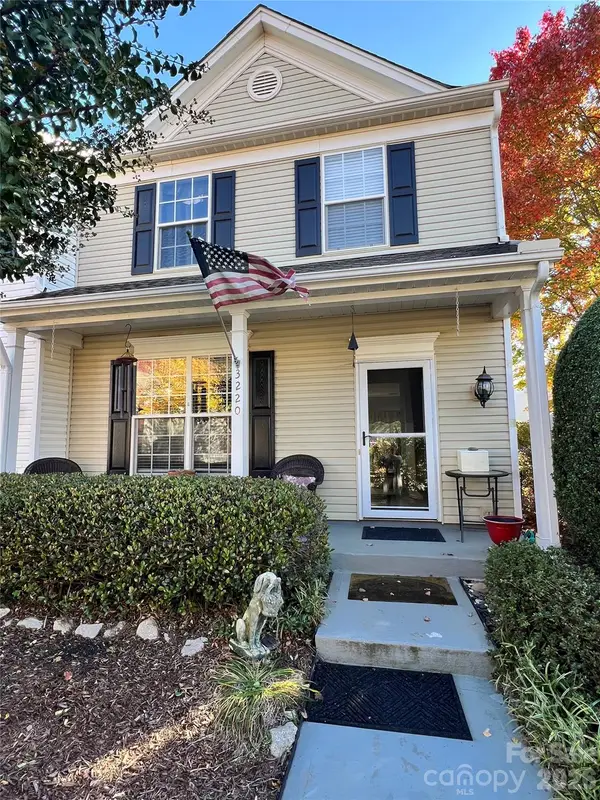 $315,000Coming Soon3 beds 3 baths1,350 sq. ft.
3220 Mannington Drive, Charlotte, NC 28270
MLS# 4441649Listed by: RE/MAX EXECUTIVE - Coming Soon
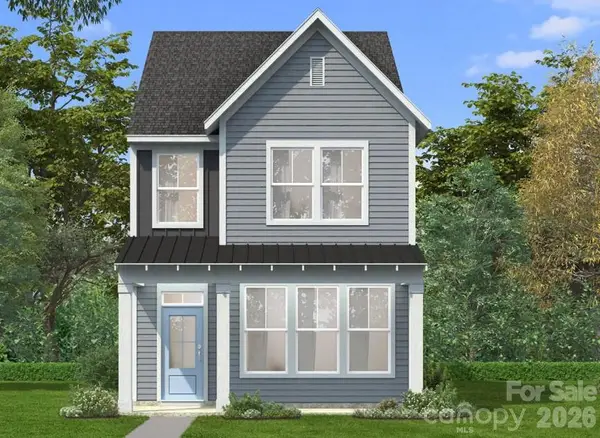 $419,900Coming Soon3 beds 3 baths1,603 sq. ft.
6132 Upriver Road, Charlotte, NC 28278
MLS# 4441610Listed by: DRB GROUP OF NORTH CAROLINA, LLC - Coming Soon
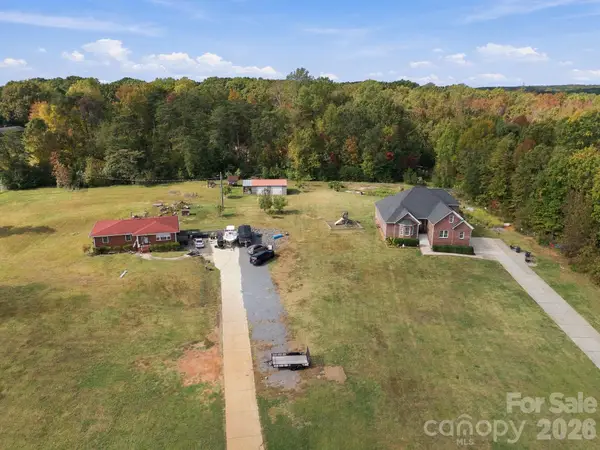 $4,500,000Coming Soon7 beds 5 baths5,472 sq. ft.
13712 and 13704 Shopton Road, Charlotte, NC 28278
MLS# 4441619Listed by: THE CHARLOTTE REAL ESTATE FIRM - Coming Soon
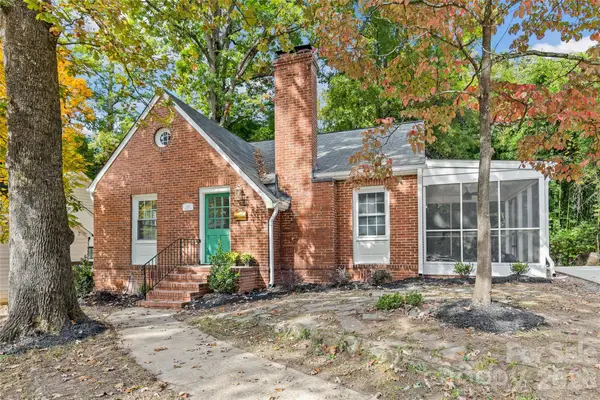 $799,000Coming Soon3 beds 2 baths1,763 sq. ft.
1920 Wood Dale Terrace, Charlotte, NC 28203
MLS# 4437424Listed by: COMPASS - Coming Soon
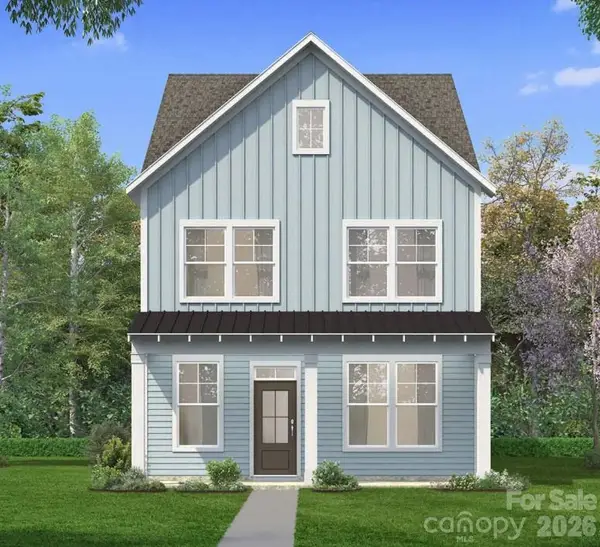 $489,900Coming Soon3 beds 3 baths1,845 sq. ft.
6144 Upriver Road, Charlotte, NC 28278
MLS# 4440336Listed by: DRB GROUP OF NORTH CAROLINA, LLC - Coming Soon
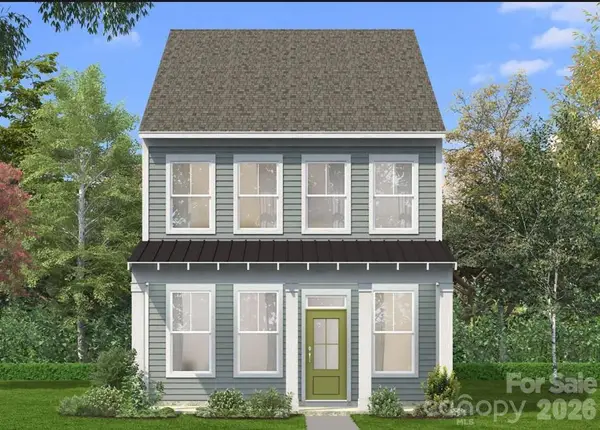 $449,900Coming Soon3 beds 3 baths1,663 sq. ft.
6140 Upriver Road, Charlotte, NC 28278
MLS# 4441476Listed by: DRB GROUP OF NORTH CAROLINA, LLC - Coming Soon
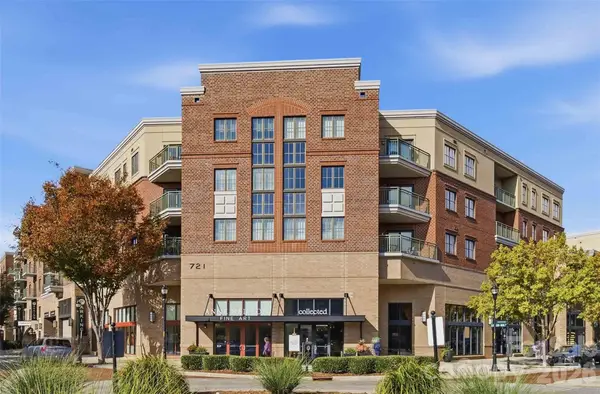 $349,900Coming Soon2 beds 2 baths1,277 sq. ft.
721 Governor Morrison Street #430, Charlotte, NC 28211
MLS# 4440643Listed by: BERKSHIRE HATHAWAY HOMESERVICES CAROLINAS REALTY


Protect your home and budget from life's surprises with an Assurant Home Warranty, backed by a partner that supports you through every step of homeownership. Explore Plans.
© 2023 - 2026 ERA Franchise Systems LLC. All rights reserved. ERA Franchise Systems LLC fully supports the principles of the Fair Housing Act and the Equal Opportunity Act. ERA, ERA Real Estate powered, and their respective logos are registered service marks of ERA Franchise Systems LLC. Each office is independently owned and operated.