
4221 E End Street, Charlotte, NC 28208
Local realty services provided by:ERA Live Moore
Listed by: jt davis, carly farmer
Office: exp realty llc.
MLS#:4405194
Source:CH
4221 E End Street,Charlotte, NC 28208
$329,000
- 3 Beds
- 2 Baths
- 1,348 sq. ft.
- Single family
- Active
Price summary
- Price:$329,000
- Price per sq. ft.:$244.07
About this home
Welcome to this good-as-new ranch-style home in Charlotte, NC, where eligible buyers can take advantage of 100% financing and up to $15,000 in closing cost assistance. Offering the perfect blend of privacy, convenience, and easy main-level living, this 3-bedroom, 2-bath ranch is tucked away at the end of a quiet street and backs up to peaceful woods, giving it a secluded, private feel while still being less than 15 minutes from everything Charlotte has to offer. Step inside to a bright, functional floor plan designed for everyday comfort, with open living spaces, modern finishes, and the feel of new construction without the wait. The ranch layout offers true main-level living, making it a great option for first-time homebuyers, move-down buyers, investors, or anyone looking for a low-maintenance home close to Uptown Charlotte. Outside, enjoy a fully fenced-in backyard with wooded views, giving you the privacy and outdoor space that is hard to find this close to the city. The backyard also includes a storage shed, perfect for lawn equipment, tools, bikes, or extra storage. Located close to shopping, dining, bars, restaurants, Charlotte Douglas International Airport, the U.S. National Whitewater Center, and major Charlotte attractions, this home offers the best of both worlds: a quiet, tucked-away setting with quick access to city convenience. If you have been searching for a move-in ready ranch home in Charlotte, a first-time homebuyer-friendly property, or a private home close to Uptown, the airport, and outdoor recreation, this one checks all the boxes....
Contact an agent
Home facts
- Year built:2022
- Subdivision & Development:none
- Listing ID #:4405194
- Updated:August 16, 2026 at 01:18 PM
Rooms and interior
- Bedrooms:3
- Total bathrooms:2
- Full bathrooms:2
- Kitchen Description:Convection Oven, Dishwasher, Disposal
- Living area:1,348 sq. ft.
Heating and cooling
- Cooling:Central Air
- Central air:Yes
Structure and exterior
- Year built:2022
- Building area:1,348 sq. ft.
- Lot area:0.38 Acres
- Construction Materials:Vinyl
- Foundation Description:Slab
Schools
- High school:Unspecified
- Elementary school:Unspecified
Utilities
- Sewer:Public Sewer
Finances and disclosures
- Price:$329,000
- Price per sq. ft.:$244.07
Parking
- Parking description:Driveway, On Street
 Listings courtesy of Canopy MLS as distributed by MLS GRID. Copyright 2021 Canopy MLS. All rights reserved. Canopy MLS, provides content displayed here (“provided content”) on an “as is” basis and makes no representations or warranties regarding the provided content, including, but not limited to those of non-infringement, timeliness, accuracy, or completeness. Individuals and companies using information presented are responsible for verification and validation of information they utilize and present to their customers and clients. Canopy MLS will not be liable for any damage or loss resulting from use of the provided content or the products available through Portals, IDX, VOW, and/or Syndication. Recipients of this information shall not resell, redistribute, reproduce, modify, or otherwise copy any portion thereof without the expressed written consent of Canopy MLS.
New listings near 4221 E End Street
- New
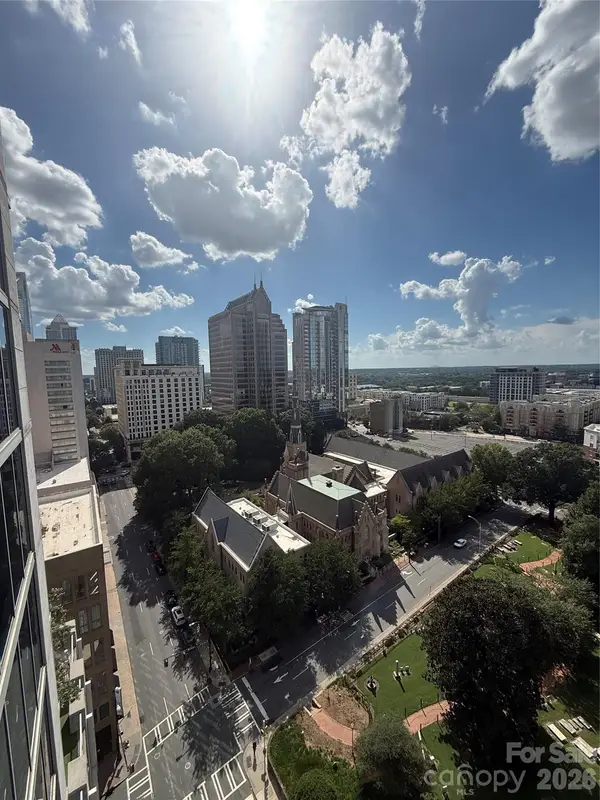 $304,900Active1 beds 1 baths774 sq. ft.
210 N Church Street #1604, Charlotte, NC 28202
MLS# 4414800Listed by: COMPASS - New
 $245,000Active4 beds 3 baths1,483 sq. ft.
6431 Mallard View Lane, Charlotte, NC 28269
MLS# 4414715Listed by: COLDWELL BANKER REALTY - Coming Soon
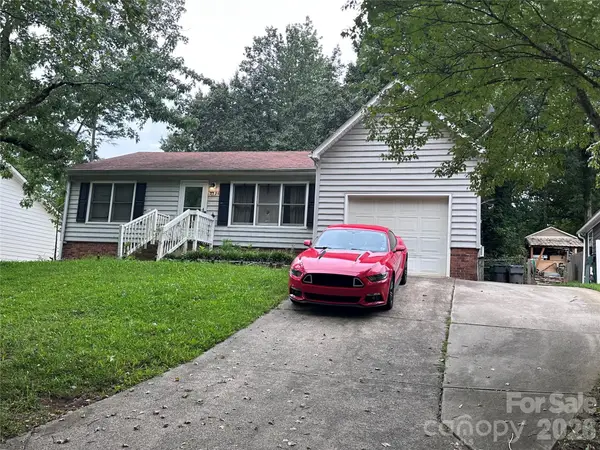 $300,000Coming Soon3 beds 2 baths
2825 Allenton Trails Lane, Charlotte, NC 28212
MLS# 4415001Listed by: RE/MAX EXECUTIVE - New
 $489,000Active2 beds 3 baths1,384 sq. ft.
400 N Church Street, Charlotte, NC 28202
MLS# 4415061Listed by: PREMIER SOTHEBY'S INTERNATIONAL REALTY - New
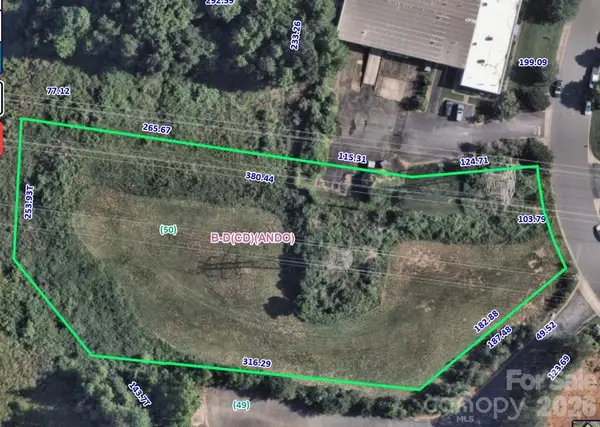 $460,000Active2.28 Acres
3350 Green Park Circle, Charlotte, NC 28217
MLS# 4415139Listed by: EXP REALTY LLC BALLANTYNE - Coming Soon
 $211,000Coming Soon2 beds 2 baths
7209 Winery Lane, Charlotte, NC 28227
MLS# 4415145Listed by: THE DREAM HOME CREW LLC - Coming Soon
 $340,000Coming Soon2 beds 3 baths
17067 Commons Creek Drive, Charlotte, NC 28277
MLS# 4415148Listed by: REAL BROKER, LLC - Coming Soon
 $849,000Coming Soon4 beds 3 baths
7808 Biddstone Court, Charlotte, NC 28226
MLS# 4414783Listed by: C-A-RE REALTY - New
 $455,000Active3 beds 2 baths1,392 sq. ft.
7319 Shadowlake Drive, Charlotte, NC 28226
MLS# 4405663Listed by: CAROLINA PREMIER REAL ESTATE GROUP LLC - Coming Soon
 $790,000Coming Soon3 beds 5 baths
2526 Kenmore Avenue, Charlotte, NC 28204
MLS# 4415066Listed by: BERKSHIRE HATHAWAY HOMESERVICES CAROLINAS REALTY


Protect your home and budget from life's surprises with an Assurant Home Warranty, backed by a partner that supports you through every step of homeownership. Explore Plans.
© 2023 - 2026 ERA Franchise Systems LLC. All rights reserved. ERA Franchise Systems LLC fully supports the principles of the Fair Housing Act and the Equal Opportunity Act. ERA, ERA Real Estate powered, and their respective logos are registered service marks of ERA Franchise Systems LLC. Each office is independently owned and operated.