
4313 Crossgate Road, Charlotte, NC 28226
Local realty services provided by:ERA Live Moore
Listed by: marlyn jamison
Office: howard hanna allen tate southpark
MLS#:4410153
Source:CH
4313 Crossgate Road,Charlotte, NC 28226
$1,125,000
- 5 Beds
- 3 Baths
- 3,371 sq. ft.
- Single family
- Active
Price summary
- Price:$1,125,000
- Price per sq. ft.:$333.73
About this home
Welcome Home - Lovely Custom Brick Traditional 5 Bedroom/3 Full Bath Home (Primary and Guest Suite on Main Level) on Private Wooded (.63 Acre) Lot in Highly Sought After Kingswood Neighborhood - Minutes from Excellent Shopping, Restaurants and SouthPark Mall. Lovely Molding Detail, Hardwood Floors on Both Levels and Excellent Walk-in Storage. Enjoy Evenings on Large Patio Overlooking Quiet Setting. Attached Two Two Car Carport. Kitchen with White Cabinetry. Spacious Den with Built-in Bookcase and Fireplace with Raised Hearth - Opens to Patio. Primary Bedroom Suite w/Large Walk-in Closet and Fabulous Bath Featuring Oversized Double Vanity w/Custom Cabinetry with Granite Countertops, Whirlpool Tub and Large Shower. Upstairs Features 3 Spacious Bedrooms and Full Bath with Tub/Shower Combination. Rare Opportunity - Don't Miss This Special Home!
Contact an agent
Home facts
- Year built:1969
- Subdivision & Development:Kingswood
- Listing ID #:4410153
- Updated:August 06, 2026 at 09:13 PM
Rooms and interior
- Bedrooms:5
- Total bathrooms:3
- Full bathrooms:3
- Flooring:Tile, Wood
- Kitchen Description:Dishwasher, Disposal, Electric Cooktop, Microwave, Plumbed For Ice Maker, Refrigerator, Wall Oven
- Living area:3,371 sq. ft.
Heating and cooling
- Heating:Forced Air, Natural Gas
- Central air:Yes
Structure and exterior
- Year built:1969
- Building area:3,371 sq. ft.
- Lot area:0.63 Acres
- Lot Features:Private, Wooded
- Architectural Style:Traditional
- Construction Materials:Hardboard
- Foundation Description:Crawl Space
Schools
- High school:South Mecklenburg
- Elementary school:Beverly Woods
Utilities
- Sewer:Public Sewer
Finances and disclosures
- Price:$1,125,000
- Price per sq. ft.:$333.73
Features and amenities
- Laundry features:Laundry Room, Main Level
- Amenities:Attic Other, Walk-In Closet(s), Whirlpool
Parking
- Parking description:Driveway
- Carport spaces:2
 Listings courtesy of Canopy MLS as distributed by MLS GRID. Copyright 2021 Canopy MLS. All rights reserved. Canopy MLS, provides content displayed here (“provided content”) on an “as is” basis and makes no representations or warranties regarding the provided content, including, but not limited to those of non-infringement, timeliness, accuracy, or completeness. Individuals and companies using information presented are responsible for verification and validation of information they utilize and present to their customers and clients. Canopy MLS will not be liable for any damage or loss resulting from use of the provided content or the products available through Portals, IDX, VOW, and/or Syndication. Recipients of this information shall not resell, redistribute, reproduce, modify, or otherwise copy any portion thereof without the expressed written consent of Canopy MLS.
New listings near 4313 Crossgate Road
- Coming Soon
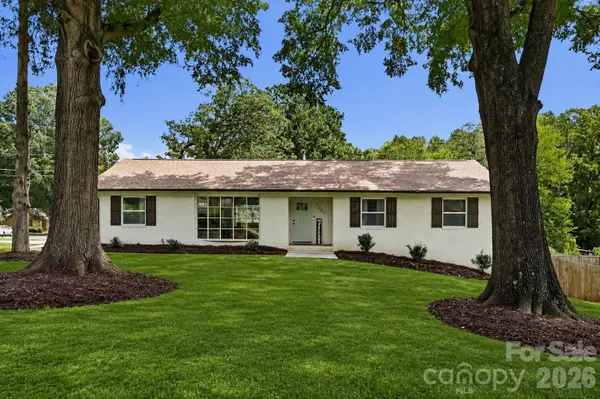 $625,000Coming Soon4 beds 4 baths
1301 Manchester Lane, Charlotte, NC 28227
MLS# 4402084Listed by: THE AGENCY - CHARLOTTE - New
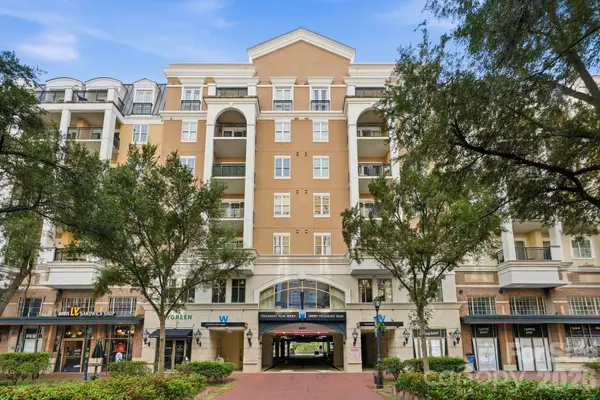 $575,000Active2 beds 2 baths1,115 sq. ft.
4620 Piedmont Row Drive #705, Charlotte, NC 28210
MLS# 4406756Listed by: CORCORAN HM PROPERTIES - New
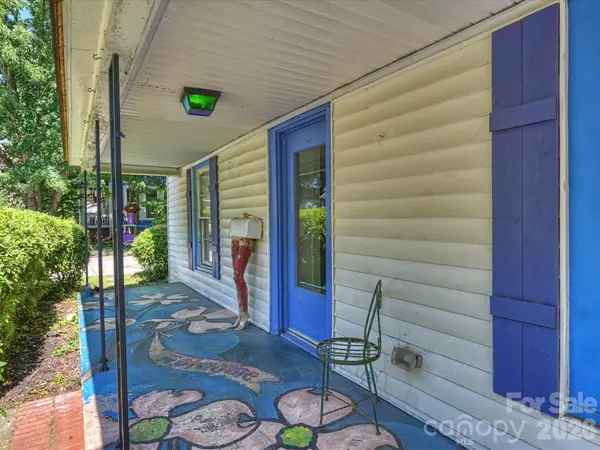 $675,000Active3 beds 2 baths2,045 sq. ft.
3014 Yadkin Avenue, Charlotte, NC 28205
MLS# 4407653Listed by: JENNIFER JACKSON REAL ESTATE - Coming Soon
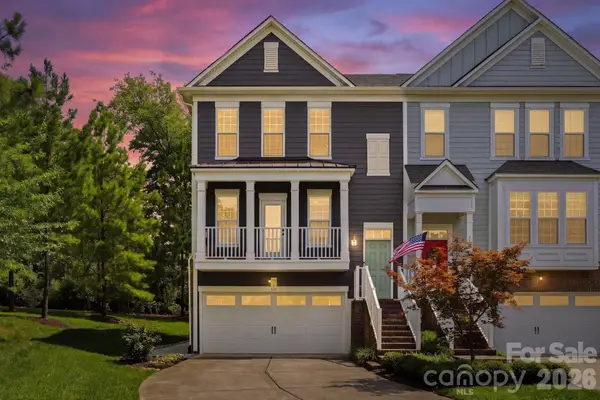 $885,000Coming Soon3 beds 4 baths
317 Belton Street, Charlotte, NC 28209
MLS# 4410356Listed by: EXP REALTY LLC BALLANTYNE - Coming Soon
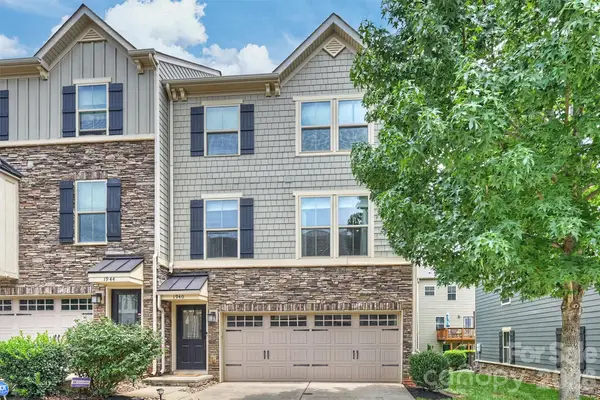 $459,900Coming Soon3 beds 3 baths
1940 Catkin Lane, Charlotte, NC 28205
MLS# 4411056Listed by: RE/MAX EXECUTIVE - New
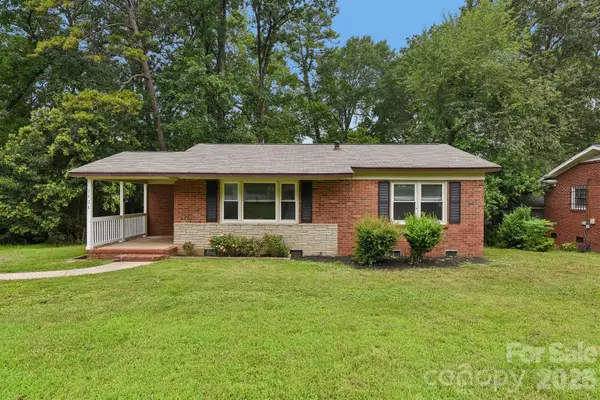 $279,900Active2 beds 1 baths1,002 sq. ft.
3624 Sargeant Drive, Charlotte, NC 28217
MLS# 4411158Listed by: EXP REALTY LLC BALLANTYNE - New
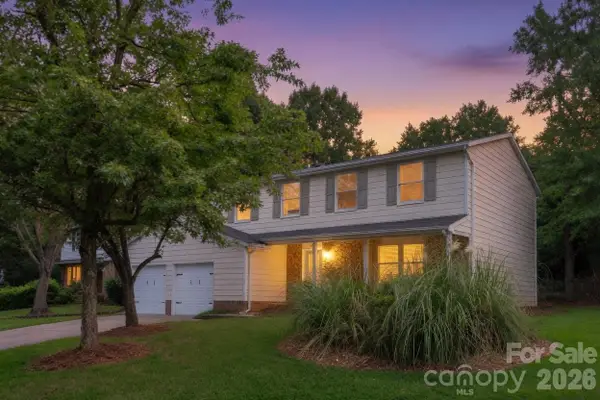 $378,900Active4 beds 3 baths2,021 sq. ft.
9524 Robert Burns Court, Charlotte, NC 28213
MLS# 4411368Listed by: EXP REALTY LLC BALLANTYNE - Coming Soon
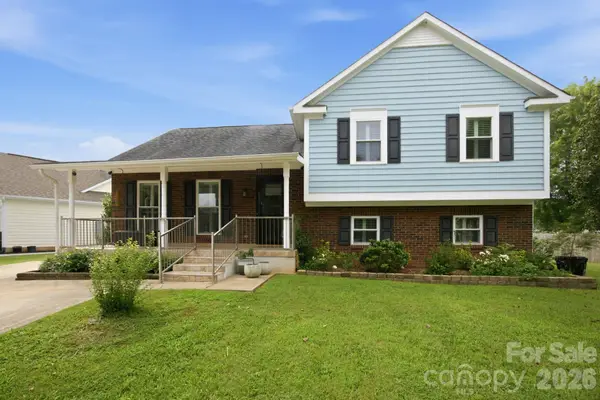 $395,000Coming Soon4 beds 3 baths
7017 Culloden More Court, Charlotte, NC 28217
MLS# 4411389Listed by: HELEN ADAMS REALTY - Open Sat, 12 to 2pmNew
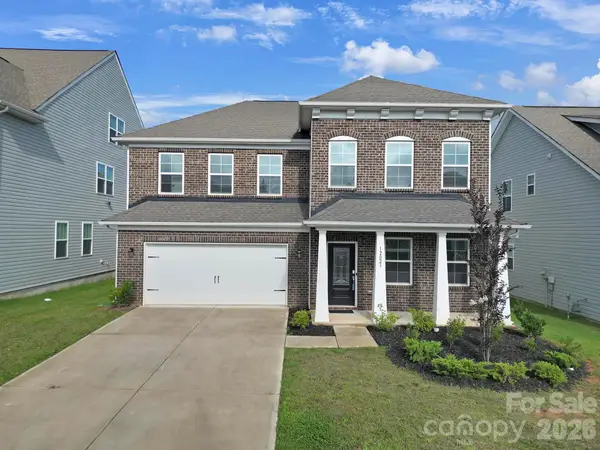 $575,000Active5 beds 5 baths3,473 sq. ft.
12023 Bishop Castle Drive #720, Charlotte, NC 28273
MLS# 4411579Listed by: REDFIN CORPORATION


Protect your home and budget from life's surprises with an Assurant Home Warranty, backed by a partner that supports you through every step of homeownership. Explore Plans.
© 2023 - 2026 ERA Franchise Systems LLC. All rights reserved. ERA Franchise Systems LLC fully supports the principles of the Fair Housing Act and the Equal Opportunity Act. ERA, ERA Real Estate powered, and their respective logos are registered service marks of ERA Franchise Systems LLC. Each office is independently owned and operated.