
4314 Silvermere Way, Charlotte, NC 28269
Local realty services provided by:ERA Live Moore
Listed by: ladonna bumgarner
Office: team real estate sales & service
MLS#:4417932
Source:CH
4314 Silvermere Way,Charlotte, NC 28269
$450,000
- 4 Beds
- 3 Baths
- 2,447 sq. ft.
- Single family
- Coming Soon
Upcoming open houses
- Sat, Aug 2901:00 pm - 03:00 pm
Price summary
- Price:$450,000
- Price per sq. ft.:$183.9
- Monthly HOA dues:$61.67
About this home
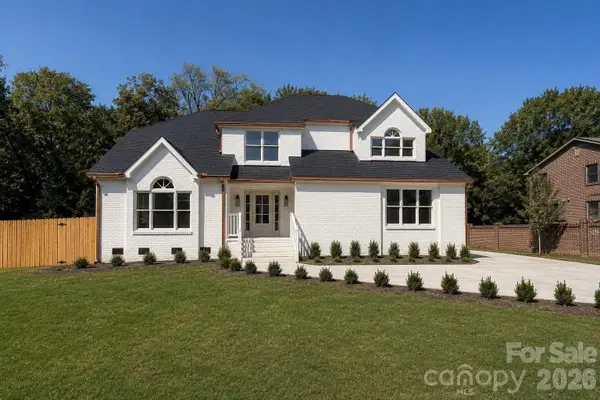
Coming Soon in Wellington, an established Charlotte community where location and lifestyle come together! One of the highlights of this property is being just steps from the Greenway access, perfect for stepping out your door and enjoying a peaceful walk surrounded by nature. Wellington residents also enjoy community amenities including a pool, tennis courts, playground, recreation areas, sidewalks and walking trails. Step inside this spacious 2-story home featuring 4 bedrooms, 2.5 baths and a 2-car garage. A welcoming 2-story foyer opens to a spacious formal living room and elegant dining room, offering wonderful flexibility for entertaining, working from home or creating spaces that fit your lifestyle. The sunny kitchen features quartz countertops, a breakfast area and kitchen appliances that convey. Just off the kitchen, a cozy family room with fireplace creates an inviting place to relax and unwind. From the breakfast area, step outside to the back porch and deck overlooking the private backyard, another great space to enjoy, entertain or make your own. A convenient half bath completes the main level. Upstairs, all four bedrooms are thoughtfully located together. The spacious primary suite features a large private bath with separate shower and tub, double vanity and generous walk-in closet. Three additional bedrooms and a full bath provide plenty of space and flexibility. With so many versatile living areas, this home offers endless opportunities to make each space your own. Ideally located just minutes from I-85, I-485 and I-77 with convenient access to area shopping, grocery stores, dining and more. Come discover the space, location and neighborhood lifestyle that make this Wellington home one to see!...
Contact an agent
Home facts
- Year built:1991
- Subdivision & Development:Wellington
- Listing ID #:4417932
- Updated:August 25, 2026 at 04:16 PM
Rooms and interior
- Bedrooms:4
- Total bathrooms:3
- Full bathrooms:2
- Half bathrooms:1
- Flooring:Carpet, Hardwood, Linoleum
- Kitchen Description:Dishwasher, Disposal, Electric Cooktop, Electric Oven, Electric Range, Microwave, Plumbed For Ice Maker, Refrigerator
- Living area:2,447 sq. ft.
Heating and cooling
- Cooling:Central Air
- Heating:Natural Gas
- Central air:Yes
Structure and exterior
- Year built:1991
- Building area:2,447 sq. ft.
- Lot area:0.4 Acres
- Construction Materials:Hardboard
- Foundation Description:Crawl Space
Schools
- High school:Mallard Creek
- Elementary school:Croft Community
Utilities
- Sewer:Public Sewer
Finances and disclosures
- Price:$450,000
- Price per sq. ft.:$183.9
Features and amenities
- Laundry features:Dryer, Laundry Room, Main Level, Washer
- Amenities:Attic Stairs Pulldown, Garden Tub, Walk-In Closet(s)
Parking
- Parking description:Driveway
- Garage:Yes
- Garage spaces:2
 Listings courtesy of Canopy MLS as distributed by MLS GRID. Copyright 2021 Canopy MLS. All rights reserved. Canopy MLS, provides content displayed here (“provided content”) on an “as is” basis and makes no representations or warranties regarding the provided content, including, but not limited to those of non-infringement, timeliness, accuracy, or completeness. Individuals and companies using information presented are responsible for verification and validation of information they utilize and present to their customers and clients. Canopy MLS will not be liable for any damage or loss resulting from use of the provided content or the products available through Portals, IDX, VOW, and/or Syndication. Recipients of this information shall not resell, redistribute, reproduce, modify, or otherwise copy any portion thereof without the expressed written consent of Canopy MLS.
New listings near 4314 Silvermere Way
- Coming Soon
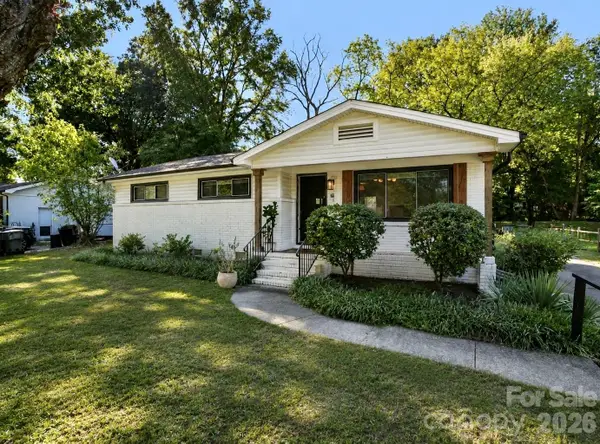 $450,000Coming Soon3 beds 2 baths1,033 sq. ft.
1700 Brookdale Avenue, Charlotte, NC 28210
MLS# 4408636Listed by: HOWARD HANNA ALLEN TATE SOUTHPARK - Coming Soon
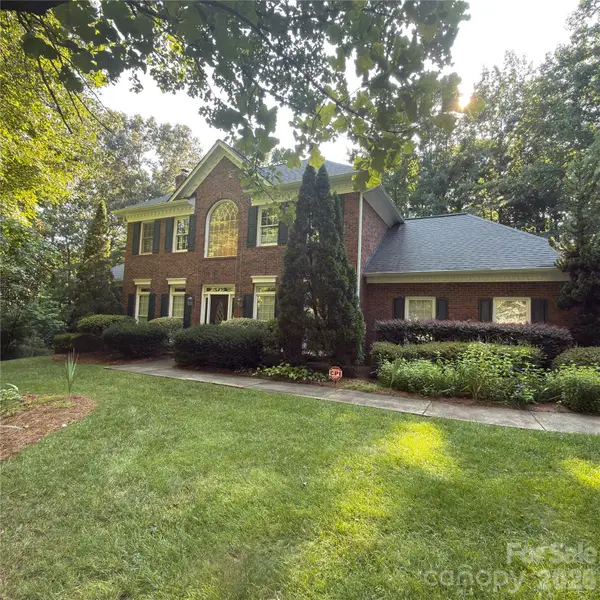 $524,900Coming Soon5 beds 3 baths2,726 sq. ft.
8805 Crosstimbers Drive, Charlotte, NC 28215
MLS# 4418067Listed by: IVESTER JACKSON CHRISTIE'S - Coming Soon
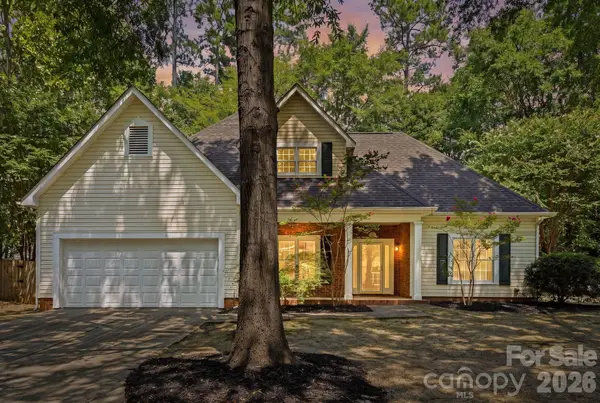 $500,000Coming Soon3 beds 3 baths1,734 sq. ft.
7119 Bevington Woods Lane, Charlotte, NC 28277
MLS# 4416174Listed by: EXP REALTY LLC BALLANTYNE - Coming Soon
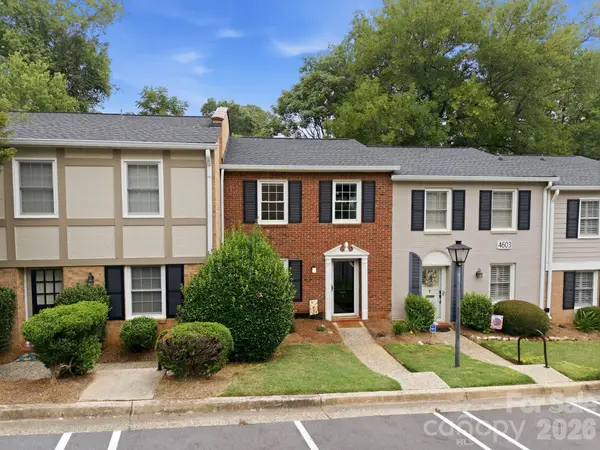 $309,000Coming Soon2 beds 2 baths1,184 sq. ft.
4603 Hedgemore Drive, Charlotte, NC 28209
MLS# 4417329Listed by: CORCORAN HM PROPERTIES - Coming Soon
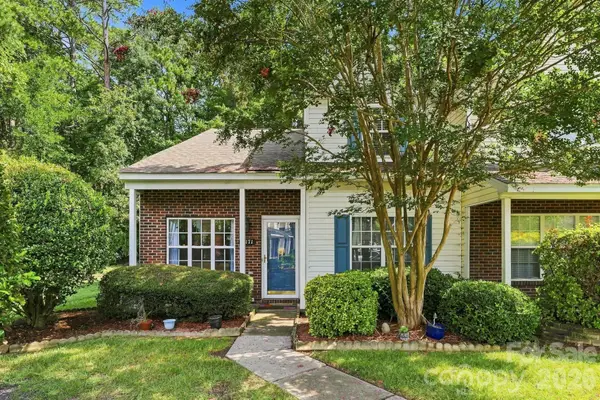 $259,900Coming Soon3 beds 3 baths1,386 sq. ft.
10171 Reindeer Way Lane, Charlotte, NC 28216
MLS# 4417547Listed by: MY TOWNHOME - Coming Soon
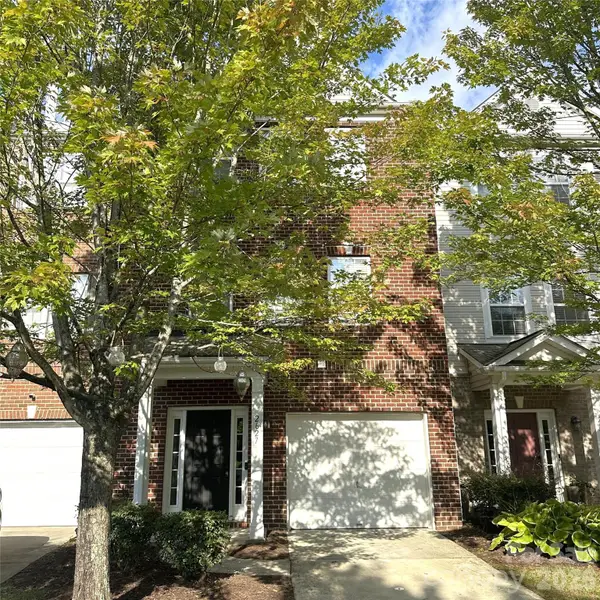 $299,000Coming Soon3 beds 4 baths1,959 sq. ft.
2627 Early Flight Drive, Charlotte, NC 28262
MLS# 4417899Listed by: KELLER WILLIAMS BALLANTYNE AREA - Coming Soon
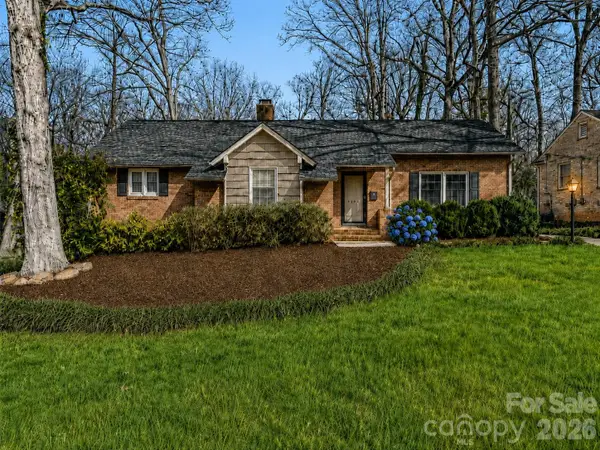 $679,900Coming Soon3 beds 2 baths1,655 sq. ft.
3101 Northampton Drive, Charlotte, NC 28210
MLS# 4410944Listed by: COMPASS - Coming Soon
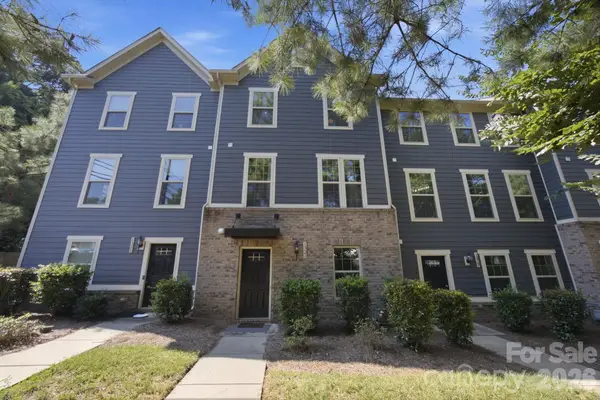 $530,000Coming Soon4 beds 4 baths2,068 sq. ft.
1321 Queen Lyon Court, Charlotte, NC 28205
MLS# 4417946Listed by: BETTER HOMES AND GARDENS REAL ESTATE PARACLE - Coming Soon
 $949,000Coming Soon4 beds 3 baths3,241 sq. ft.
4818 Carmel Road, Charlotte, NC 28226
MLS# 4417952Listed by: PREMIER SOTHEBY'S INTERNATIONAL REALTY


Protect your home and budget from life's surprises with an Assurant Home Warranty, backed by a partner that supports you through every step of homeownership. Explore Plans.
© 2023 - 2026 ERA Franchise Systems LLC. All rights reserved. ERA Franchise Systems LLC fully supports the principles of the Fair Housing Act and the Equal Opportunity Act. ERA, ERA Real Estate powered, and their respective logos are registered service marks of ERA Franchise Systems LLC. Each office is independently owned and operated.