
4318 Ruskin Drive, Charlotte, NC 28209
Local realty services provided by:ERA Live Moore
Listed by: john ogburn
Office: helen adams realty
MLS#:4403739
Source:CH
4318 Ruskin Drive,Charlotte, NC 28209
$625,000
- 4 Beds
- 3 Baths
- 1,603 sq. ft.
- Single family
- Active
Price summary
- Price:$625,000
- Price per sq. ft.:$389.89
About this home
Beautiful Charlotte home offering a versatile floor plan in a sought-after location. The spacious 4th BR could also serve as a playroom, home office, or bonus room. New roof in 2025. The updated kitchen features quartz counter tops, a farmhouse sink, subway tile back splash, and stainless steel appliances. A stylish laundry closet includes washer/dryer and built-in shelving providing excellent storage and organization. Enjoy the large, fenced, private backyard complete with a wood deck, grilling area, pergola, and shade awning for comfortable outdoor entertaining. Conveniently located near Park Road Shopping Center, South End, SouthPark, Sugar Creek Greenway, and the LYNX Light Rail, offering easy access to shopping, dining, recreation, and commuting. New roof in 2025. Floors are being newly refinished Oct 20-26 so showings are temporarily restricted until Oct 27.
Contact an agent
Home facts
- Year built:1958
- Subdivision & Development:Madison Park
- Listing ID #:4403739
- Updated:October 22, 2026 at 05:15 PM
Rooms and interior
- Bedrooms:4
- Total bathrooms:3
- Full bathrooms:2
- Half bathrooms:1
- Kitchen Description:Convection Oven, Dishwasher, Disposal, Electric Range, Exhaust Hood, Plumbed For Ice Maker, Refrigerator
- Living area:1,603 sq. ft.
Heating and cooling
- Cooling:Central Air
- Heating:Forced Air, Natural Gas
- Central air:Yes
Structure and exterior
- Year built:1958
- Building area:1,603 sq. ft.
- Lot area:0.3 Acres
- Architectural Style:Ranch
- Construction Materials:Wood
- Foundation Description:Crawl Space
- Levels:1 Story
Schools
- High school:Myers Park
- Elementary school:Pinewood Mecklenburg
Utilities
- Sewer:Public Sewer
Finances and disclosures
- Price:$625,000
- Price per sq. ft.:$389.89
Features and amenities
- Laundry features:Dryer, Washer
- Amenities:Attic Stairs Pulldown
Parking
- Parking description:Driveway
 Listings courtesy of Canopy MLS as distributed by MLS GRID. Copyright 2021 Canopy MLS. All rights reserved. Canopy MLS, provides content displayed here (“provided content”) on an “as is” basis and makes no representations or warranties regarding the provided content, including, but not limited to those of non-infringement, timeliness, accuracy, or completeness. Individuals and companies using information presented are responsible for verification and validation of information they utilize and present to their customers and clients. Canopy MLS will not be liable for any damage or loss resulting from use of the provided content or the products available through Portals, IDX, VOW, and/or Syndication. Recipients of this information shall not resell, redistribute, reproduce, modify, or otherwise copy any portion thereof without the expressed written consent of Canopy MLS.
New listings near 4318 Ruskin Drive
- Coming Soon
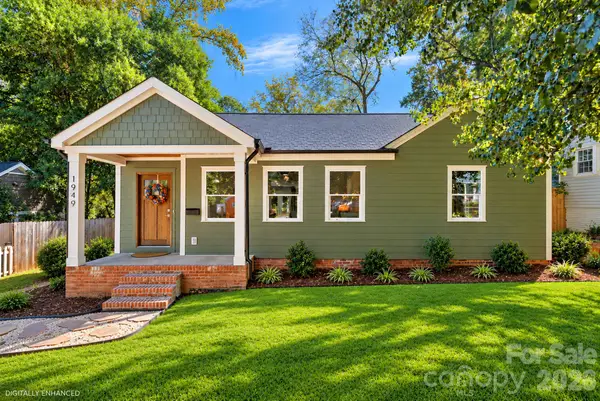 $625,000Coming Soon3 beds 3 baths1,839 sq. ft.
1949 Garibaldi Avenue, Charlotte, NC 28208
MLS# 4412297Listed by: SERHANT - Coming Soon
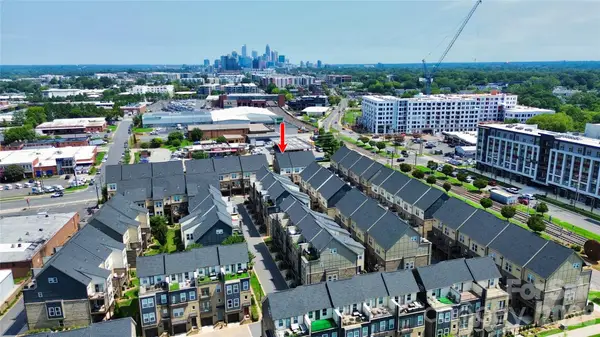 $649,500Coming Soon3 beds 4 baths1,950 sq. ft.
2614 Grand Union Way, Charlotte, NC 28209
MLS# 4435054Listed by: MY TOWNHOME - Coming Soon
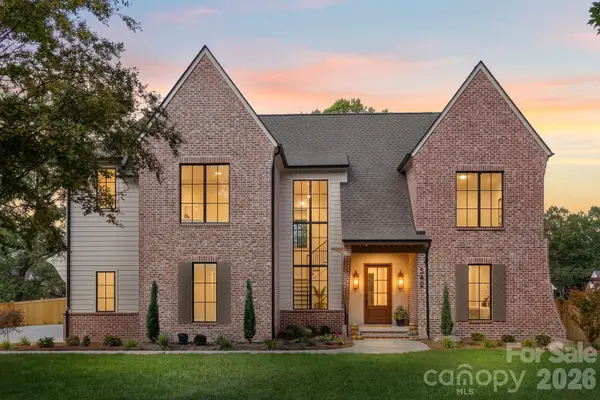 $3,250,000Coming Soon4 beds 5 baths4,995 sq. ft.
542 Lansdowne Road, Charlotte, NC 28270
MLS# 4425418Listed by: COMPASS - Coming Soon
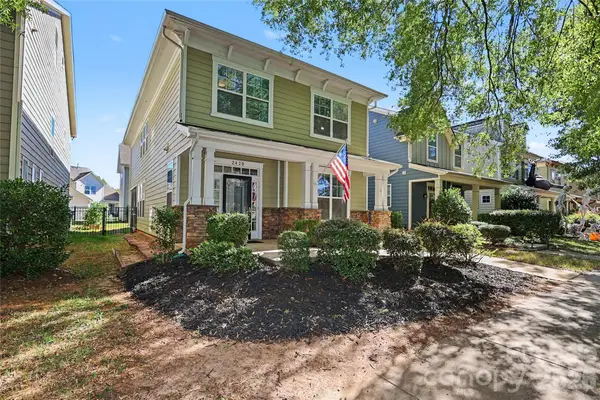 $725,000Coming Soon5 beds 4 baths2,335 sq. ft.
2420 Double Oaks Road, Charlotte, NC 28206
MLS# 4434782Listed by: DICKENS MITCHENER & ASSOCIATES INC - Coming SoonOpen Sun, 1 to 3pm
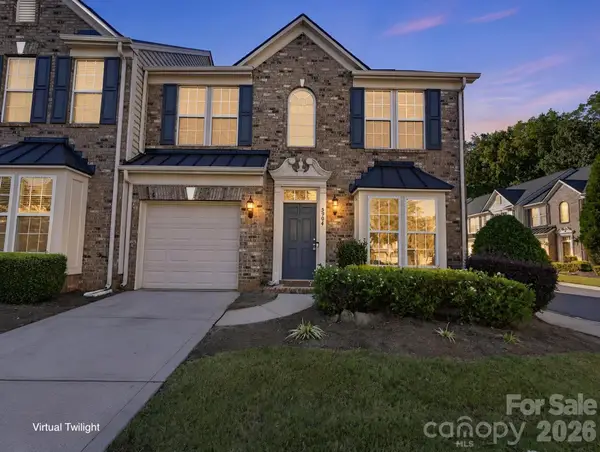 $440,000Coming Soon3 beds 3 baths1,911 sq. ft.
5904 Union Pacific Avenue, Charlotte, NC 28210
MLS# 4435841Listed by: NESTLEWOOD REALTY, LLC - Coming Soon
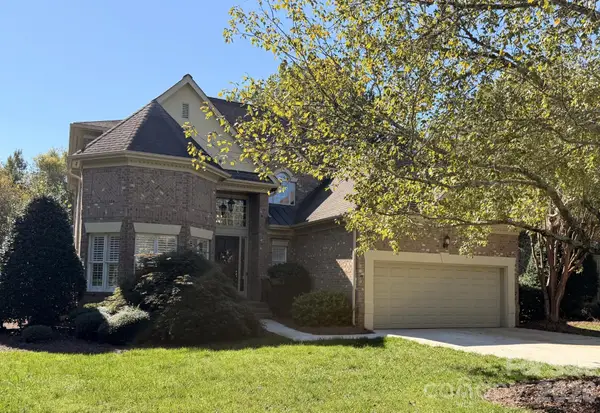 $1,025,000Coming Soon4 beds 4 baths3,211 sq. ft.
5637 Fairway View Drive, Charlotte, NC 28277
MLS# 4436815Listed by: REAL BROKER, LLC - Coming Soon
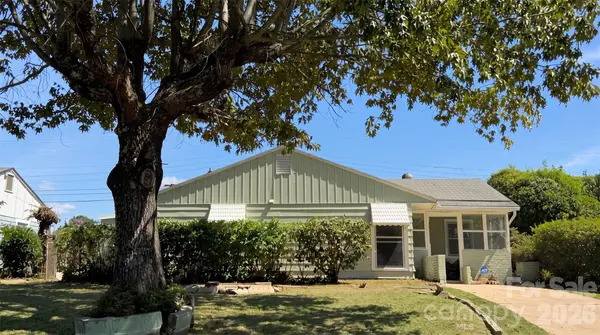 $299,900Coming Soon4 beds 2 baths1,434 sq. ft.
2018 Quentin Street, Charlotte, NC 28216
MLS# 4436995Listed by: EXP REALTY LLC BALLANTYNE - Coming Soon
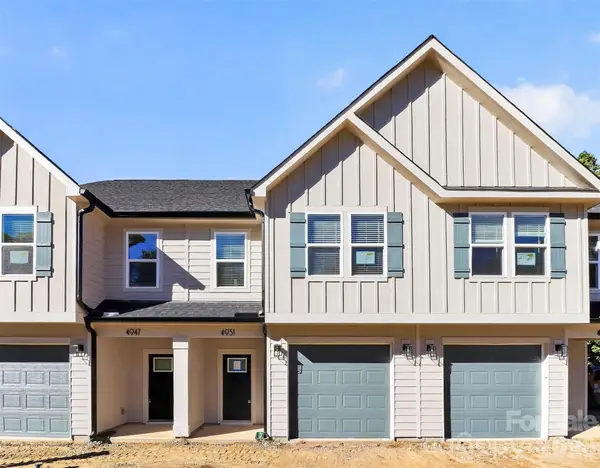 $349,000Coming Soon3 beds 3 baths1,650 sq. ft.
4951 Curtiswood Drive, Charlotte, NC 28213
MLS# 4437017Listed by: COSTELLO REAL ESTATE AND INVESTMENTS LLC - Coming Soon
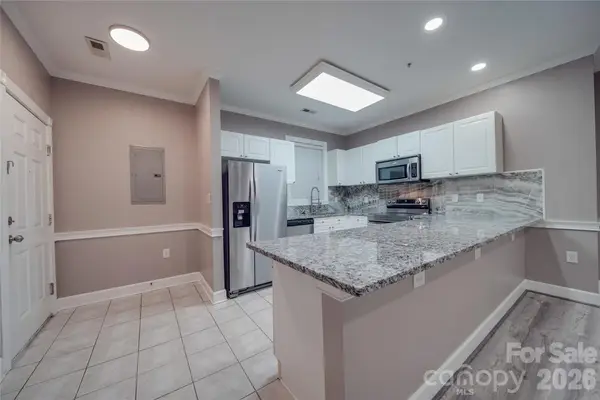 $200,000Coming Soon2 beds 2 baths1,288 sq. ft.
8741 Coralbell Lane, Charlotte, NC 28213
MLS# 4436942Listed by: CR THOMPSON REALTY - Coming Soon
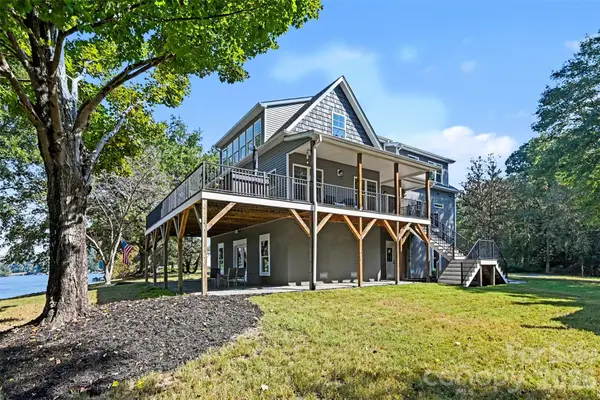 $900,000Coming Soon4 beds 4 baths3,247 sq. ft.
1727 Lake Drive, Charlotte, NC 28214
MLS# 4436745Listed by: CAROLINA LIVING ASSOCIATES LLC


Protect your home and budget from life's surprises with an Assurant Home Warranty, backed by a partner that supports you through every step of homeownership. Explore Plans.
© 2023 - 2026 ERA Franchise Systems LLC. All rights reserved. ERA Franchise Systems LLC fully supports the principles of the Fair Housing Act and the Equal Opportunity Act. ERA, ERA Real Estate powered, and their respective logos are registered service marks of ERA Franchise Systems LLC. Each office is independently owned and operated.