
4342 Walker Road, Charlotte, NC 28211
Local realty services provided by:ERA Live Moore
Listed by: patty shropshire
Office: ivester jackson christie's
MLS#:4416343
Source:CH
4342 Walker Road,Charlotte, NC 28211
$1,100,000
- 5 Beds
- 3 Baths
- 2,957 sq. ft.
- Single family
- Coming Soon
Upcoming open houses
- Sat, Aug 2902:00 pm - 04:00 pm
- Sun, Aug 3002:00 pm - 04:00 pm
Price summary
- Price:$1,100,000
- Price per sq. ft.:$372
About this home
Welcome to this beautifully updated Cotswold home, where timeless character, custom details, and modern finishes come together in one of Charlotte’s most desirable locations. An inviting covered front porch welcomes you home, while thoughtful architectural touches—including a 100-year-old reclaimed antique front door and a vintage glass transom window—add warmth and personality throughout. The entire interior has been professionally painted and the hardwood floors beautifully refinished, creating a fresh, polished feel and making this home truly move-in ready. At the heart of the home, the chef’s kitchen impresses with a 48” gas range with dual ovens, quartz countertops, floor-to-ceiling cabinetry, and an oversized island perfect for gathering and entertaining. Clean lines and an open, flowing floor plan showcase beautiful oak hardwoods throughout both levels. A versatile main-level room offers flexibility as a private home office or guest bedroom, conveniently located near a full bath featuring an oversized walk-in shower with classic subway tile and a decorative tile inset. Upstairs, you’ll find four spacious bedrooms, including an impressive primary suite with dual closets and a beautifully appointed marble-tiled shower. Generously sized secondary bedrooms and a stylish secondary bath provide plenty of space for family and guests. An additional upstairs loft adds even more flexibility—perfect for a second home office, playroom, homework space, reading nook, or casual lounge. Outdoor living is just as inviting, with a spacious back deck overlooking the fully fenced backyard—perfect for entertaining, dining al fresco, or simply relaxing. An electric gated driveway provides added privacy and leads to the detached two-car garage. All of this in the heart of Cotswold, with convenient access to SouthPark, Uptown Charlotte, shopping, dining, and everyday conveniences. A truly special home offering character, thoughtful updates, flexible living spaces, indoor-outdoor living, and an exceptional Charlotte location....
Contact an agent
Home facts
- Year built:2018
- Subdivision & Development:Cotswold
- Listing ID #:4416343
- Updated:August 24, 2026 at 02:13 PM
Rooms and interior
- Bedrooms:5
- Total bathrooms:3
- Full bathrooms:3
- Flooring:Tile, Wood
- Kitchen Description:Dishwasher, Disposal, Double Oven, Exhaust Fan, Gas Cooktop, Microwave
- Living area:2,957 sq. ft.
Heating and cooling
- Cooling:Heat Pump
- Heating:Heat Pump
- Central air:Yes
Structure and exterior
- Year built:2018
- Building area:2,957 sq. ft.
- Lot area:0.22 Acres
- Lot Features:Level
- Construction Materials:Fiber Cement
- Foundation Description:Crawl Space
Schools
- High school:Myers Park
- Elementary school:Billingsville Cotswold
Utilities
- Sewer:Public Sewer
Finances and disclosures
- Price:$1,100,000
- Price per sq. ft.:$372
Features and amenities
- Laundry features:Laundry Room, Main Level
- Amenities:Attic Stairs Pulldown, Breakfast Bar, Open Floorplan, Walk-In Closet(s), Walk-In Pantry
Parking
- Parking description:Driveway
- Garage:Yes
- Garage spaces:2
 Listings courtesy of Canopy MLS as distributed by MLS GRID. Copyright 2021 Canopy MLS. All rights reserved. Canopy MLS, provides content displayed here (“provided content”) on an “as is” basis and makes no representations or warranties regarding the provided content, including, but not limited to those of non-infringement, timeliness, accuracy, or completeness. Individuals and companies using information presented are responsible for verification and validation of information they utilize and present to their customers and clients. Canopy MLS will not be liable for any damage or loss resulting from use of the provided content or the products available through Portals, IDX, VOW, and/or Syndication. Recipients of this information shall not resell, redistribute, reproduce, modify, or otherwise copy any portion thereof without the expressed written consent of Canopy MLS.
New listings near 4342 Walker Road
- Coming Soon
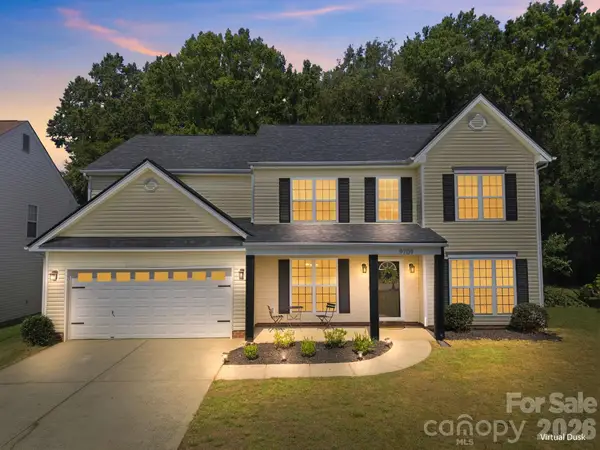 $475,000Coming Soon5 beds 3 baths3,015 sq. ft.
9709 Nannyberry Lane, Charlotte, NC 28273
MLS# 4417442Listed by: HOWARD HANNA ALLEN TATE SOUTHPARK - Coming Soon
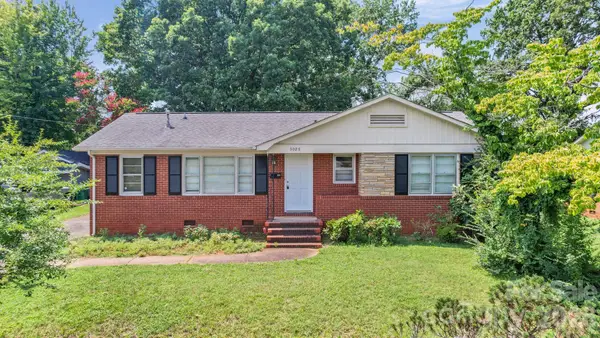 $315,000Coming Soon3 beds 2 baths1,141 sq. ft.
3029 Rosehill Drive, Charlotte, NC 28212
MLS# 4417445Listed by: RAM REALTY LLC - Coming Soon
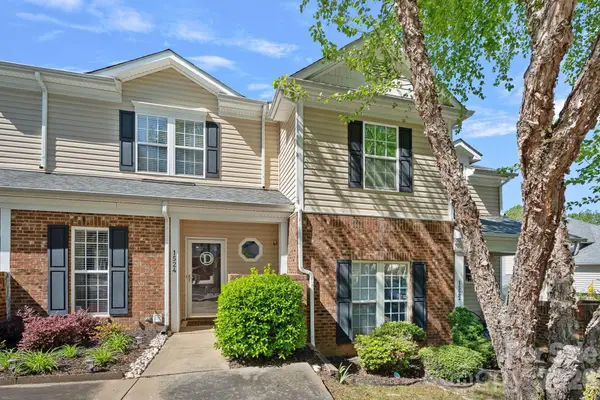 $325,000Coming Soon2 beds 3 baths1,219 sq. ft.
1524 Anthem Court, Charlotte, NC 28205
MLS# 4371539Listed by: SERHANT - Coming Soon
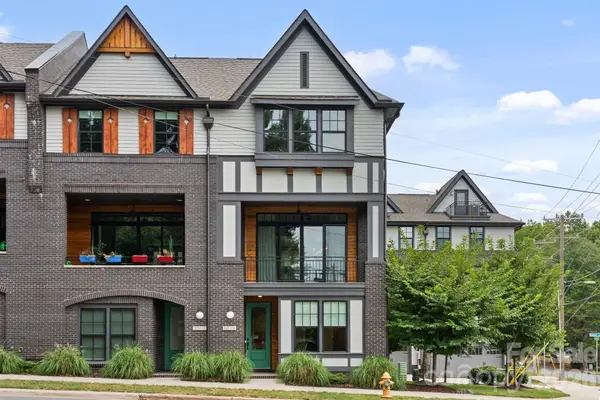 $687,000Coming Soon3 beds 4 baths2,116 sq. ft.
3015 Kalex Court, Charlotte, NC 28204
MLS# 4411087Listed by: PREMIER SOTHEBY'S INTERNATIONAL REALTY - Coming SoonOpen Sat, 12 to 2pm
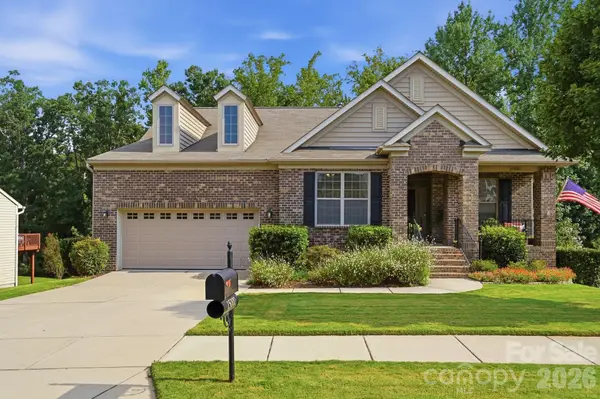 $600,000Coming Soon4 beds 3 baths2,754 sq. ft.
15000 Kinnegal Lane, Charlotte, NC 28278
MLS# 4415980Listed by: HELEN ADAMS REALTY - Coming SoonOpen Sat, 12 to 2pm
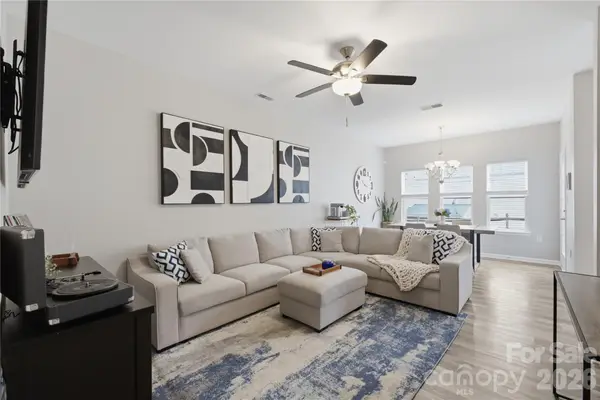 $265,000Coming Soon2 beds 3 baths1,238 sq. ft.
5836 Pisgah Way, Charlotte, NC 28217
MLS# 4417539Listed by: EXP REALTY LLC MOORESVILLE - Coming Soon
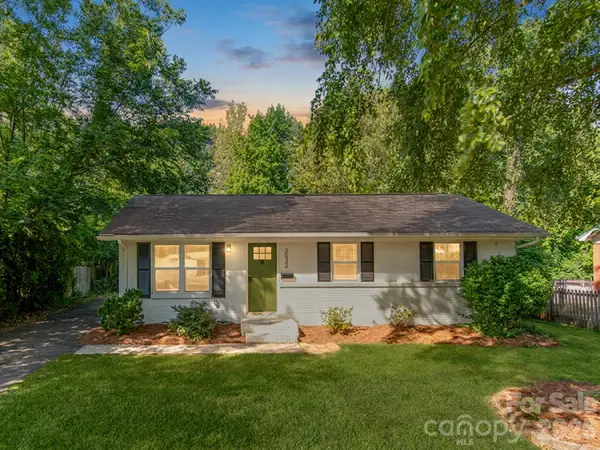 $365,000Coming Soon3 beds 2 baths1,020 sq. ft.
3032 Edsel Place, Charlotte, NC 28205
MLS# 4413489Listed by: CAROLINA REAL ESTATE EXPERTS THE DAN JONES GROUP - Coming Soon
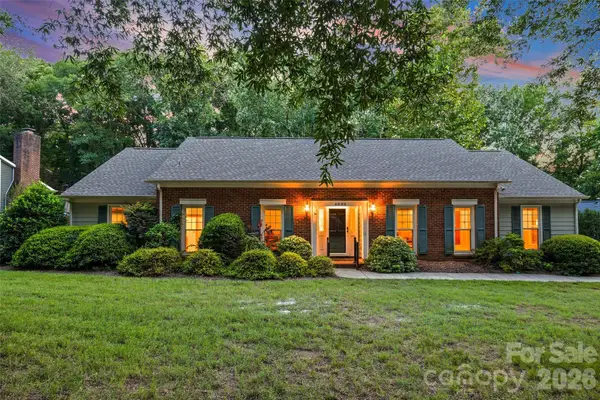 $609,000Coming Soon4 beds 3 baths2,251 sq. ft.
4030 Foxmoor Drive, Charlotte, NC 28226
MLS# 4415337Listed by: HOWARD HANNA ALLEN TATE SOUTHPARK - Coming Soon
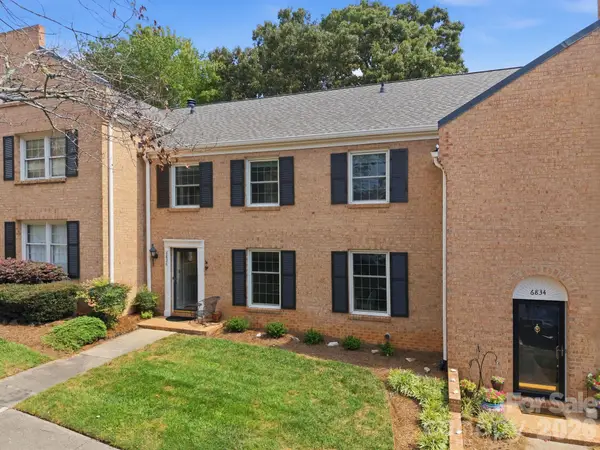 $395,000Coming Soon3 beds 3 baths2,086 sq. ft.
6836 Dumbarton Drive, Charlotte, NC 28210
MLS# 4417373Listed by: HELEN ADAMS REALTY


Protect your home and budget from life's surprises with an Assurant Home Warranty, backed by a partner that supports you through every step of homeownership. Explore Plans.
© 2023 - 2026 ERA Franchise Systems LLC. All rights reserved. ERA Franchise Systems LLC fully supports the principles of the Fair Housing Act and the Equal Opportunity Act. ERA, ERA Real Estate powered, and their respective logos are registered service marks of ERA Franchise Systems LLC. Each office is independently owned and operated.