
4409 Squirrel Trail Lane, Charlotte, NC 28269
Local realty services provided by:ERA Sunburst Realty
Listed by: sheryl allen
Office: allen options realty, llc.
MLS#:4417960
Source:CH
4409 Squirrel Trail Lane,Charlotte, NC 28269
$575,000
- 4 Beds
- 3 Baths
- 3,318 sq. ft.
- Single family
- Coming Soon
Price summary
- Price:$575,000
- Price per sq. ft.:$173.3
- Monthly HOA dues:$70
About this home
EXPECT THE UNEXPECTED in this impressive FORMER MODEL HOME—a true JEWEL in highly sought-after HIGHLAND CREEK! Offering approximately 3,318 square feet, 4 bedrooms and 3 FULL baths, this beautifully designed home delivers exceptional space, versatility and MAIN-LEVEL LIVING options.
Step inside and prepare to be WOWED by the expansive, light-filled OPEN CONCEPT design. The PRIMARY SUITE is conveniently located on the MAIN LEVEL, along with an additional bedroom and full bath—an ideal layout for guests or extended household living. There's a HOME OFFICE/FLEX ROOM on main as well!
The spacious GREAT ROOM flows seamlessly into a generous DINING AREA designed for memorable gatherings and effortless entertaining. A striking DOUBLE-SIDED FIREPLACE connects the Great Room to the inviting KEEPING/MORNING ROOM, creating a cozy retreat just steps from the well-appointed KITCHEN. Morning coffee, afternoon tea or conversation while dinner is being prepared—this special space may quickly become a favorite!
And there's more...a SUNROOM provides another light-filled retreat for relaxing, reading or simply enjoying the day.
Head upstairs and discover a HUGE LOFT offering tremendous flexibility for a media room, game room, lounge or secondary living area. Two additional bedrooms and a full bath complete the upper level.
All of this is nestled within HIGHLAND CREEK, one of Charlotte's most established and coveted communities, known for its exceptional array of amenities—including multiple swimming pools, tennis courts, playgrounds, sidewalks, trails, community gathering spaces and golf right in the neighborhood.
Add a 2-CAR GARAGE and convenient access to shopping, dining and major transportation arteries, and the result is something special: generous living space, an incredibly versatile floor plan and the Highland Creek lifestyle—all in one remarkable home.
THIS ONE STANDS APART. Welcome Home!...
Contact an agent
Home facts
- Year built:2006
- Subdivision & Development:Highland Creek
- Listing ID #:4417960
- Updated:August 25, 2026 at 01:38 PM
Rooms and interior
- Bedrooms:4
- Total bathrooms:3
- Full bathrooms:3
- Flooring:Carpet, Tile, Wood
- Kitchen Description:Dishwasher, Disposal, Double Oven, Electric Cooktop
- Living area:3,318 sq. ft.
Heating and cooling
- Heating:Natural Gas
- Central air:Yes
Structure and exterior
- Year built:2006
- Building area:3,318 sq. ft.
- Lot area:0.15 Acres
- Lot Features:Level
- Construction Materials:Vinyl
- Foundation Description:Slab
Schools
- High school:Mallard Creek
- Elementary school:Highland Creek
Utilities
- Sewer:Public Sewer
Finances and disclosures
- Price:$575,000
- Price per sq. ft.:$173.3
Features and amenities
- Laundry features:Laundry Room
- Amenities:Garden Tub, Open Floorplan
Parking
- Parking description:Attached Garage
- Garage:Yes
- Garage spaces:2
 Listings courtesy of Canopy MLS as distributed by MLS GRID. Copyright 2021 Canopy MLS. All rights reserved. Canopy MLS, provides content displayed here (“provided content”) on an “as is” basis and makes no representations or warranties regarding the provided content, including, but not limited to those of non-infringement, timeliness, accuracy, or completeness. Individuals and companies using information presented are responsible for verification and validation of information they utilize and present to their customers and clients. Canopy MLS will not be liable for any damage or loss resulting from use of the provided content or the products available through Portals, IDX, VOW, and/or Syndication. Recipients of this information shall not resell, redistribute, reproduce, modify, or otherwise copy any portion thereof without the expressed written consent of Canopy MLS.
New listings near 4409 Squirrel Trail Lane
- Coming Soon
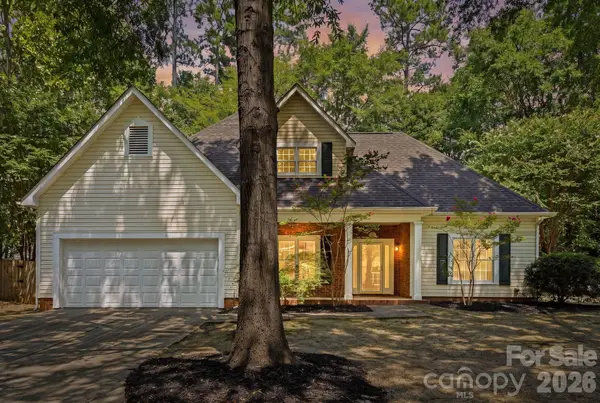 $500,000Coming Soon3 beds 3 baths1,734 sq. ft.
7119 Bevington Woods Lane, Charlotte, NC 28277
MLS# 4416174Listed by: EXP REALTY LLC BALLANTYNE - Coming Soon
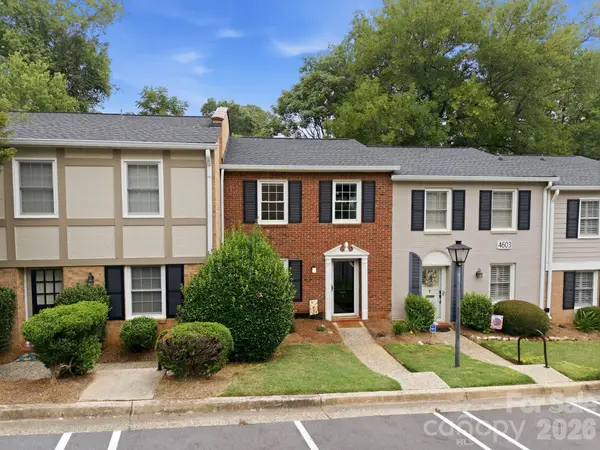 $309,000Coming Soon2 beds 2 baths1,184 sq. ft.
4603 Hedgemore Drive, Charlotte, NC 28209
MLS# 4417329Listed by: CORCORAN HM PROPERTIES - Coming Soon
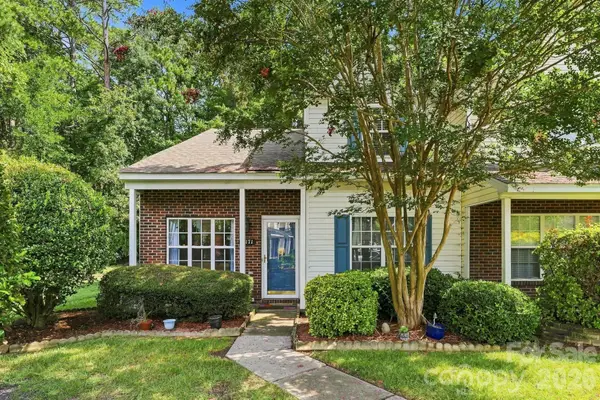 $259,900Coming Soon3 beds 3 baths1,386 sq. ft.
10171 Reindeer Way Lane, Charlotte, NC 28216
MLS# 4417547Listed by: MY TOWNHOME - Coming Soon
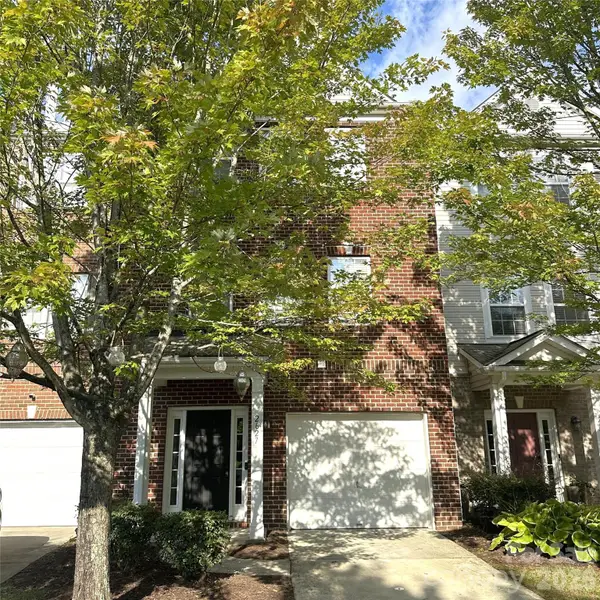 $299,000Coming Soon3 beds 4 baths1,959 sq. ft.
2627 Early Flight Drive, Charlotte, NC 28262
MLS# 4417899Listed by: KELLER WILLIAMS BALLANTYNE AREA - Coming Soon
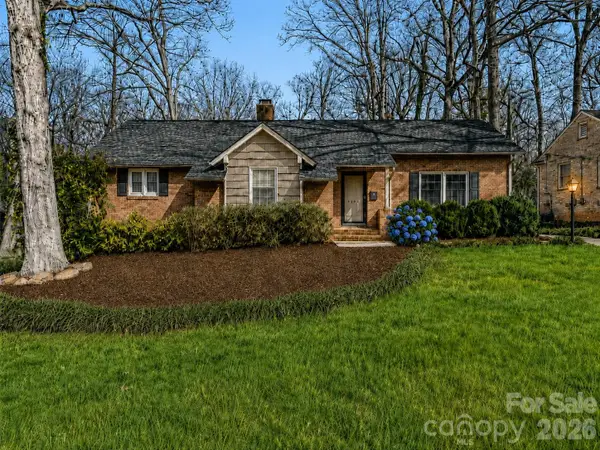 $679,900Coming Soon3 beds 2 baths1,655 sq. ft.
3101 Northampton Drive, Charlotte, NC 28210
MLS# 4410944Listed by: COMPASS - Coming Soon
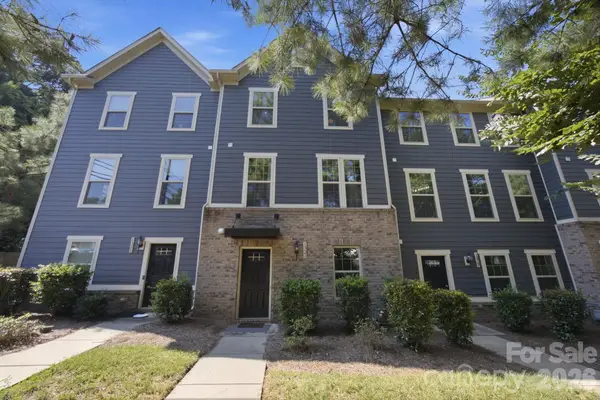 $530,000Coming Soon4 beds 4 baths2,068 sq. ft.
1321 Queen Lyon Court, Charlotte, NC 28205
MLS# 4417946Listed by: BETTER HOMES AND GARDENS REAL ESTATE PARACLE - Coming Soon
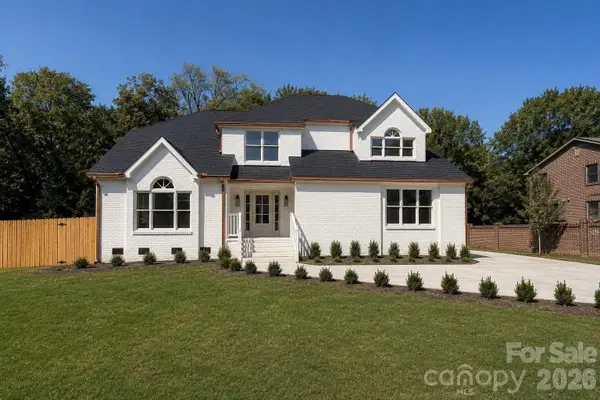 $949,000Coming Soon4 beds 3 baths3,241 sq. ft.
4818 Carmel Road, Charlotte, NC 28226
MLS# 4417952Listed by: PREMIER SOTHEBY'S INTERNATIONAL REALTY - Coming Soon
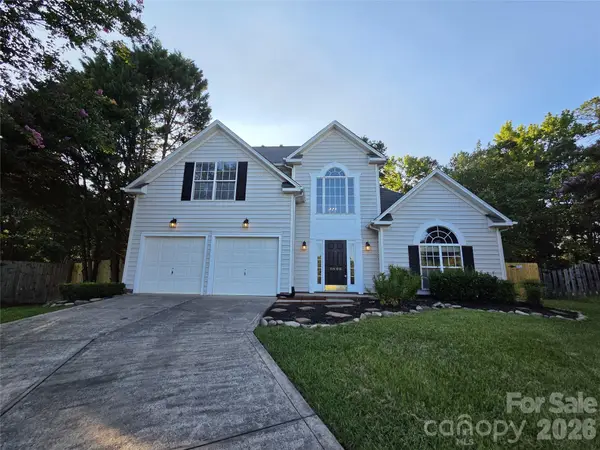 $445,000Coming Soon4 beds 3 baths2,386 sq. ft.
8800 Cavonnier Lane, Charlotte, NC 28216
MLS# 4417973Listed by: K.M.D. REALTY INC. - Coming Soon
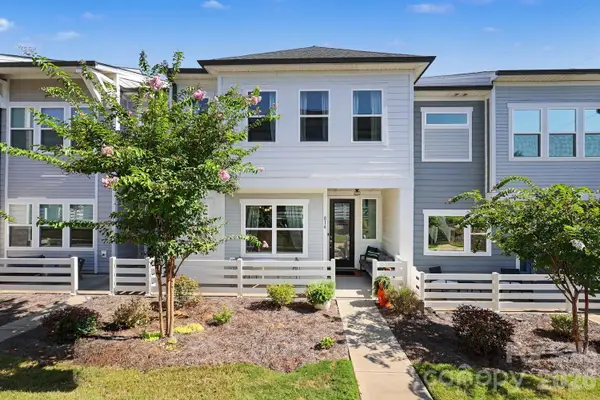 $490,000Coming Soon3 beds 3 baths1,949 sq. ft.
816 Redd Alley, Charlotte, NC 28217
MLS# 4415143Listed by: MACKEY REALTY LLC


Protect your home and budget from life's surprises with an Assurant Home Warranty, backed by a partner that supports you through every step of homeownership. Explore Plans.
© 2023 - 2026 ERA Franchise Systems LLC. All rights reserved. ERA Franchise Systems LLC fully supports the principles of the Fair Housing Act and the Equal Opportunity Act. ERA, ERA Real Estate powered, and their respective logos are registered service marks of ERA Franchise Systems LLC. Each office is independently owned and operated.