
4419 Wycombe Court, Charlotte, NC 28226
Local realty services provided by:ERA Live Moore
Listed by: steven lorimer, marie lorimer
Office: howard hanna allen tate charlotte south
MLS#:4375476
Source:CH
4419 Wycombe Court,Charlotte, NC 28226
$995,000
- 4 Beds
- 3 Baths
- - sq. ft.
- Single family
- Coming Soon
Price summary
- Price:$995,000
- Monthly HOA dues:$20.83
About this home
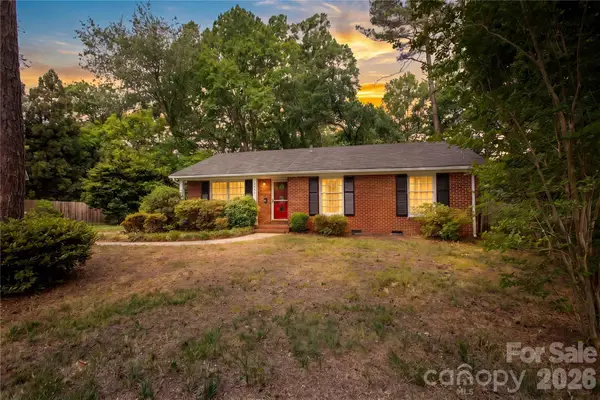
Welcome to one of South Charlotte’s premier neighborhoods! Nestled on a quiet cul-de-sac street, this immaculate, full-brick home offers the perfect blend of luxury living and a warm, welcoming atmosphere. Situated in a quiet community where neighbors frequently gather, you will feel right at home the moment you arrive.
The main level features updated luxury flooring, elegant custom built-ins in both the living room and the home office, and an abundance of natural light through updated windows. At the heart of the home is a newly renovated chef’s kitchen, beautifully appointed with premium quartz countertops featuring a waterfall edge, a touchless faucet, and an instant hot water dispenser. Just off the living room, a beautiful screened-in porch offers the ultimate space for extended entertaining or relaxing with a morning coffee. Major mechanical updates offer ultimate peace of mind, including a newer roof (2020) and HVAC systems updated in 2013 and 2025.
Upstairs, the cozy primary suite serves as a private retreat, boasting a completely remodeled ensuite bathroom with double sinks, a freestanding soaking tub, and a custom walk-in shower. The suite features two spacious walk-in closets, including a massive second closet large enough to easily function as a second home office or a small nursery. Three additional bedrooms...one featuring its own custom built-ins...and a versatile bonus room with its own private stairwell and access complete the upper level.
Situated on an exceptional, flat, large half-acre lot, the private, fully fenced backyard is framed by mature trees and comes complete with a built-in swing set. Storage is never an issue thanks to a dedicated storage shed and workshop space. This idyllic outdoor oasis offers plenty of space to design your dream private pool, all while enjoying unbeatable convenience with quick access to local greenways, golf courses, premier shopping, dining, and I-485. Immaculately maintained and thoughtfully updated, this South Charlotte gem is completely turn-key and ready for its next owner!...
Contact an agent
Home facts
- Year built:1986
- Listing ID #:4375476
- Updated:May 26, 2026 at 02:13 PM
Rooms and interior
- Bedrooms:4
- Total bathrooms:3
- Full bathrooms:2
- Half bathrooms:1
- Kitchen Description:Dishwasher, Electric Cooktop, Microwave, Plumbed For Ice Maker, Wall Oven
Heating and cooling
- Heating:Forced Air, Natural Gas
- Central air:Yes
Structure and exterior
- Year built:1986
- Lot Features:Cul-De-Sac, Level, Wooded
- Architectural Style:Traditional
- Foundation Description:Crawl Space
Schools
- High school:Ballantyne Ridge
- Elementary school:McAlpine
Utilities
- Sewer:Public Sewer
Finances and disclosures
- Price:$995,000
Features and amenities
- Amenities:Open Floorplan, Walk-In Closet(s)
Parking
- Parking description:Attached Garage, Driveway
- Garage:Yes
- Garage spaces:2
 Listings courtesy of Canopy MLS as distributed by MLS GRID. Copyright 2021 Canopy MLS. All rights reserved. Canopy MLS, provides content displayed here (“provided content”) on an “as is” basis and makes no representations or warranties regarding the provided content, including, but not limited to those of non-infringement, timeliness, accuracy, or completeness. Individuals and companies using information presented are responsible for verification and validation of information they utilize and present to their customers and clients. Canopy MLS will not be liable for any damage or loss resulting from use of the provided content or the products available through Portals, IDX, VOW, and/or Syndication. Recipients of this information shall not resell, redistribute, reproduce, modify, or otherwise copy any portion thereof without the expressed written consent of Canopy MLS.
New listings near 4419 Wycombe Court
- Coming Soon
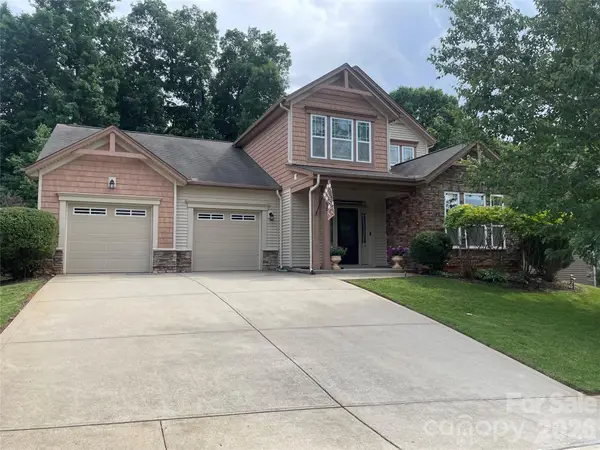 $496,000Coming Soon3 beds 3 baths
14520 Harmonious Street, Charlotte, NC 28278
MLS# 4371528Listed by: HOWARD HANNA ALLEN TATE GASTONIA - Coming SoonOpen Sat, 11am to 1pm
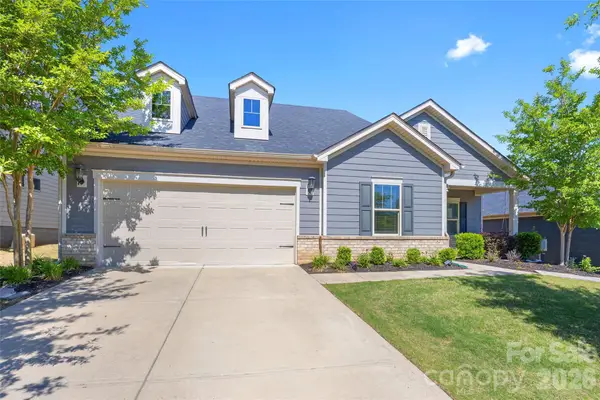 $585,000Coming Soon4 beds 3 baths
9306 Dufaux Drive, Charlotte, NC 28278
MLS# 4380832Listed by: EXP REALTY LLC BALLANTYNE - Coming Soon
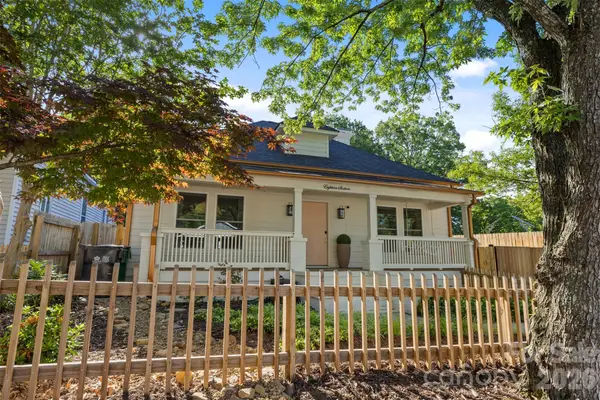 $795,000Coming Soon3 beds 2 baths
1816 Umstead Street, Charlotte, NC 28205
MLS# 4384106Listed by: 5 POINTS REALTY - Coming Soon
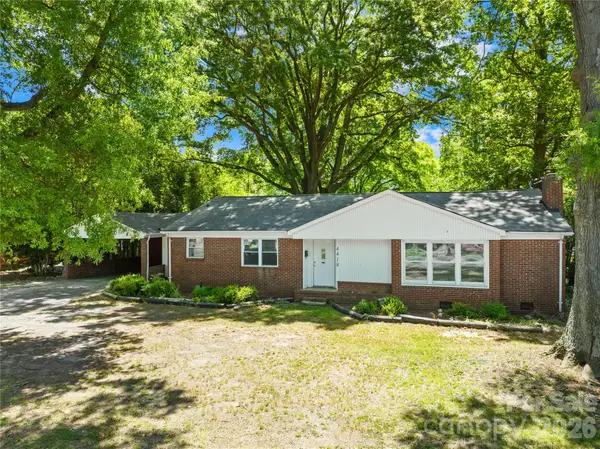 $415,000Coming Soon3 beds 2 baths
4418 N Sharon Amity Road, Charlotte, NC 28205
MLS# 4385812Listed by: RE/MAX RESULTS - New
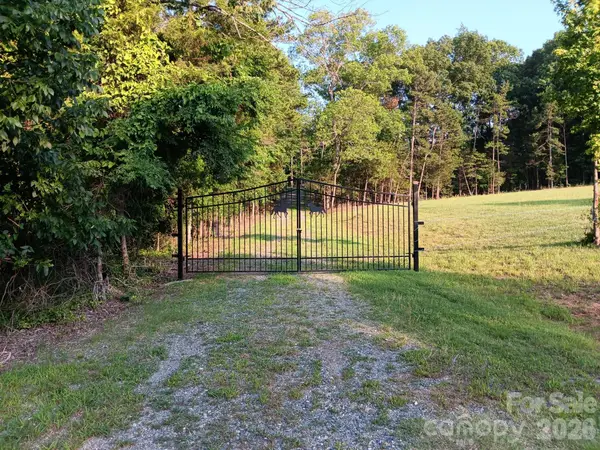 $540,000Active6.11 Acres
11610 Brief Road #2, Charlotte, NC 28227
MLS# 4380283Listed by: REINO COMPANY, LLC - Coming SoonOpen Sat, 1 to 3pm
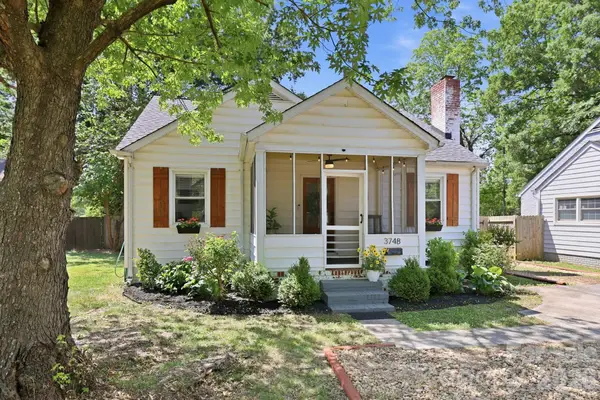 $425,000Coming Soon2 beds 1 baths
3748 The Plaza, Charlotte, NC 28205
MLS# 4384368Listed by: HOWARD HANNA ALLEN TATE CENTER CITY - Coming Soon
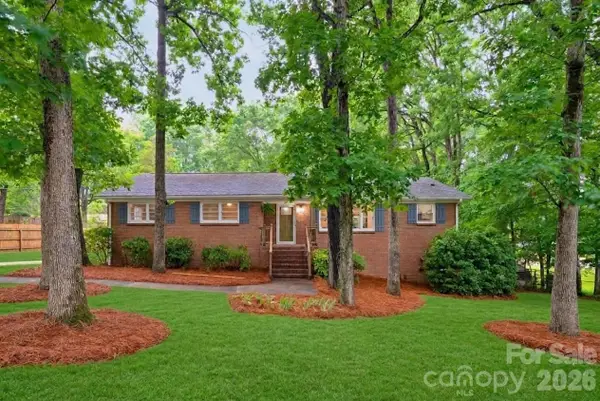 $539,500Coming Soon4 beds 3 baths
1623 Lumarka Drive, Charlotte, NC 28212
MLS# 4385978Listed by: KELLER WILLIAMS SOUTH PARK - Coming SoonOpen Sat, 1 to 4pm
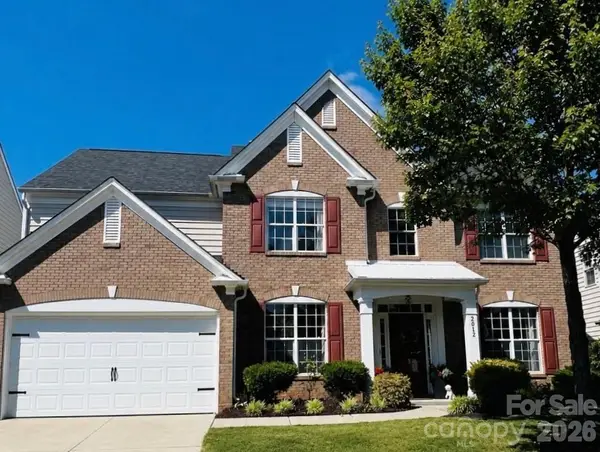 $499,999Coming Soon4 beds 3 baths
2012 Arbor Vista Drive, Charlotte, NC 28262
MLS# 4382814Listed by: KELLER WILLIAMS UNIFIED - Coming Soon
 $420,000Coming Soon3 beds 2 baths
5100 Kimwood Place, Charlotte, NC 28205
MLS# 4385698Listed by: NESTLEWOOD REALTY, LLC - Coming Soon
 $375,000Coming Soon3 beds 2 baths
1016 Reigate Road #104, Charlotte, NC 28262
MLS# 4385914Listed by: CALL IT CLOSED INTERNATIONAL INC


Protect your home and budget from life's surprises with an Assurant Home Warranty, backed by a partner that supports you through every step of homeownership. Explore Plans.
© 2023 - 2026 ERA Franchise Systems LLC. All rights reserved. ERA Franchise Systems LLC fully supports the principles of the Fair Housing Act and the Equal Opportunity Act. ERA, ERA Real Estate powered, and their respective logos are registered service marks of ERA Franchise Systems LLC. Each office is independently owned and operated.