
4501 Rockford Court, Charlotte, NC 28209
Local realty services provided by:ERA Live Moore
Listed by: jordan kagen
Office: keller williams ballantyne area
MLS#:4398002
Source:CH
4501 Rockford Court,Charlotte, NC 28209
$1,049,900
- 4 Beds
- 3 Baths
- 3,723 sq. ft.
- Single family
- Pending
Price summary
- Price:$1,049,900
- Price per sq. ft.:$282
About this home
Nestled on a quiet cul-de-sac in highly sought-after Sedgefield, this ranch with a fully finished walk-out basement offers an unbeatable combination of location, space, and versatility. Just minutes from Park Road Shopping Center, SouthPark, South End, Uptown Charlotte, Freedom Park, and the Little Sugar Creek Greenway, you’ll enjoy one of Charlotte’s most desirable and convenient neighborhoods.
Set on a private wooded lot, the backyard is a peaceful retreat featuring an expansive deck and covered patio—perfect for relaxing or entertaining. Inside, the open-concept layout centers around a spacious kitchen with a large island, stainless steel appliances, and flows seamlessly into the living room with a cozy gas fireplace. A dedicated home office provides the ideal work-from-home setup.
Downstairs, the walk-out basement boasts soaring 12-foot ceilings and is designed for both entertainment and relaxation. Enjoy a dedicated golf simulator room, a private sauna room, and expansive flex space perfect for a media room, recreation area, fitness studio, guest retreat, or whatever best fits your lifestyle.
Combining an exceptional location with unmatched versatility and value, this is a rare opportunity to own a home in one of Charlotte’s most coveted neighborhoods. Schedule your private showing today....
Contact an agent
Home facts
- Year built:2014
- Subdivision & Development:Sedgefield Park
- Listing ID #:4398002
- Updated:August 12, 2026 at 02:58 PM
Rooms and interior
- Bedrooms:4
- Total bathrooms:3
- Full bathrooms:3
- Flooring:Carpet, Hardwood, Vinyl
- Kitchen Description:Dishwasher, Disposal, Exhaust Fan, Gas Range, Microwave, Refrigerator
- Basement:Yes
- Living area:3,723 sq. ft.
Heating and cooling
- Cooling:Heat Pump
- Heating:Heat Pump
- Central air:Yes
Structure and exterior
- Year built:2014
- Building area:3,723 sq. ft.
- Lot area:0.3 Acres
- Lot Features:Cul-De-Sac, Wooded
- Foundation Description:Basement
Schools
- High school:Myers Park
- Elementary school:Pinewood Mecklenburg
Utilities
- Sewer:Public Sewer
Finances and disclosures
- Price:$1,049,900
- Price per sq. ft.:$282
Features and amenities
- Laundry features:Laundry Room, Main Level
- Amenities:Garden Tub, Open Floorplan, Walk-In Closet(s)
Parking
- Parking description:Attached Garage, Driveway
- Garage:Yes
- Garage spaces:2
 Listings courtesy of Canopy MLS as distributed by MLS GRID. Copyright 2021 Canopy MLS. All rights reserved. Canopy MLS, provides content displayed here (“provided content”) on an “as is” basis and makes no representations or warranties regarding the provided content, including, but not limited to those of non-infringement, timeliness, accuracy, or completeness. Individuals and companies using information presented are responsible for verification and validation of information they utilize and present to their customers and clients. Canopy MLS will not be liable for any damage or loss resulting from use of the provided content or the products available through Portals, IDX, VOW, and/or Syndication. Recipients of this information shall not resell, redistribute, reproduce, modify, or otherwise copy any portion thereof without the expressed written consent of Canopy MLS.
New listings near 4501 Rockford Court
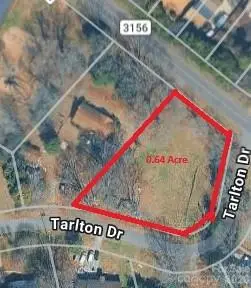 $150,000Pending0.65 Acres
2810 Margaret Wallace Road, Matthews, NC 28105
MLS# 4345240Listed by: NORTHGROUP REAL ESTATE LLC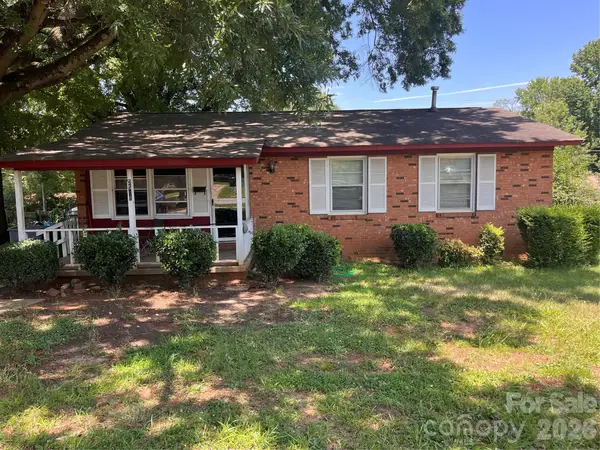 $225,000Pending3 beds 1 baths1,014 sq. ft.
2508 Alleghany Street, Charlotte, NC 28208
MLS# 4414111Listed by: COMPASS- $225,000Pending3 beds 1 baths1,014 sq. ft.
2508 Alleghany Street, Charlotte, NC 28208
MLS# 4414111Listed by: COMPASS - $225,000Pending3 beds 1 baths1,014 sq. ft.
2508 Alleghany Street, Charlotte, NC 28208
MLS# 4414111Listed by: COMPASS - $225,000Pending3 beds 1 baths1,014 sq. ft.
2508 Alleghany Street, Charlotte, NC 28208
MLS# 4414111Listed by: COMPASS - Coming Soon
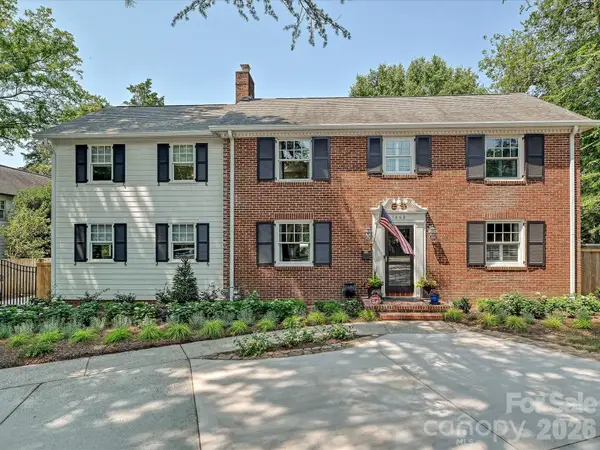 $1,325,000Coming Soon4 beds 4 baths
1642 Providence Road, Charlotte, NC 28207
MLS# 4407918Listed by: MACKEY REALTY LLC - Coming Soon
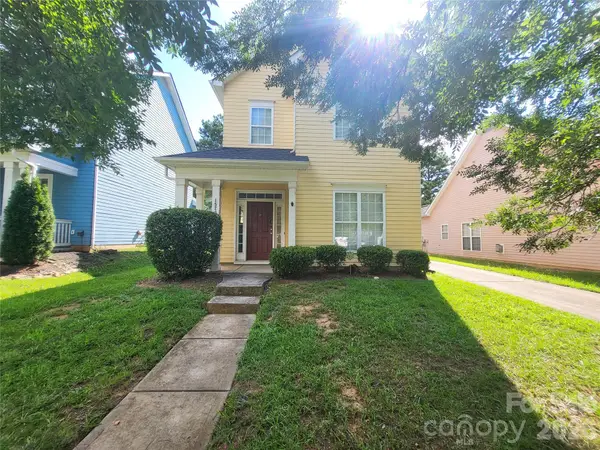 $415,000Coming Soon3 beds 4 baths
1520 Peaceful Way Drive, Charlotte, NC 28206
MLS# 4413568Listed by: KOLES'S KEYS REAL ESTATE - New
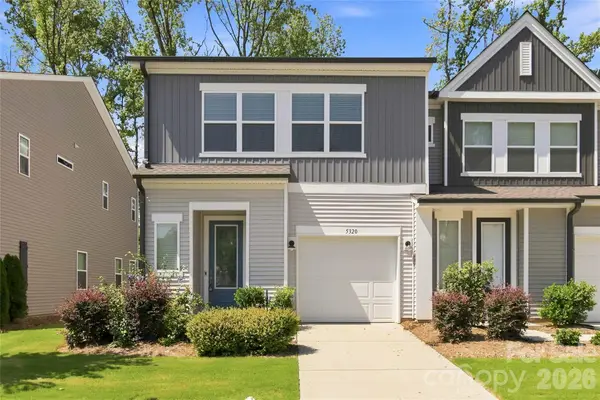 $275,000Active3 beds 3 baths1,630 sq. ft.
5320 Somerset Hill Lane, Charlotte, NC 28269
MLS# 4413784Listed by: LEWIS AND KIRK REALTY LLC - Coming Soon
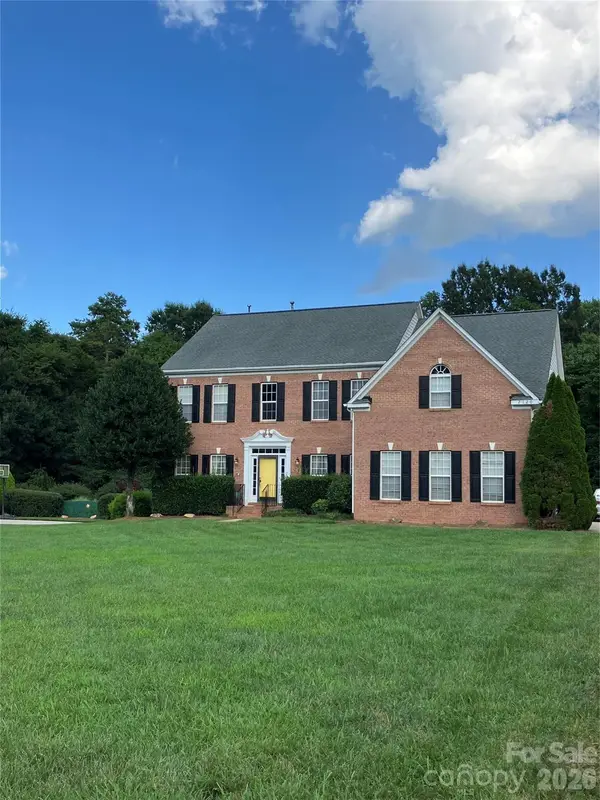 $724,999Coming Soon-- beds 3 baths
2120 Heath Lake Drive, Charlotte, NC 28227
MLS# 4413850Listed by: REALTY ONE GROUP REVOLUTION - New
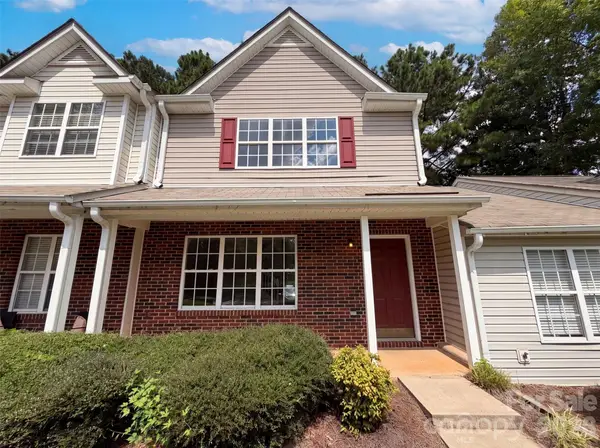 $220,000Active2 beds 3 baths1,276 sq. ft.
4165 Birch Leaf Court, Charlotte, NC 28215
MLS# 4414130Listed by: OPENDOOR BROKERAGE LLC


Protect your home and budget from life's surprises with an Assurant Home Warranty, backed by a partner that supports you through every step of homeownership. Explore Plans.
© 2023 - 2026 ERA Franchise Systems LLC. All rights reserved. ERA Franchise Systems LLC fully supports the principles of the Fair Housing Act and the Equal Opportunity Act. ERA, ERA Real Estate powered, and their respective logos are registered service marks of ERA Franchise Systems LLC. Each office is independently owned and operated.