
4638 Deanscroft Drive, Charlotte, NC 28226
Local realty services provided by:ERA Sunburst Realty
Listed by: joel bennett
Office: compass
MLS#:4415562
Source:CH
4638 Deanscroft Drive,Charlotte, NC 28226
$785,000
- 4 Beds
- 3 Baths
- - sq. ft.
- Single family
- Coming Soon
Upcoming open houses
- Sat, Aug 2212:00 pm - 02:00 pm
Price summary
- Price:$785,000
About this home
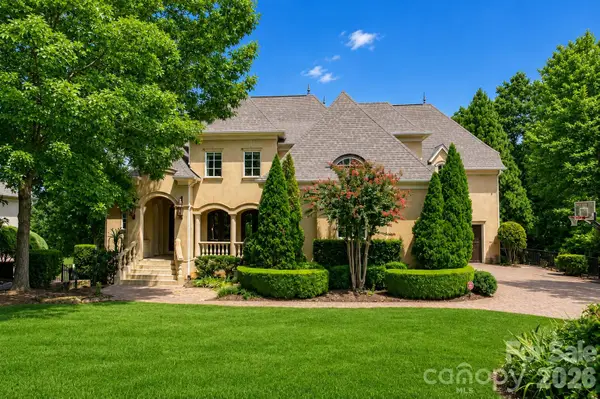
It is with great pleasure that we welcome you home to this gorgeous golf-course lot residence located on Cedarwood Country Club.
This beautifully updated, full-brick home combines timeless elegance with modern luxury, featuring an inviting open floor plan and extensive hardwood flooring throughout. A private home office with dual glass French doors provides the perfect space for work or study.
Upstairs, the spacious Primary Suite offers a true retreat, complete with an updated, Ritz-Carlton–inspired luxury bath designed for a resort-style experience. Three additional generously sized bedrooms provide plenty of space for family and guests.
Additional highlights include a two-bay automobile storage area, brand-new windows throughout, and a stunning brand-new double-entry glass French door that enhances the home's exceptional curb appeal.
Step outside onto the expansive Trex deck and enjoy breathtaking golf-course views overlooking the beautifully fenced backyard. With its sophisticated updates, spacious living areas, and spectacular setting, this exceptional home offers the perfect blend of luxury, comfort, and country-club living....
Contact an agent
Home facts
- Year built:1986
- Subdivision & Development:WESSEX SQUARE
- Listing ID #:4415562
- Updated:August 18, 2026 at 10:13 PM
Rooms and interior
- Bedrooms:4
- Total bathrooms:3
- Full bathrooms:2
- Half bathrooms:1
- Kitchen Description:Dishwasher, Disposal, Electric Range
Heating and cooling
- Cooling:Central Air
- Heating:Forced Air, Natural Gas
- Central air:Yes
Structure and exterior
- Year built:1986
- Lot Features:Green Area, On Golf Course
- Architectural Style:Traditional, Transitional
- Exterior Features:In-Ground Irrigation
- Foundation Description:Slab
Schools
- High school:South Mecklenburg
- Elementary school:Olde Providence
Utilities
- Sewer:Public Sewer
Finances and disclosures
- Price:$785,000
Features and amenities
- Laundry features:Laundry Room, Lower Level
- Amenities:Attic Stairs Pulldown, Open Floorplan
Parking
- Parking description:Driveway
- Garage:Yes
- Garage spaces:2
 Listings courtesy of Canopy MLS as distributed by MLS GRID. Copyright 2021 Canopy MLS. All rights reserved. Canopy MLS, provides content displayed here (“provided content”) on an “as is” basis and makes no representations or warranties regarding the provided content, including, but not limited to those of non-infringement, timeliness, accuracy, or completeness. Individuals and companies using information presented are responsible for verification and validation of information they utilize and present to their customers and clients. Canopy MLS will not be liable for any damage or loss resulting from use of the provided content or the products available through Portals, IDX, VOW, and/or Syndication. Recipients of this information shall not resell, redistribute, reproduce, modify, or otherwise copy any portion thereof without the expressed written consent of Canopy MLS.
New listings near 4638 Deanscroft Drive
- Coming Soon
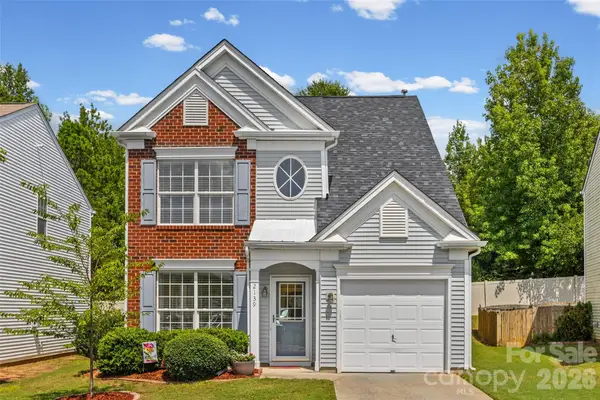 $410,000Coming Soon3 beds 3 baths
2139 Kaybird Lane, Charlotte, NC 28270
MLS# 4411622Listed by: WOHLFORD & ASSOCIATES INC - Coming Soon
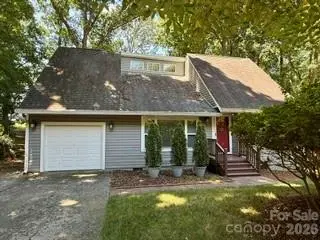 $525,000Coming Soon4 beds 3 baths
9424 Fairway Ridge Road, Charlotte, NC 28277
MLS# 4414404Listed by: REALTY DYNAMICS INC. - Coming SoonOpen Sat, 1am to 3pm
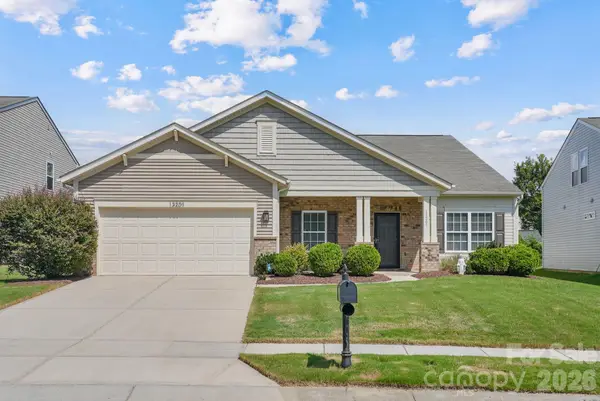 $534,900Coming Soon4 beds 3 baths
13201 Ferguson Forest Drive, Charlotte, NC 28273
MLS# 4414972Listed by: THE AGENCY - CHARLOTTE - Coming SoonOpen Sat, 1 to 3pm
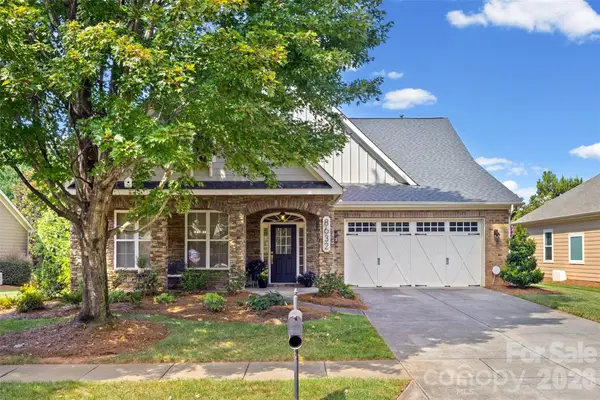 $500,000Coming Soon3 beds 3 baths
8632 Sequoia Grove Lane, Charlotte, NC 28214
MLS# 4415555Listed by: KELLER WILLIAMS CONNECTED - Coming Soon
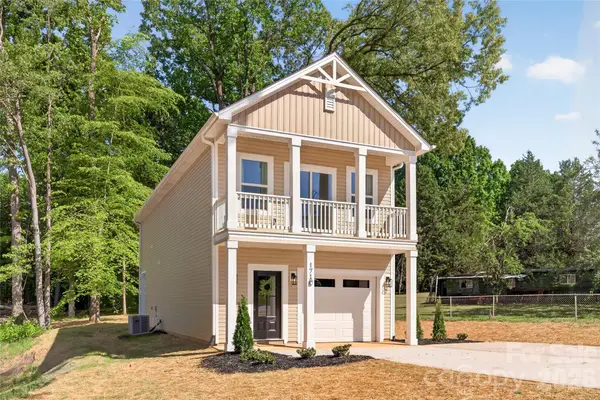 $349,900Coming Soon3 beds 3 baths
150 Hansard Drive, Charlotte, NC 28214
MLS# 4416025Listed by: BETTER HOMES AND GARDEN REAL ESTATE PARACLE - Coming Soon
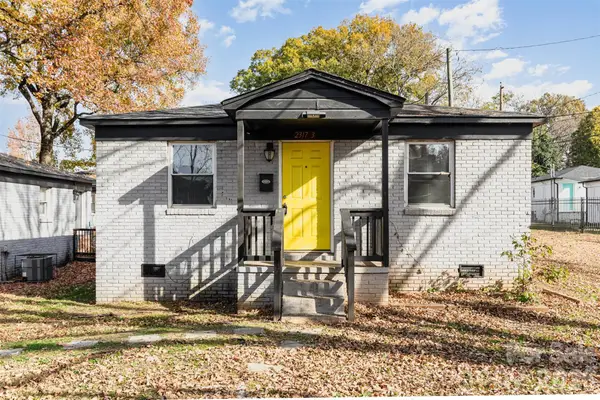 $3,000,000Coming Soon-- beds -- baths
2301-2407 Julia Avenue, Charlotte, NC 28206
MLS# 4416039Listed by: GREYSTEEL NORTH CAROLINA LLC - Coming SoonOpen Fri, 4 to 6pm
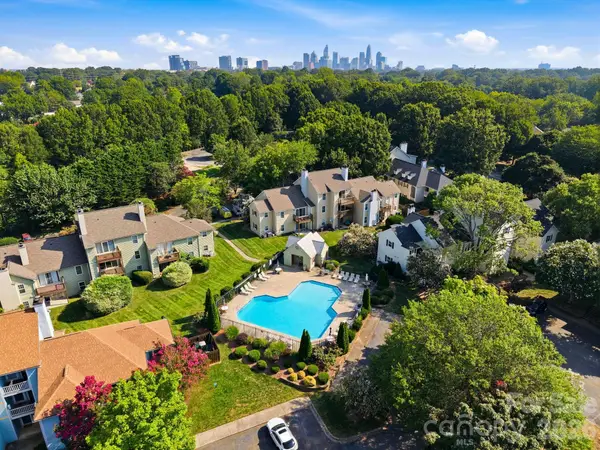 $325,000Coming Soon2 beds 1 baths
3200 Selwyn Farms Lane #1, Charlotte, NC 28209
MLS# 4413241Listed by: DICKENS MITCHENER & ASSOCIATES INC - Coming Soon
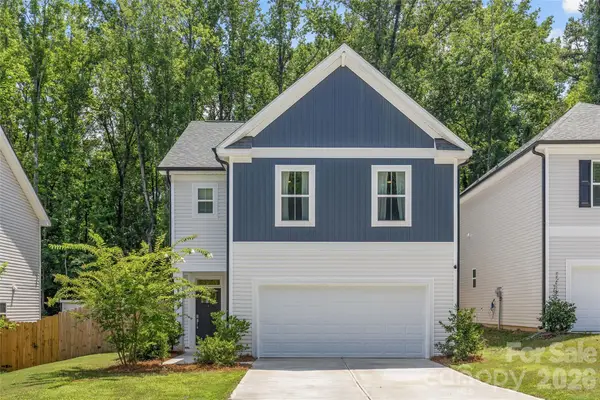 $419,000Coming Soon4 beds 3 baths
1913 Marlwood Circle, Charlotte, NC 28227
MLS# 4407979Listed by: PREMIER SOTHEBY'S INTERNATIONAL REALTY - Coming Soon
 $3,199,000Coming Soon6 beds 7 baths
14905 Mcleary Circle, Charlotte, NC 28277
MLS# 4410843Listed by: KELLER WILLIAMS BALLANTYNE AREA


Protect your home and budget from life's surprises with an Assurant Home Warranty, backed by a partner that supports you through every step of homeownership. Explore Plans.
© 2023 - 2026 ERA Franchise Systems LLC. All rights reserved. ERA Franchise Systems LLC fully supports the principles of the Fair Housing Act and the Equal Opportunity Act. ERA, ERA Real Estate powered, and their respective logos are registered service marks of ERA Franchise Systems LLC. Each office is independently owned and operated.