
4818 Carmel Road, Charlotte, NC 28226
Local realty services provided by:ERA Live Moore
Listed by: stacy brown
Office: premier sotheby's international realty
MLS#:4417952
Source:CH
4818 Carmel Road,Charlotte, NC 28226
$949,000
- 4 Beds
- 3 Baths
- 3,241 sq. ft.
- Single family
- Coming Soon
Price summary
- Price:$949,000
- Price per sq. ft.:$292.81
About this home
A sophisticated Casa Stiles transformation in an exceptional location at the entrance to Carmel Country Club. Completely reimagined from top to bottom, this impeccably designed 4-bedroom residence pairs elevated design with effortless everyday living.
At the heart of the home, a stunning designer kitchen features waterfall-edge countertops, a statement island, and custom finishes opening seamlessly to generous living and entertaining spaces. The primary suite is a true retreat with soaring ceilings, a beautifully appointed bath and spacious walk-in closet. The fourth bedroom offers exceptional flexibility as a home office, or workout room.
Impeccable designer lighting and carefully curated finishes continue throughout, creating a cohesive, elevated aesthetic from room to room. Outside, a fully fenced, expansive flat lot offers a rare blank canvas for creating your own private outdoor oasis - pool (pool rendering is just for visualization purposes and installation is not inlcuded in sale/list price), gardens, entertaining spaces and more. Multiple parking pads and an oversized two-car garage add exceptional convenience.
Just moments from Carmel Country Club, SouthPark, Myers Park and some of Charlotte’s most sought-after shopping and dining, this is an opportunity to own a turnkey, designer-renovated home in one of the city’s most coveted locations....
Contact an agent
Home facts
- Year built:1985
- Subdivision & Development:Carmel Valley
- Listing ID #:4417952
- Updated:August 25, 2026 at 01:38 PM
Rooms and interior
- Bedrooms:4
- Total bathrooms:3
- Full bathrooms:2
- Half bathrooms:1
- Flooring:Wood
- Kitchen Description:Dishwasher, Disposal, Gas Cooktop, Microwave, Oven, Refrigerator
- Living area:3,241 sq. ft.
Heating and cooling
- Cooling:Central Air
- Central air:Yes
Structure and exterior
- Year built:1985
- Building area:3,241 sq. ft.
- Lot area:0.45 Acres
- Foundation Description:Crawl Space
Schools
- High school:Unspecified
- Elementary school:Unspecified
Utilities
- Sewer:Public Sewer
Finances and disclosures
- Price:$949,000
- Price per sq. ft.:$292.81
Features and amenities
- Laundry features:Main Level
- Amenities:Open Floorplan, Walk-In Closet(s), Walk-In Pantry, Wet Bar
Parking
- Parking description:Attached Garage, Driveway
- Garage:Yes
- Garage spaces:2
 Listings courtesy of Canopy MLS as distributed by MLS GRID. Copyright 2021 Canopy MLS. All rights reserved. Canopy MLS, provides content displayed here (“provided content”) on an “as is” basis and makes no representations or warranties regarding the provided content, including, but not limited to those of non-infringement, timeliness, accuracy, or completeness. Individuals and companies using information presented are responsible for verification and validation of information they utilize and present to their customers and clients. Canopy MLS will not be liable for any damage or loss resulting from use of the provided content or the products available through Portals, IDX, VOW, and/or Syndication. Recipients of this information shall not resell, redistribute, reproduce, modify, or otherwise copy any portion thereof without the expressed written consent of Canopy MLS.
New listings near 4818 Carmel Road
- Coming Soon
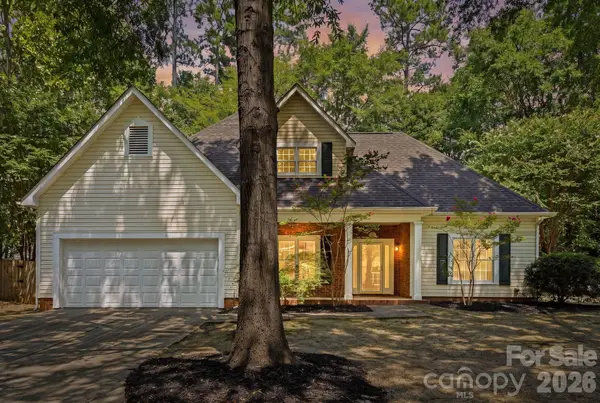 $500,000Coming Soon3 beds 3 baths1,734 sq. ft.
7119 Bevington Woods Lane, Charlotte, NC 28277
MLS# 4416174Listed by: EXP REALTY LLC BALLANTYNE - Coming Soon
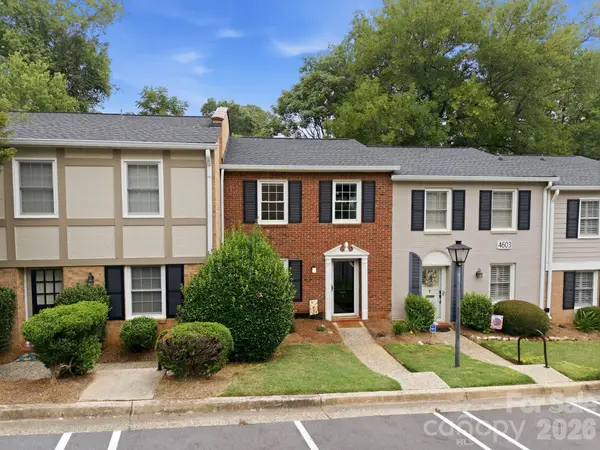 $309,000Coming Soon2 beds 2 baths1,184 sq. ft.
4603 Hedgemore Drive, Charlotte, NC 28209
MLS# 4417329Listed by: CORCORAN HM PROPERTIES - Coming Soon
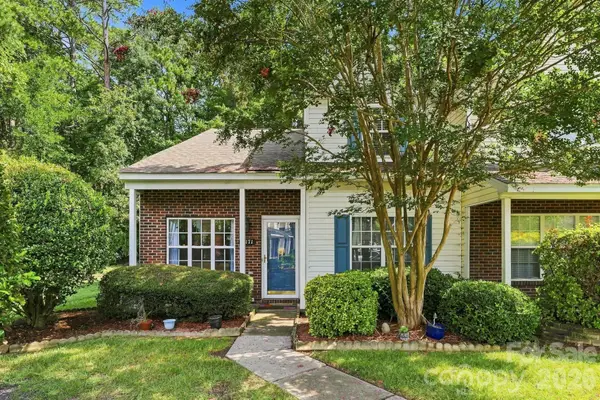 $259,900Coming Soon3 beds 3 baths1,386 sq. ft.
10171 Reindeer Way Lane, Charlotte, NC 28216
MLS# 4417547Listed by: MY TOWNHOME - Coming Soon
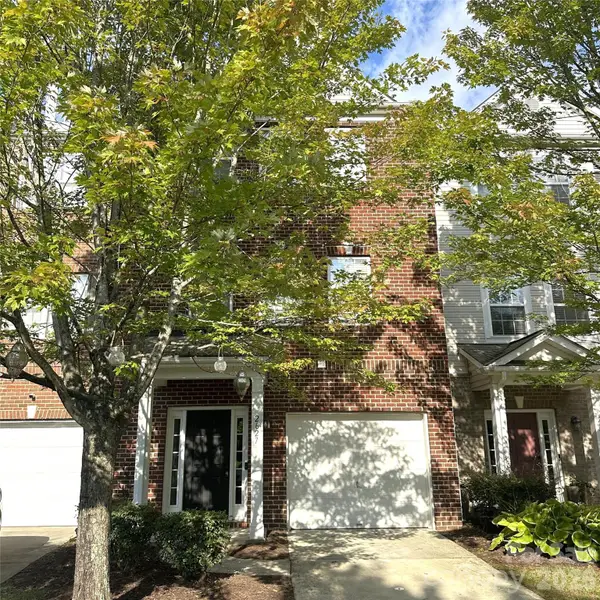 $299,000Coming Soon3 beds 4 baths1,959 sq. ft.
2627 Early Flight Drive, Charlotte, NC 28262
MLS# 4417899Listed by: KELLER WILLIAMS BALLANTYNE AREA - Coming Soon
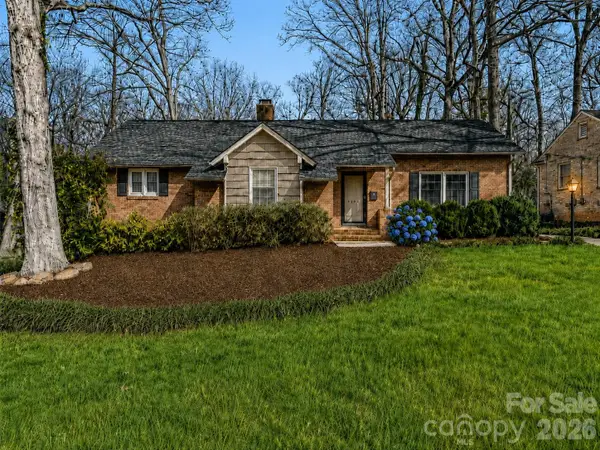 $679,900Coming Soon3 beds 2 baths1,655 sq. ft.
3101 Northampton Drive, Charlotte, NC 28210
MLS# 4410944Listed by: COMPASS - Coming Soon
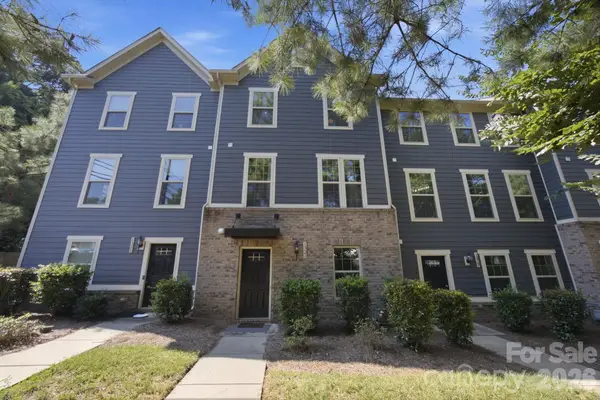 $530,000Coming Soon4 beds 4 baths2,068 sq. ft.
1321 Queen Lyon Court, Charlotte, NC 28205
MLS# 4417946Listed by: BETTER HOMES AND GARDENS REAL ESTATE PARACLE - Coming Soon
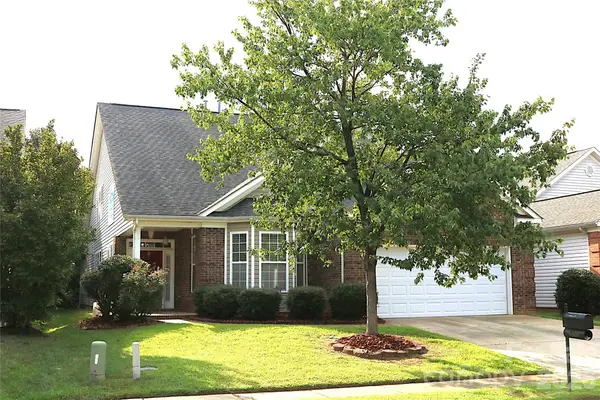 $575,000Coming Soon4 beds 3 baths3,318 sq. ft.
4409 Squirrel Trail Lane, Charlotte, NC 28269
MLS# 4417960Listed by: ALLEN OPTIONS REALTY, LLC - Coming Soon
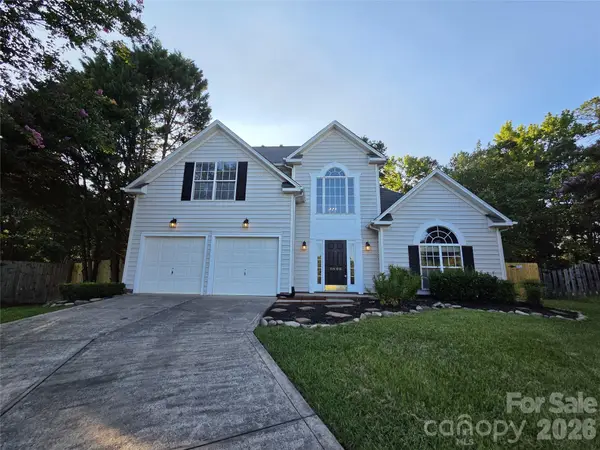 $445,000Coming Soon4 beds 3 baths2,386 sq. ft.
8800 Cavonnier Lane, Charlotte, NC 28216
MLS# 4417973Listed by: K.M.D. REALTY INC. - Coming Soon
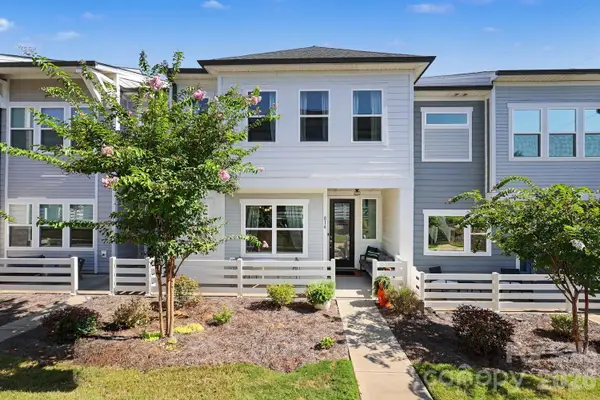 $490,000Coming Soon3 beds 3 baths1,949 sq. ft.
816 Redd Alley, Charlotte, NC 28217
MLS# 4415143Listed by: MACKEY REALTY LLC


Protect your home and budget from life's surprises with an Assurant Home Warranty, backed by a partner that supports you through every step of homeownership. Explore Plans.
© 2023 - 2026 ERA Franchise Systems LLC. All rights reserved. ERA Franchise Systems LLC fully supports the principles of the Fair Housing Act and the Equal Opportunity Act. ERA, ERA Real Estate powered, and their respective logos are registered service marks of ERA Franchise Systems LLC. Each office is independently owned and operated.