
4818 Fonthill Lane, Charlotte, NC 28210
Local realty services provided by:ERA Live Moore
Listed by: rachel cost
Office: corcoran hm properties
MLS#:4366779
Source:CH
4818 Fonthill Lane,Charlotte, NC 28210
$695,000
- 3 Beds
- 4 Baths
- 3,096 sq. ft.
- Townhouse
- Active
Price summary
- Price:$695,000
- Price per sq. ft.:$224.48
- Monthly HOA dues:$122
About this home
Welcome to this beautifully maintained end-unit townhome in the highly sought-after gated community of Park South Station. Offering 3 bedrooms, 3.5 bathrooms, a walk-out basement, and a 2-car garage, this home combines thoughtful design, flexible living space, and a prime location. Enjoy a huge deck and a private, tree-lined backyard that creates a rare sense of privacy and outdoor living.
Filled with natural light, the open-concept main level is designed for both everyday living and effortless entertaining. Updated flooring, elegant finishes, and a cozy fireplace create a warm and inviting atmosphere, while a dedicated office provides the perfect work-from-home space. Step outside to the expansive deck overlooking mature trees—an ideal setting for quiet mornings or evening relaxation.
The kitchen is a standout feature, complete with 42-inch cabinetry, a stunning quartz island, 5-burner gas range, breakfast bar, and a spacious custom pantry with built-in shelving—perfectly designed for both function and style.
Upstairs, the primary suite offers a true retreat with a spa-inspired bath and a large walk-in closet with custom organization. An additional bedroom, full bathroom, convenient laundry area, and a versatile loft—easily used as a fourth bedroom, media room, or flex space—complete the upper level.
The walk-out lower level provides exceptional flexibility, featuring a third bedroom, full bath, bonus living space, and a dedicated workshop—ideal for hobbies, storage, or additional living needs. Enjoy the private patio backing to mature trees, offering a peaceful extension of the home’s outdoor living.
Additional highlights include a new roof (2026), crown molding, chair rail detailing, designer accent walls, and a well-appointed garage with built-in storage and finished concrete flooring.
Residents of Park South Station enjoy resort-style amenities including a pool, clubhouse, dog park, playground, and sidewalks—all just minutes from shopping, dining, major highways, and the airport.
This home truly offers the perfect combination of style, space, and location....
Contact an agent
Home facts
- Year built:2015
- Listing ID #:4366779
- Updated:May 25, 2026 at 01:18 PM
Rooms and interior
- Bedrooms:3
- Total bathrooms:4
- Full bathrooms:3
- Half bathrooms:1
- Flooring:Vinyl
- Kitchen Description:Dishwasher, Disposal, Gas Range
- Basement:Yes
- Living area:3,096 sq. ft.
Heating and cooling
- Cooling:Central Air
- Central air:Yes
Structure and exterior
- Year built:2015
- Building area:3,096 sq. ft.
- Lot area:0.08 Acres
- Lot Features:Private
- Architectural Style:Transitional
- Construction Materials:Vinyl
- Exterior Features:Lawn Maintenance
- Foundation Description:Basement
Schools
- High school:South Mecklenburg
- Elementary school:Huntingtowne Farms
Utilities
- Water:Community Well
- Sewer:Public Sewer
Finances and disclosures
- Price:$695,000
- Price per sq. ft.:$224.48
Features and amenities
- Laundry features:Laundry Room, Upper Level
- Amenities:Attic Stairs Pulldown
Parking
- Parking description:Attached Garage
- Garage:Yes
- Garage spaces:2
 Listings courtesy of Canopy MLS as distributed by MLS GRID. Copyright 2021 Canopy MLS. All rights reserved. Canopy MLS, provides content displayed here (“provided content”) on an “as is” basis and makes no representations or warranties regarding the provided content, including, but not limited to those of non-infringement, timeliness, accuracy, or completeness. Individuals and companies using information presented are responsible for verification and validation of information they utilize and present to their customers and clients. Canopy MLS will not be liable for any damage or loss resulting from use of the provided content or the products available through Portals, IDX, VOW, and/or Syndication. Recipients of this information shall not resell, redistribute, reproduce, modify, or otherwise copy any portion thereof without the expressed written consent of Canopy MLS.
New listings near 4818 Fonthill Lane
- Coming Soon
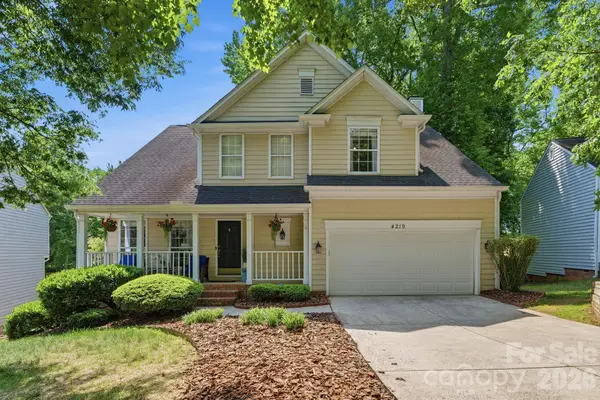 $439,000Coming Soon3 beds 3 baths
4219 Beauvista Drive, Charlotte, NC 28269
MLS# 4383262Listed by: COLDWELL BANKER REALTY - Coming Soon
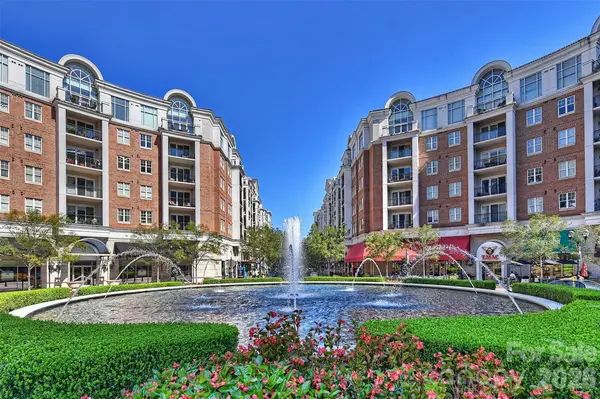 $324,900Coming Soon1 beds 1 baths
4625 Piedmont Row Drive #400, Charlotte, NC 28210
MLS# 4384989Listed by: DANE WARREN REAL ESTATE - Coming Soon
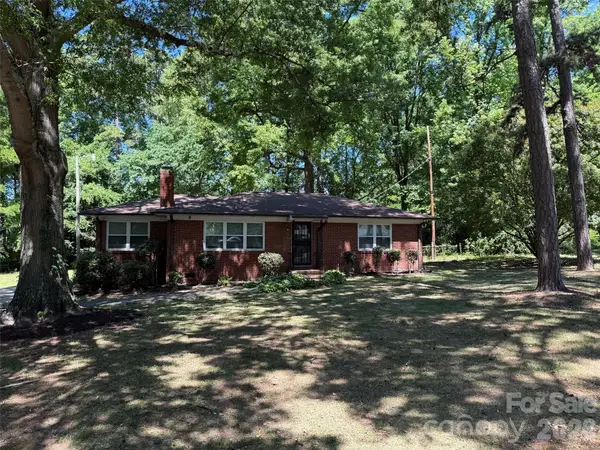 $399,900Coming Soon3 beds 2 baths
1662 Browns Avenue, Charlotte, NC 28208
MLS# 4385030Listed by: MCCRAVY REALTY AFFILIATES - New
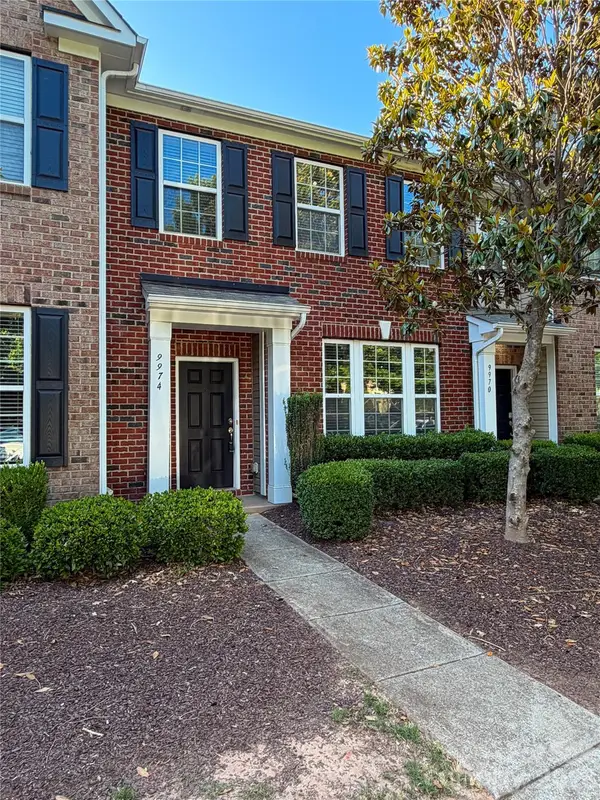 $411,500Active3 beds 3 baths1,955 sq. ft.
9974 Evergreen Terrace Drive, Charlotte, NC 28277
MLS# 4385643Listed by: FESMIRE MARSHALL PROPERTIES - Coming Soon
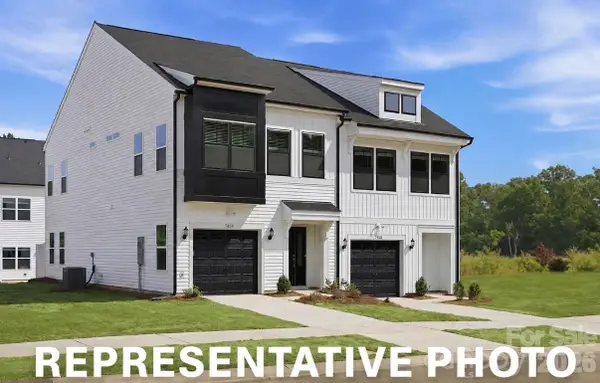 $334,310Coming Soon3 beds 3 baths
5828 Salamander Run Lane, Charlotte, NC 28215
MLS# 4385719Listed by: MUNGO HOMES - Coming Soon
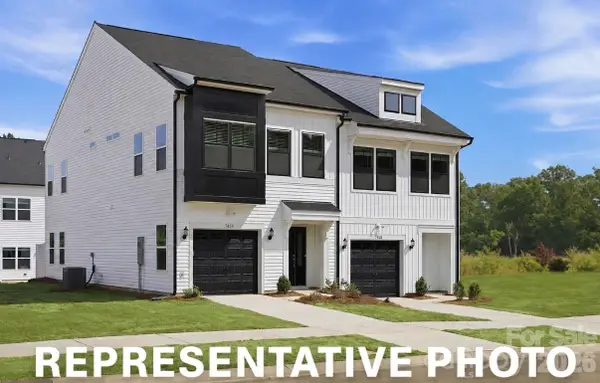 $336,075Coming Soon3 beds 3 baths
5824 Salamander Run Lane #45, Charlotte, NC 28215
MLS# 4385714Listed by: MUNGO HOMES - Coming Soon
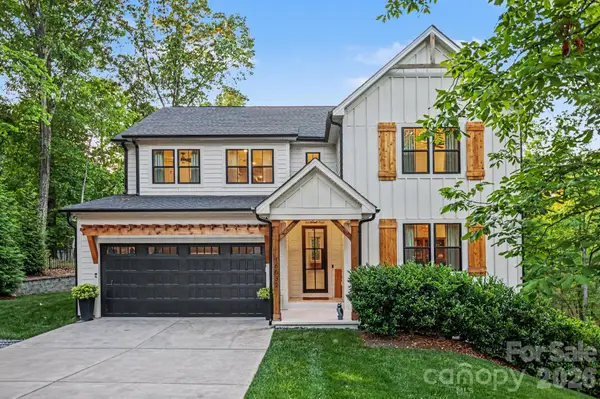 $1,595,000Coming Soon5 beds 4 baths
16532 Here At Last Lane, Charlotte, NC 28278
MLS# 4383524Listed by: KELLER WILLIAMS SOUTH PARK - Coming Soon
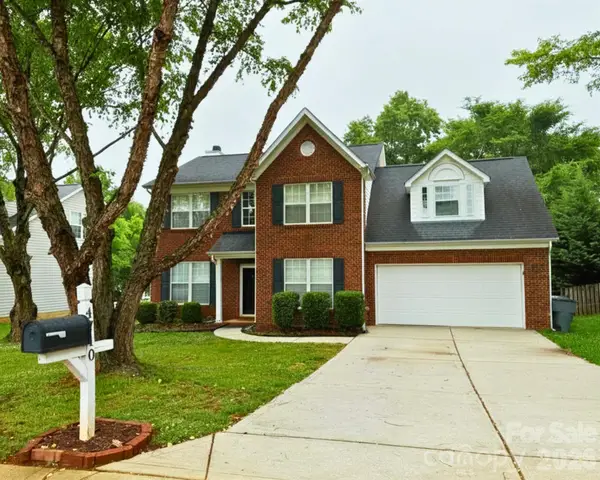 $425,000Coming Soon3 beds 3 baths
4710 Lenox Hill Place, Charlotte, NC 28269
MLS# 4384984Listed by: SELL YOUR HOME CHARLOTTE - New
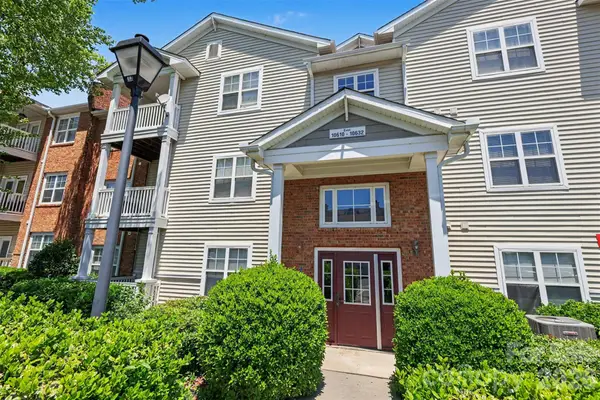 $225,000Active2 beds 2 baths1,218 sq. ft.
10616 Hill Point Court, Charlotte, NC 28262
MLS# 4385583Listed by: D&H WILLIAMS REALTY LLC - New
 $355,615Active3 beds 3 baths1,567 sq. ft.
10512 Catawba Run Road, Charlotte, NC 28278
MLS# 4385602Listed by: SMITH CAPITAL PARTNERS LLC


Protect your home and budget from life's surprises with an Assurant Home Warranty, backed by a partner that supports you through every step of homeownership. Explore Plans.
© 2023 - 2026 ERA Franchise Systems LLC. All rights reserved. ERA Franchise Systems LLC fully supports the principles of the Fair Housing Act and the Equal Opportunity Act. ERA, ERA Real Estate powered, and their respective logos are registered service marks of ERA Franchise Systems LLC. Each office is independently owned and operated.