
4904 Abercromby Street, Charlotte, NC 28213
Local realty services provided by:ERA Sunburst Realty
Listed by: candice marks
Office: legacy dream homes llc.
MLS#:4416098
Source:CH
4904 Abercromby Street,Charlotte, NC 28213
$390,000
- 3 Beds
- 3 Baths
- 1,747 sq. ft.
- Single family
- Coming Soon
Price summary
- Price:$390,000
- Price per sq. ft.:$223.24
- Monthly HOA dues:$48.33
About this home
Welcome to 4904 Abercromby Street, where modern updates, custom details, and an incredible Charlotte location come together! From the moment you enter, you will notice the polished porcelain floors and thoughtfully updated finishes throughout. The gourmet kitchen is ready to impress with custom cabinetry, custom backsplash, updated countertops, new hood, built in microwave, refrigerator, and range. The bathrooms have been refreshed with updated vanities and flooring, while the owner's ensuite offers an elevated retreat featuring unpolished porcelain flooring, updated vanities, and fixtures. The owner's suite also features a custom closet professionally designed by Closets by Design, providing beautiful and functional storage. Additional upgrades include a luxury cast iron railing along the staircase and updated light fixtures in all secondary bedrooms. Step outside and enjoy your own backyard retreat featuring a gazebo that conveys with the property, perfect for relaxing or entertaining. The home also features exterior lighting along the front, adding beautiful curb appeal and ambiance in the evening. Conveniently located in Charlotte's University City area near UNC Charlotte, Atrium Health University City, shopping, restaurants, IKEA, Concord Mills, PNC Music Pavilion, and everyday conveniences. Easy access to I 85, I 485, Highway 29, University City Boulevard, and W.T. Harris Boulevard makes commuting to Uptown Charlotte and surrounding areas a breeze. Modern updates, custom touches, an outdoor retreat, and a location that keeps you connected. Look, Love It, Make an Offer!...
Contact an agent
Home facts
- Year built:2006
- Subdivision & Development:Coventry
- Listing ID #:4416098
- Updated:August 21, 2026 at 11:08 AM
Rooms and interior
- Bedrooms:3
- Total bathrooms:3
- Full bathrooms:2
- Half bathrooms:1
- Flooring:Carpet, Tile
- Kitchen Description:Dishwasher, Electric Range
- Living area:1,747 sq. ft.
Heating and cooling
- Cooling:Central Air
- Central air:Yes
Structure and exterior
- Year built:2006
- Building area:1,747 sq. ft.
- Lot area:0.11 Acres
- Construction Materials:Vinyl
- Foundation Description:Slab
Schools
- High school:Unspecified
- Elementary school:Unspecified
Utilities
- Sewer:Public Sewer
Finances and disclosures
- Price:$390,000
- Price per sq. ft.:$223.24
Features and amenities
- Laundry features:Laundry Room
Parking
- Parking description:Attached Garage, Driveway, Garage Door Opener
- Garage:Yes
- Garage spaces:2
 Listings courtesy of Canopy MLS as distributed by MLS GRID. Copyright 2021 Canopy MLS. All rights reserved. Canopy MLS, provides content displayed here (“provided content”) on an “as is” basis and makes no representations or warranties regarding the provided content, including, but not limited to those of non-infringement, timeliness, accuracy, or completeness. Individuals and companies using information presented are responsible for verification and validation of information they utilize and present to their customers and clients. Canopy MLS will not be liable for any damage or loss resulting from use of the provided content or the products available through Portals, IDX, VOW, and/or Syndication. Recipients of this information shall not resell, redistribute, reproduce, modify, or otherwise copy any portion thereof without the expressed written consent of Canopy MLS.
New listings near 4904 Abercromby Street
- Coming SoonOpen Sat, 1 to 3pm
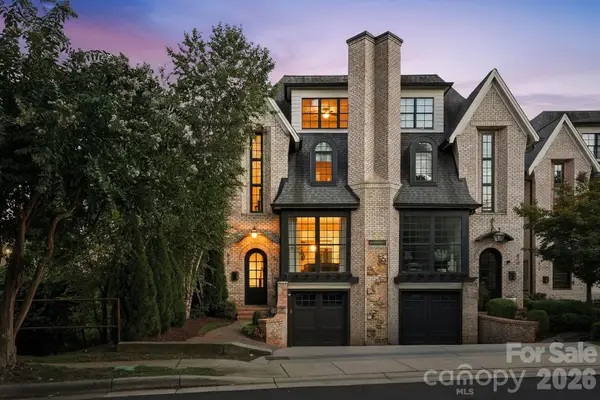 $1,350,000Coming Soon3 beds 5 baths2,976 sq. ft.
818 Ideal Way, Charlotte, NC 28203
MLS# 4392342Listed by: IVESTER JACKSON CHRISTIE'S - Coming Soon
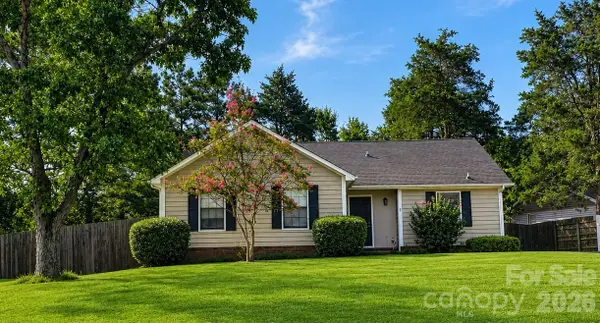 $350,000Coming Soon3 beds 2 baths1,457 sq. ft.
11601 Sunswept Lane, Charlotte, NC 28226
MLS# 4415926Listed by: CAROLINA REALTY SOLUTIONS - Coming Soon
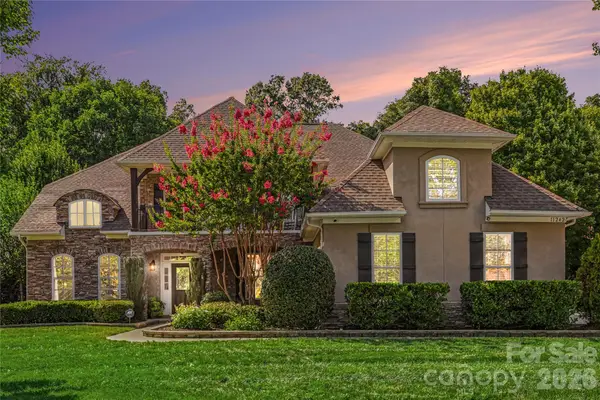 $1,275,000Coming Soon5 beds 5 baths4,505 sq. ft.
11242 Wheat Ridge Road, Charlotte, NC 28277
MLS# 4416116Listed by: HOWARD HANNA ALLEN TATE CHARLOTTE SOUTH - Coming Soon
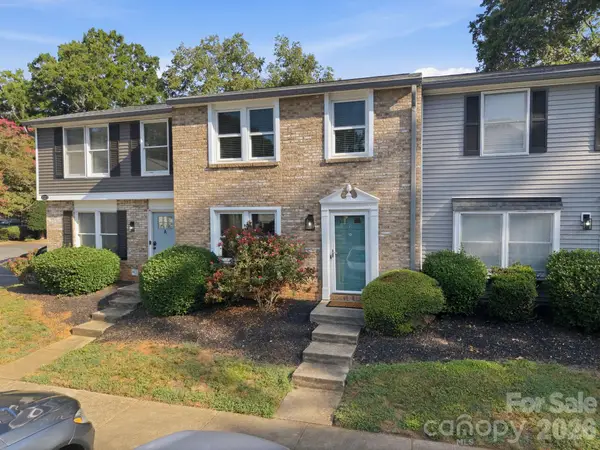 $359,500Coming Soon3 beds 3 baths1,320 sq. ft.
1217 Scaleybark Road, Charlotte, NC 28209
MLS# 4416547Listed by: COMPASS - Coming Soon
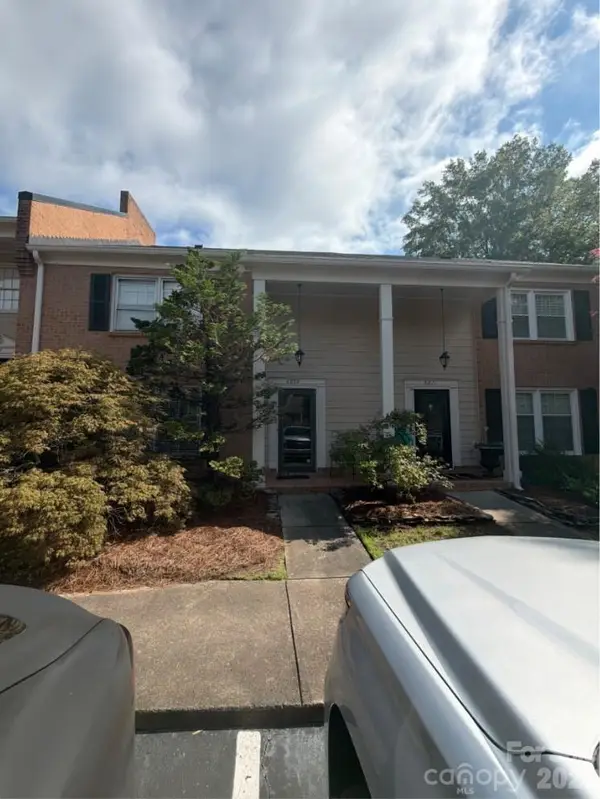 $350,000Coming Soon3 beds 3 baths1,920 sq. ft.
6869 Dumbarton Drive, Charlotte, NC 28210
MLS# 4416810Listed by: MARK SPAIN REAL ESTATE - Coming Soon
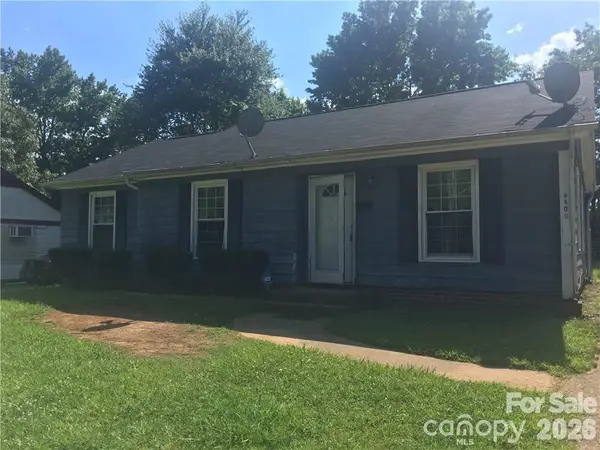 $265,000Coming Soon3 beds 2 baths902 sq. ft.
6400 Mcbride Street, Charlotte, NC 28215
MLS# 4416996Listed by: KELLER WILLIAMS SOUTH PARK - Coming Soon
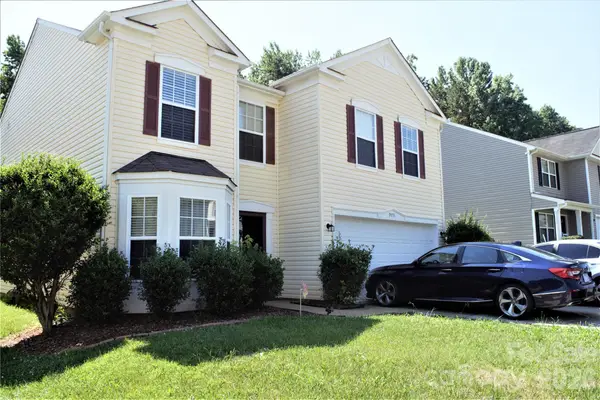 $365,000Coming Soon3 beds 3 baths2,483 sq. ft.
9006 Red Clay Lane #137, Charlotte, NC 28269
MLS# 4416701Listed by: HIGHGARDEN REAL ESTATE - Coming Soon
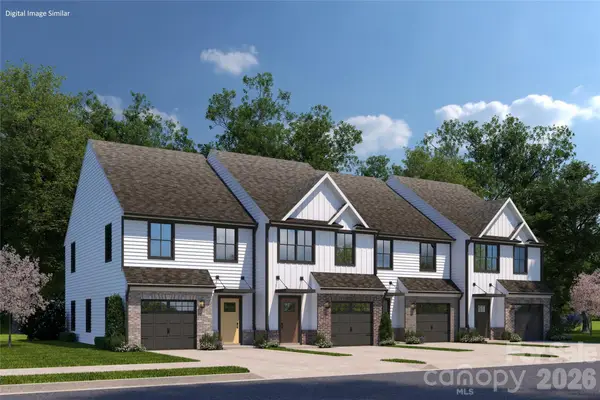 $319,990Coming Soon3 beds 3 baths1,576 sq. ft.
4005 Commonfield Court, Charlotte, NC 28213
MLS# 4416812Listed by: SMITH CAPITAL PARTNERS LLC - Coming Soon
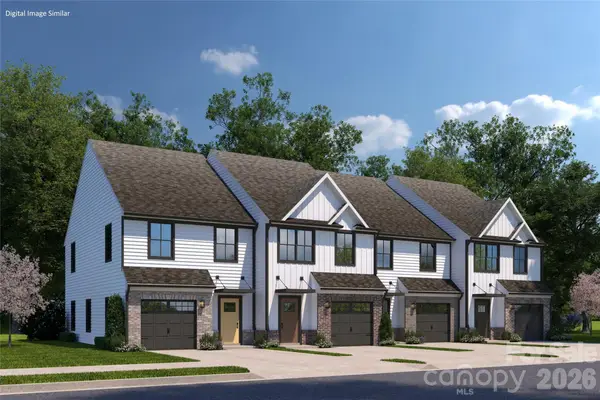 $309,990Coming Soon3 beds 3 baths1,576 sq. ft.
4013 Commonfield Court, Charlotte, NC 28213
MLS# 4416825Listed by: SMITH CAPITAL PARTNERS LLC


Protect your home and budget from life's surprises with an Assurant Home Warranty, backed by a partner that supports you through every step of homeownership. Explore Plans.
© 2023 - 2026 ERA Franchise Systems LLC. All rights reserved. ERA Franchise Systems LLC fully supports the principles of the Fair Housing Act and the Equal Opportunity Act. ERA, ERA Real Estate powered, and their respective logos are registered service marks of ERA Franchise Systems LLC. Each office is independently owned and operated.