
4921 Park Road #B, Charlotte, NC 28209
Local realty services provided by:ERA Sunburst Realty
Listed by: jt davis, carly farmer
Office: exp realty llc.
MLS#:4426505
Source:CH
4921 Park Road #B,Charlotte, NC 28209
$240,000
- 2 Beds
- 2 Baths
- 804 sq. ft.
- Condominium
- Active
Price summary
- Price:$240,000
- Price per sq. ft.:$298.51
About this home
Want a pool without the cost, upkeep, or weekend maintenance? This ground level 2 bedroom, 1.5 bath condo offers convenient, low maintenance living in the highly desirable Montford area of Charlotte, NC 28209. Plus, the seller and participating lender are offering a combined $10,000 toward closing costs, which can help cover eligible expenses and potentially reduce the interest rate and monthly payment. Overlooking the community courtyard and located in the building next to the community pool, this home is a great opportunity for first time homebuyers, investors, or anyone looking for an affordable Charlotte condo in an unbeatable location. The HOA includes water, internet, and community pool access. Located just minutes from Park Road Shopping Center, Montford Drive, Park Road Park, Freedom Park, SouthPark Mall, Quail Hollow Country Club, Uptown Charlotte, and some of the city’s best restaurants, shopping, dining, and entertainment. If you have been searching for a condo for sale in Charlotte NC 28209, an investment property near SouthPark, or a first home close to everything Charlotte has to offer, this one checks the boxes....
Contact an agent
Home facts
- Year built:1968
- Subdivision & Development:Selwyn Commons
- Listing ID #:4426505
- Updated:September 23, 2026 at 01:39 PM
Rooms and interior
- Bedrooms:2
- Total bathrooms:2
- Full bathrooms:1
- Half bathrooms:1
- Kitchen Description:Dishwasher, Disposal, Electric Oven, Electric Range, Microwave, Oven
- Living area:804 sq. ft.
Heating and cooling
- Cooling:Central Air
- Central air:Yes
Structure and exterior
- Year built:1968
- Building area:804 sq. ft.
- Foundation Description:Slab
Schools
- High school:Unspecified
- Elementary school:Unspecified
Utilities
- Sewer:Public Sewer
Finances and disclosures
- Price:$240,000
- Price per sq. ft.:$298.51
Features and amenities
- Laundry features:Common Area, Dryer, Main Level, Washer
Parking
- Parking description:Assigned, Parking Lot
 Listings courtesy of Canopy MLS as distributed by MLS GRID. Copyright 2021 Canopy MLS. All rights reserved. Canopy MLS, provides content displayed here (“provided content”) on an “as is” basis and makes no representations or warranties regarding the provided content, including, but not limited to those of non-infringement, timeliness, accuracy, or completeness. Individuals and companies using information presented are responsible for verification and validation of information they utilize and present to their customers and clients. Canopy MLS will not be liable for any damage or loss resulting from use of the provided content or the products available through Portals, IDX, VOW, and/or Syndication. Recipients of this information shall not resell, redistribute, reproduce, modify, or otherwise copy any portion thereof without the expressed written consent of Canopy MLS.
New listings near 4921 Park Road #B
- Coming Soon
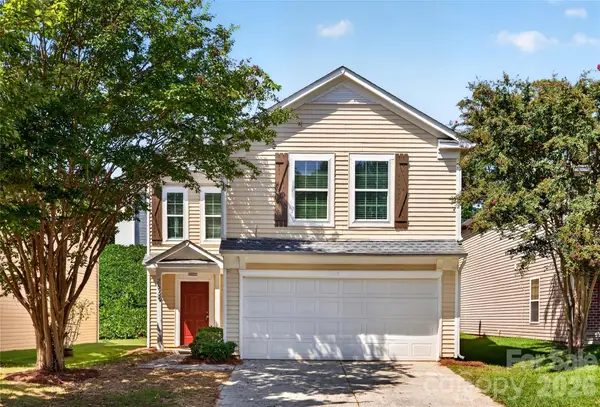 $330,000Coming Soon4 beds 3 baths2,110 sq. ft.
2629 Stream Bank Drive, Charlotte, NC 28269
MLS# 4427633Listed by: VAIL REALTY LLC - Coming Soon
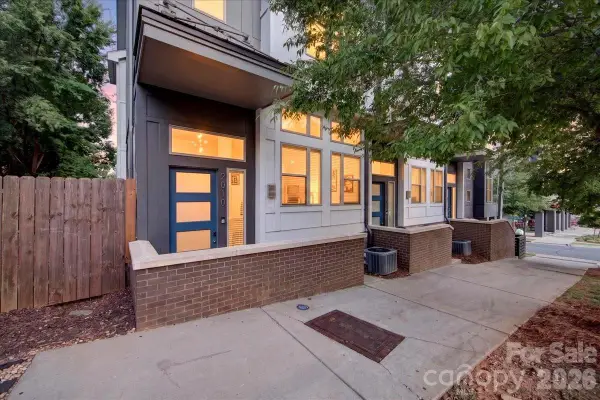 $750,000Coming Soon2 beds 3 baths1,945 sq. ft.
2010 Hawkins Street, Charlotte, NC 28203
MLS# 4427386Listed by: HELEN ADAMS REALTY - Coming SoonOpen Fri, 4 to 6pm
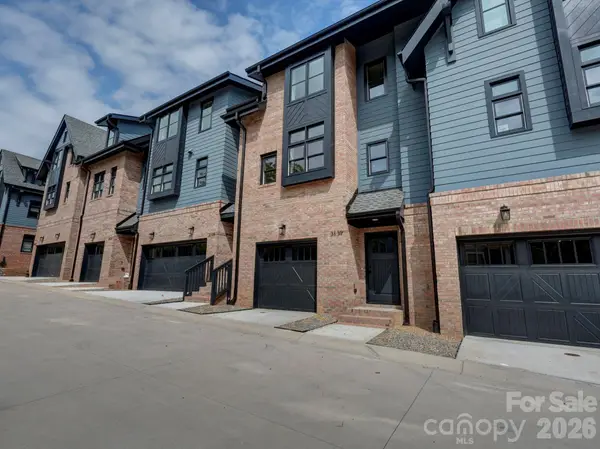 $750,000Coming Soon3 beds 4 baths1,928 sq. ft.
3139 Colyer Place, Charlotte, NC 28205
MLS# 4426937Listed by: NESTLEWOOD REALTY, LLC - Coming Soon
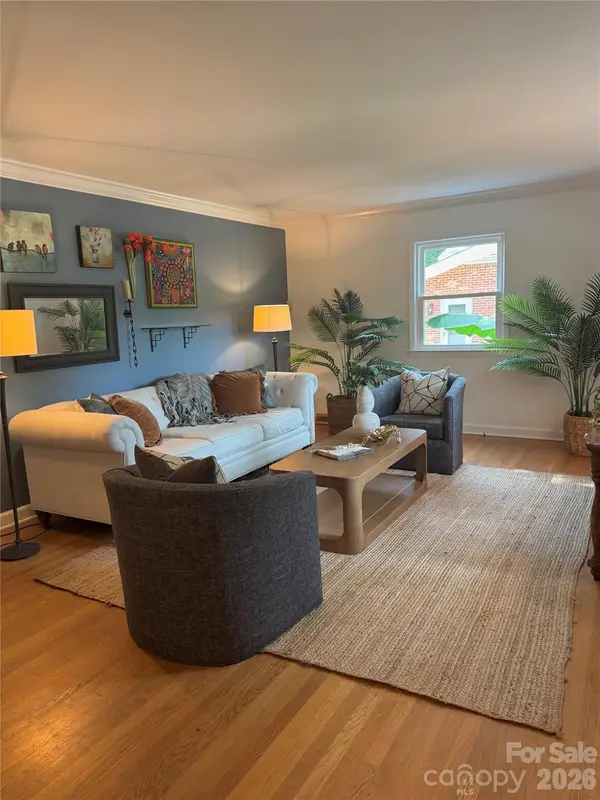 $799,000Coming Soon5 beds 2 baths2,225 sq. ft.
1309 Worcaster Place, Charlotte, NC 28211
MLS# 4426713Listed by: DICKENS MITCHENER & ASSOCIATES INC - Coming Soon
 $499,900Coming Soon3 beds 3 baths2,285 sq. ft.
12105 Groth Court, Charlotte, NC 28277
MLS# 4427512Listed by: NORTHGROUP REAL ESTATE LLC - Coming Soon
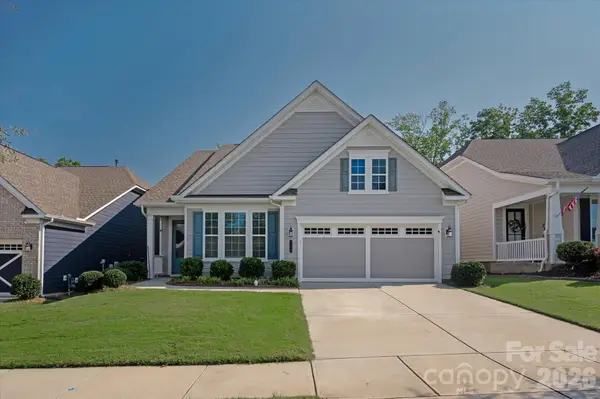 $479,000Coming Soon2 beds 2 baths1,824 sq. ft.
5816 Cheerful Lane, Charlotte, NC 28215
MLS# 4421974Listed by: COMPASS - Coming SoonOpen Sun, 12 to 2pm
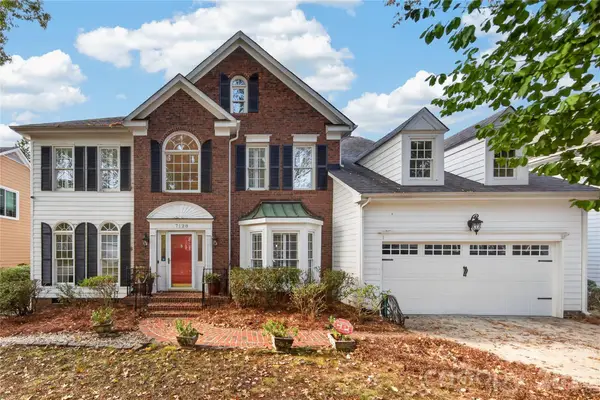 $640,000Coming Soon4 beds 3 baths2,764 sq. ft.
7128 Broadford Court, Charlotte, NC 28277
MLS# 4426890Listed by: HOWARD HANNA ALLEN TATE CHARLOTTE SOUTH - Coming Soon
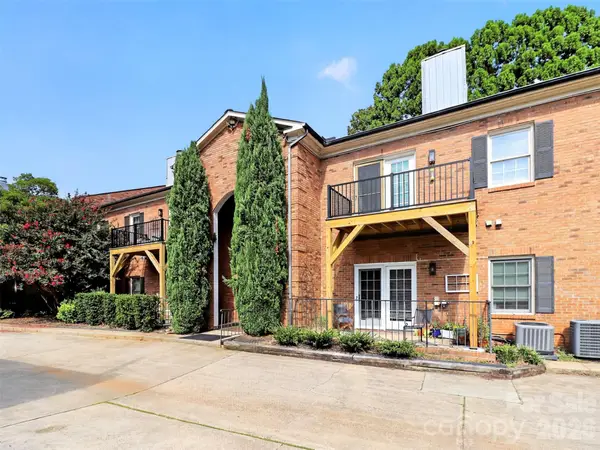 $384,750Coming Soon2 beds 2 baths1,087 sq. ft.
1012 Queens Road #C, Charlotte, NC 28207
MLS# 4424659Listed by: KELLER WILLIAMS SOUTH PARK - Coming SoonOpen Sat, 12am to 2pm
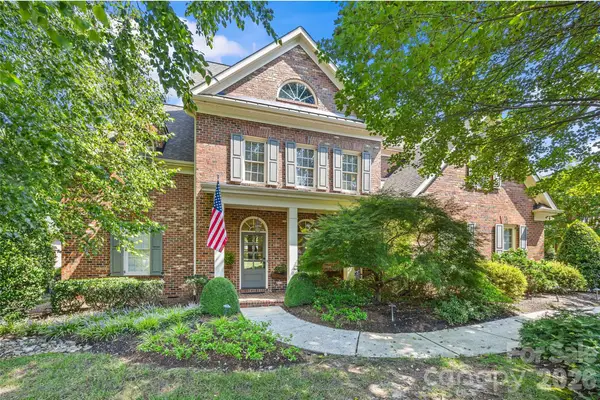 $1,399,000Coming Soon4 beds 4 baths4,064 sq. ft.
3401 Maryhurst Lane, Charlotte, NC 28226
MLS# 4412585Listed by: RE/MAX EXECUTIVE - Coming Soon
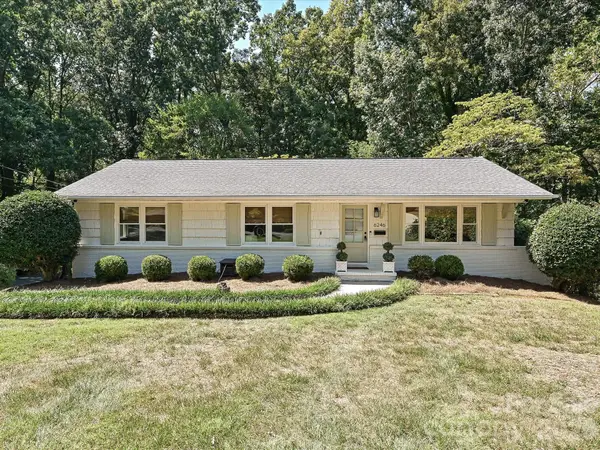 $695,000Coming Soon4 beds 3 baths2,226 sq. ft.
6246 Candlewood Drive, Charlotte, NC 28210
MLS# 4427341Listed by: HELEN ADAMS REALTY


Protect your home and budget from life's surprises with an Assurant Home Warranty, backed by a partner that supports you through every step of homeownership. Explore Plans.
© 2023 - 2026 ERA Franchise Systems LLC. All rights reserved. ERA Franchise Systems LLC fully supports the principles of the Fair Housing Act and the Equal Opportunity Act. ERA, ERA Real Estate powered, and their respective logos are registered service marks of ERA Franchise Systems LLC. Each office is independently owned and operated.