
5001 Milford Road, Charlotte, NC 28210
Local realty services provided by:ERA Live Moore
Listed by: daina brundrett
Office: helen adams realty
MLS#:4403484
Source:CH
5001 Milford Road,Charlotte, NC 28210
$535,000
- 3 Beds
- 2 Baths
- 1,326 sq. ft.
- Single family
- Active
Upcoming open houses
- Sun, Jul 1901:00 pm - 03:00 pm
Price summary
- Price:$535,000
- Price per sq. ft.:$403.47
About this home
Welcome home to this charming ranch nestled in the highly sought after Madison Park neighborhood! 5001 Milford features an open, light-filled floor plan that feels warm & inviting with a kitchen that flows seamlessly into the living space—allowing for effortless entertaining.
The updated kitchen is the heart of the home, complete with new cabinetry, quartz countertops, a large center island, & a cozy breakfast nook overlooking the private, fenced backyard.
Additional highlights include a spacious primary suite offering ample closet space, two additional bedrooms that provide flexibility to be used as a home office, guest room, playroom, etc., a dedicated laundry room, updated bathroom vanities, and plenty of opportunity to expand or customize the home to suit your needs. This home also offers a full irrigation system.
Perfectly positioned just minutes from the dining, shopping, & entertainment of LoSo, South End, Park Road Shopping Center, Uptown, & SouthPark, with nearby access to the CLT airport & the Sugar Creek Greenway for outdoor recreation. Enjoy the best of Charlotte living with a location that truly can’t be beat!...
Contact an agent
Home facts
- Year built:1957
- Listing ID #:4403484
- Updated:July 19, 2026 at 09:15 PM
Rooms and interior
- Bedrooms:3
- Total bathrooms:2
- Full bathrooms:1
- Half bathrooms:1
- Flooring:Tile, Wood
- Kitchen Description:Dishwasher, Microwave, Oven, Refrigerator
- Living area:1,326 sq. ft.
Heating and cooling
- Heating:Natural Gas
- Central air:Yes
Structure and exterior
- Year built:1957
- Building area:1,326 sq. ft.
- Lot area:0.3 Acres
- Architectural Style:Ranch
- Construction Materials:Vinyl, Wood
- Foundation Description:Crawl Space
- Levels:1 Story
Schools
- High school:Myers Park
- Elementary school:Pinewood Mecklenburg
Utilities
- Sewer:Public Sewer
Finances and disclosures
- Price:$535,000
- Price per sq. ft.:$403.47
Features and amenities
- Laundry features:Laundry Room
- Amenities:Open Floorplan
Parking
- Parking description:Driveway
 Listings courtesy of Canopy MLS as distributed by MLS GRID. Copyright 2021 Canopy MLS. All rights reserved. Canopy MLS, provides content displayed here (“provided content”) on an “as is” basis and makes no representations or warranties regarding the provided content, including, but not limited to those of non-infringement, timeliness, accuracy, or completeness. Individuals and companies using information presented are responsible for verification and validation of information they utilize and present to their customers and clients. Canopy MLS will not be liable for any damage or loss resulting from use of the provided content or the products available through Portals, IDX, VOW, and/or Syndication. Recipients of this information shall not resell, redistribute, reproduce, modify, or otherwise copy any portion thereof without the expressed written consent of Canopy MLS.
New listings near 5001 Milford Road
- Coming Soon
 $939,900Coming Soon3 beds 4 baths
543 Greystone Road, Charlotte, NC 28209
MLS# 4405427Listed by: EXP REALTY LLC BALLANTYNE - New
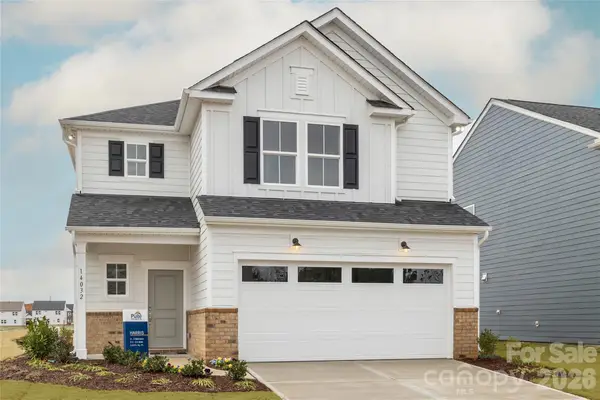 $499,920Active4 beds 3 baths2,052 sq. ft.
10011 Limpkin Court, Charlotte, NC 28278
MLS# 4405487Listed by: PULTE HOME CORPORATION - New
 Listed by ERA$429,000Active3 beds 2 baths1,605 sq. ft.
6337 Welford Road, Charlotte, NC 28211
MLS# 4404459Listed by: ERA LIVE MOORE - New
 $3,075,000Active6 beds 9 baths7,532 sq. ft.
14407 Brick Church Court, Charlotte, NC 28277
MLS# 4404784Listed by: EXP REALTY LLC BALLANTYNE - New
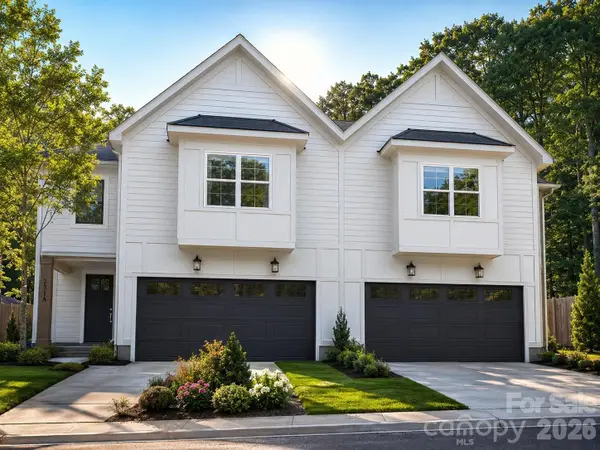 $499,990Active4 beds 3 baths2,183 sq. ft.
548 Carolyn Lane, Charlotte, NC 28213
MLS# 4405325Listed by: NORTHGROUP REAL ESTATE LLC - New
 $440,000Active3 beds 3 baths1,917 sq. ft.
6823 Maricopa Road, Charlotte, NC 28277
MLS# 4405280Listed by: COMPASS - New
 $1,169,900Active4 beds 3 baths3,523 sq. ft.
9331 Whispering Wind Drive, Charlotte, NC 28277
MLS# 4404731Listed by: ENGEL & VOLKERS CHARLOTTE - Coming SoonOpen Sat, 1 to 3pm
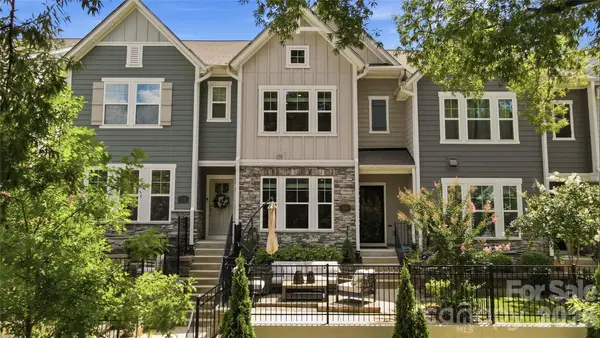 $635,000Coming Soon4 beds 4 baths
1128 Drummond Avenue, Charlotte, NC 28205
MLS# 4405156Listed by: EXP REALTY LLC BALLANTYNE - New
 $339,900Active3 beds 2 baths1,409 sq. ft.
6323 Martin Lake Road, Charlotte, NC 28227
MLS# 4405249Listed by: HOWARD HANNA ALLEN TATE DAVIDSON - New
 $240,000Active3 beds 1 baths970 sq. ft.
3708 Carlyle Drive, Charlotte, NC 28208
MLS# 4405465Listed by: KELLER WILLIAMS BALLANTYNE AREA


Protect your home and budget from life's surprises with an Assurant Home Warranty, backed by a partner that supports you through every step of homeownership. Explore Plans.
© 2023 - 2026 ERA Franchise Systems LLC. All rights reserved. ERA Franchise Systems LLC fully supports the principles of the Fair Housing Act and the Equal Opportunity Act. ERA, ERA Real Estate powered, and their respective logos are registered service marks of ERA Franchise Systems LLC. Each office is independently owned and operated.