
5005 Painswick Place, Charlotte, NC 28215
Local realty services provided by:ERA Live Moore
Listed by: javin daniels
Office: compass
MLS#:4404797
Source:CH
5005 Painswick Place,Charlotte, NC 28215
$510,000
- 3 Beds
- 3 Baths
- 2,333 sq. ft.
- Single family
- Active
Price summary
- Price:$510,000
- Price per sq. ft.:$218.6
- Monthly HOA dues:$50
About this home
Situated on a premium corner lot with one of the largest fenced backyards in the community, this beautifully maintained 2023 home offers wooded views, a starter garden, and the perfect blend of modern living and flexible space. Inside, you'll find an open-concept floor plan featuring luxury vinyl plank flooring, a dedicated main-level home office, and a spacious living area that flows seamlessly into the gourmet kitchen with quartz countertops, stainless steel appliances, subway tile backsplash, abundant cabinetry, and an oversized island perfect for gathering. Upstairs, the spacious primary suite is complemented by two additional bedrooms and a finished flex room that can easily serve as a media room, second home office, playroom, home gym, or entertainment space. Step outside to your own backyard retreat featuring a covered patio and an extended concrete patio, providing plenty of room for grilling, outdoor dining, entertaining, or simply relaxing while enjoying the peaceful tree-lined backdrop. Conveniently located just minutes from I-485, shopping, dining, and Uptown Charlotte, this move-in-ready home offers the space, privacy, and versatility today's buyers are looking for....
Contact an agent
Home facts
- Year built:2023
- Subdivision & Development:Kennington
- Listing ID #:4404797
- Updated:August 09, 2026 at 01:19 PM
Rooms and interior
- Bedrooms:3
- Total bathrooms:3
- Full bathrooms:2
- Half bathrooms:1
- Flooring:Carpet, Laminate
- Kitchen Description:Dishwasher, Gas Range, Microwave, Refrigerator
- Living area:2,333 sq. ft.
Heating and cooling
- Heating:Natural Gas
- Central air:Yes
Structure and exterior
- Year built:2023
- Building area:2,333 sq. ft.
- Lot area:0.23 Acres
- Lot Features:Corner Lot
- Construction Materials:Hardboard, Stone, Vinyl
- Foundation Description:Slab
Schools
- High school:Rocky River
- Elementary school:Joseph W. Grier
Utilities
- Sewer:Public Sewer
Finances and disclosures
- Price:$510,000
- Price per sq. ft.:$218.6
Features and amenities
- Laundry features:Laundry Room
Parking
- Parking description:Attached Garage
- Garage:Yes
- Garage spaces:2
 Listings courtesy of Canopy MLS as distributed by MLS GRID. Copyright 2021 Canopy MLS. All rights reserved. Canopy MLS, provides content displayed here (“provided content”) on an “as is” basis and makes no representations or warranties regarding the provided content, including, but not limited to those of non-infringement, timeliness, accuracy, or completeness. Individuals and companies using information presented are responsible for verification and validation of information they utilize and present to their customers and clients. Canopy MLS will not be liable for any damage or loss resulting from use of the provided content or the products available through Portals, IDX, VOW, and/or Syndication. Recipients of this information shall not resell, redistribute, reproduce, modify, or otherwise copy any portion thereof without the expressed written consent of Canopy MLS.
New listings near 5005 Painswick Place
- Coming SoonOpen Sat, 11am to 1pm
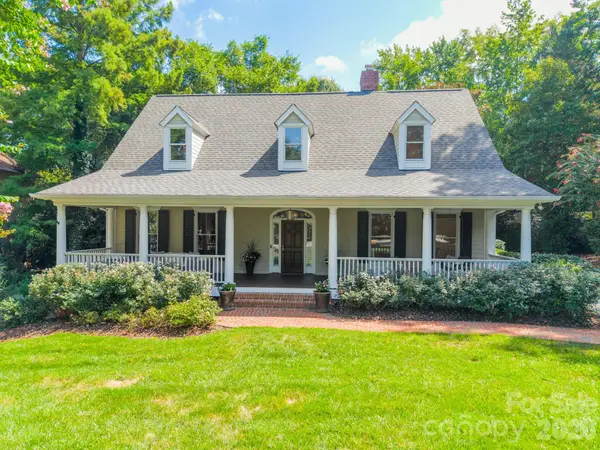 $1,299,000Coming Soon4 beds 5 baths
304 S Canterbury Road, Charlotte, NC 28211
MLS# 4411496Listed by: DICKENS MITCHENER & ASSOCIATES INC - New
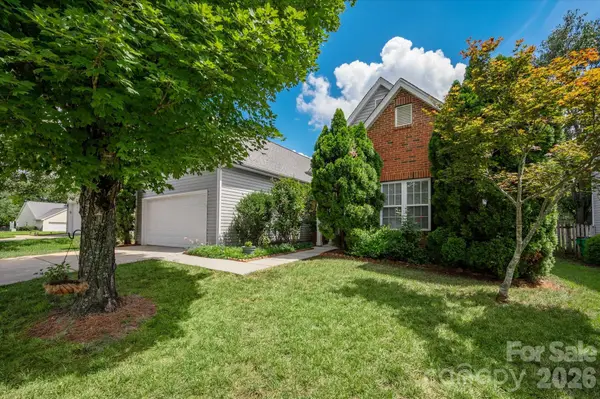 $499,950Active4 beds 2 baths1,866 sq. ft.
9407 Thatcher Hall Court, Charlotte, NC 28277
MLS# 4412775Listed by: NORTHGROUP REAL ESTATE LLC - New
 $439,000Active3 beds 3 baths2,570 sq. ft.
9220 Seamill Road, Charlotte, NC 28278
MLS# 4411988Listed by: KELLER WILLIAMS SELECT - Coming Soon
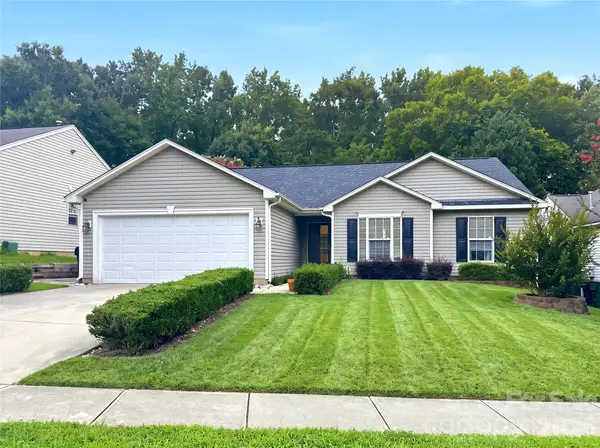 $365,000Coming Soon3 beds 3 baths
2627 Bridgeville Lane, Charlotte, NC 28262
MLS# 4412839Listed by: HOWARD HANNA ALLEN TATE HUNTERSVILLE - New
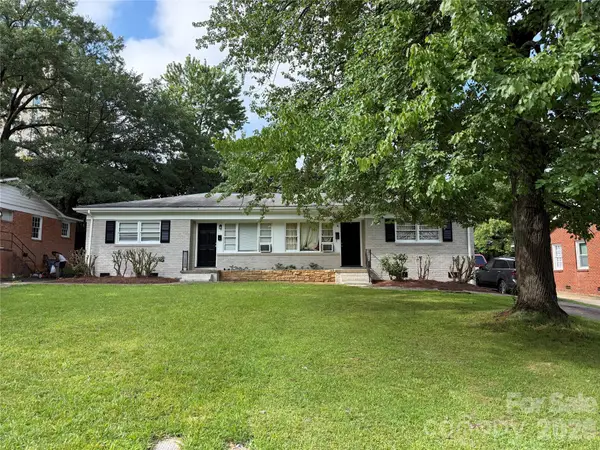 $325,000Active4 beds 2 baths1,412 sq. ft.
4008 Winfield Drive, Charlotte, NC 28205
MLS# 4412847Listed by: KELLER WILLIAMS SOUTH PARK - New
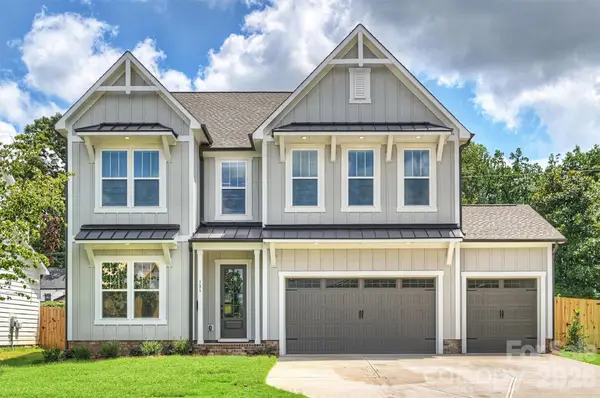 $1,035,900Active5 beds 4 baths3,072 sq. ft.
131 S Gregg Street, Charlotte, NC 28208
MLS# 4412148Listed by: TLS REALTY LLC - Coming Soon
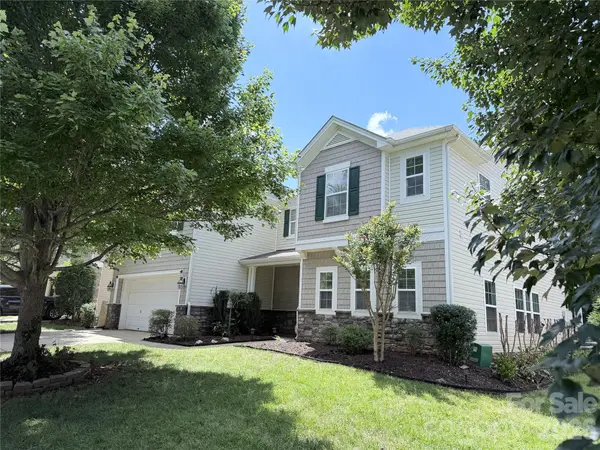 $550,000Coming Soon4 beds 3 baths
9513 Seamill Road, Charlotte, NC 28278
MLS# 4408705Listed by: FIRST PROPERTIES - New
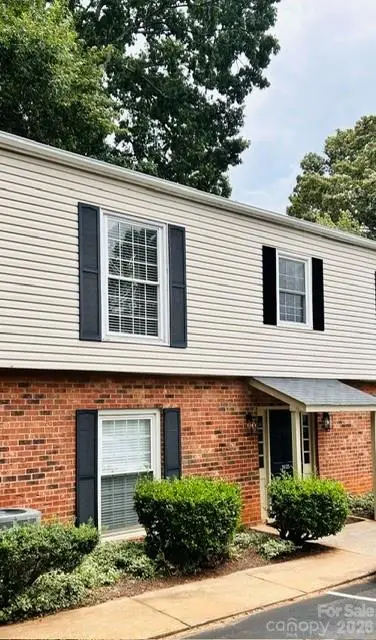 $219,900Active2 beds 2 baths1,000 sq. ft.
5925 Quail Hollow Road #C, Charlotte, NC 28210
MLS# 4412805Listed by: HOWARD HANNA ALLEN TATE CHARLOTTE SOUTH 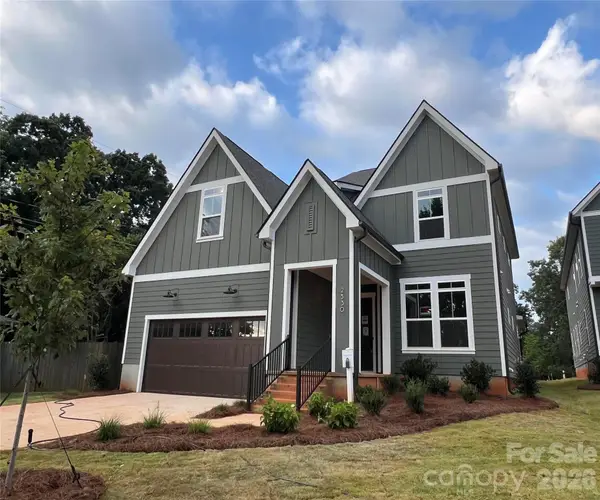 $1,250,000Pending5 beds 3 baths2,843 sq. ft.
3543 Trent Street, Charlotte, NC 28209
MLS# 4412791Listed by: EXP REALTY LLC- Coming Soon
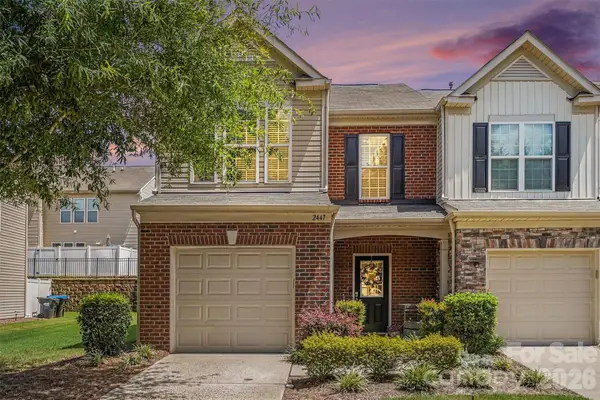 $429,500Coming Soon3 beds 3 baths
2447 Diplomat Lane, Charlotte, NC 28210
MLS# 4411552Listed by: BERKSHIRE HATHAWAY HOMESERVICES CAROLINAS REALTY


Protect your home and budget from life's surprises with an Assurant Home Warranty, backed by a partner that supports you through every step of homeownership. Explore Plans.
© 2023 - 2026 ERA Franchise Systems LLC. All rights reserved. ERA Franchise Systems LLC fully supports the principles of the Fair Housing Act and the Equal Opportunity Act. ERA, ERA Real Estate powered, and their respective logos are registered service marks of ERA Franchise Systems LLC. Each office is independently owned and operated.