
505 Glen Ellyn Court, Charlotte, NC 28213
Local realty services provided by:ERA Live Moore
Listed by: karen anderson, dawn crocker
Office: nexthome paramount
MLS#:4400624
Source:CH
505 Glen Ellyn Court,Charlotte, NC 28213
$384,900
- 3 Beds
- 3 Baths
- 1,766 sq. ft.
- Single family
- Active
Price summary
- Price:$384,900
- Price per sq. ft.:$217.95
About this home
Immaculately maintained and move-in ready, this beautiful home is tucked away on a quiet cul-de-sac in a desirable neighborhood with no HOA. The heart of the home is the beautifully updated kitchen, featuring granite countertops, a stylish tile backsplash, abundant cabinetry, and generous workspace—perfect for everyday living and entertaining. A bright breakfast area nestled in a charming bay window fills the space with natural light.
The formal dining room showcases attractive molding and laminate wood flooring, creating an elegant setting for gatherings. The spacious great room is anchored by a cozy wood-burning fireplace and opens through sliding glass doors to a newly constructed deck overlooking a private, wooded backyard—an ideal retreat for relaxing or entertaining.
Convenient main-level laundry adds everyday functionality. The spacious primary suite features a vaulted ceiling and an updated ensuite bath, while the well-sized secondary bedrooms offer comfortable accommodations for family or guests. A spacious two-car garage provides plenty of room for vehicles, storage, and hobbies.
Enjoy the privacy of cul-de-sac living with the convenience of being just minutes from the University area, Charlotte's premier shopping, dining, and entertainment. Greenway access is located near the entrance to the community, making it easy to enjoy walking, running, and biking. This exceptional home offers the perfect blend of peaceful suburban living and outstanding convenience....
Contact an agent
Home facts
- Year built:1986
- Subdivision & Development:Forest Glen
- Listing ID #:4400624
- Updated:August 22, 2026 at 01:31 PM
Rooms and interior
- Bedrooms:3
- Total bathrooms:3
- Full bathrooms:2
- Half bathrooms:1
- Flooring:Carpet, Laminate, Tile
- Kitchen Description:Dishwasher, Disposal, Electric Range, Microwave
- Living area:1,766 sq. ft.
Heating and cooling
- Cooling:Heat Pump
- Heating:Heat Pump
- Central air:Yes
Structure and exterior
- Year built:1986
- Building area:1,766 sq. ft.
- Lot area:0.5 Acres
- Lot Features:Cul-De-Sac, Wooded
- Architectural Style:Traditional
- Construction Materials:Vinyl
- Foundation Description:Crawl Space
Schools
- High school:Unspecified
- Elementary school:Unspecified
Utilities
- Sewer:Public Sewer
Finances and disclosures
- Price:$384,900
- Price per sq. ft.:$217.95
Features and amenities
- Laundry features:Main Level
- Amenities:Attic Other, Walk-In Closet(s)
Parking
- Parking description:Attached Garage, Garage Door Opener
- Garage:Yes
- Garage spaces:2
 Listings courtesy of Canopy MLS as distributed by MLS GRID. Copyright 2021 Canopy MLS. All rights reserved. Canopy MLS, provides content displayed here (“provided content”) on an “as is” basis and makes no representations or warranties regarding the provided content, including, but not limited to those of non-infringement, timeliness, accuracy, or completeness. Individuals and companies using information presented are responsible for verification and validation of information they utilize and present to their customers and clients. Canopy MLS will not be liable for any damage or loss resulting from use of the provided content or the products available through Portals, IDX, VOW, and/or Syndication. Recipients of this information shall not resell, redistribute, reproduce, modify, or otherwise copy any portion thereof without the expressed written consent of Canopy MLS.
New listings near 505 Glen Ellyn Court
- Coming Soon
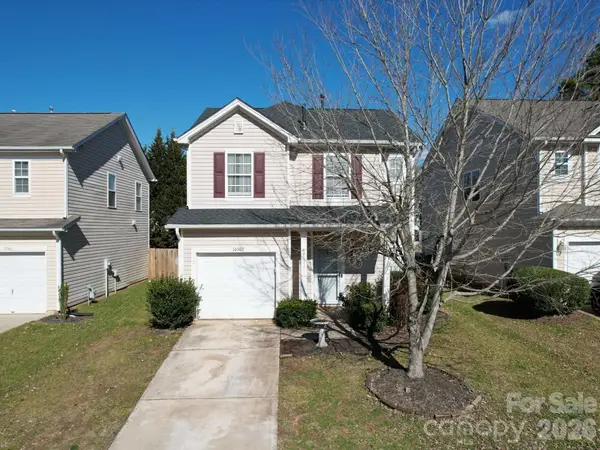 $320,000Coming Soon3 beds 3 baths1,454 sq. ft.
10302 Hugue Way, Charlotte, NC 28214
MLS# 4417320Listed by: DASH CAROLINA - Coming Soon
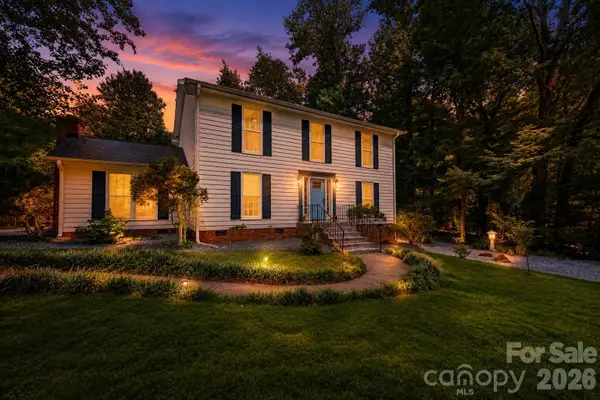 $528,000Coming Soon3 beds 3 baths2,317 sq. ft.
8800 Glencroft Road, Charlotte, NC 28227
MLS# 4416112Listed by: REALTY ONE GROUP REVOLUTION - Coming Soon
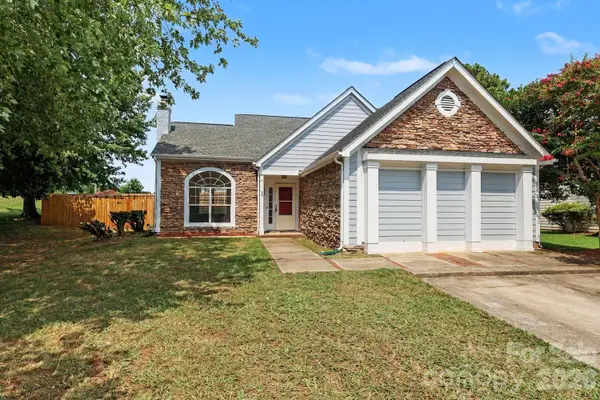 $375,000Coming Soon3 beds 3 baths2,050 sq. ft.
1336 Yorkdale Drive, Charlotte, NC 28217
MLS# 4416560Listed by: MACKEY REALTY LLC - Coming Soon
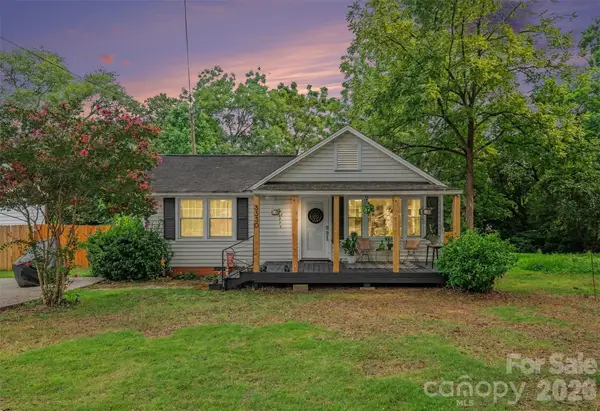 $575,000Coming Soon2 beds 1 baths962 sq. ft.
3330 Benard Avenue, Charlotte, NC 28206
MLS# 4415704Listed by: HELEN ADAMS REALTY - Coming SoonOpen Sat, 12 to 2pm
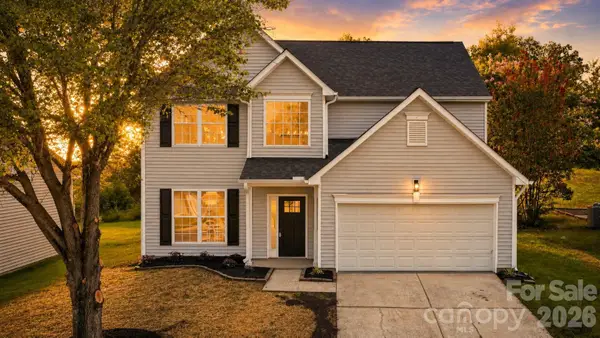 $425,000Coming Soon4 beds 3 baths2,122 sq. ft.
232 Wrayhill Drive, Charlotte, NC 28262
MLS# 4416481Listed by: NORTHGROUP REAL ESTATE LLC - Coming Soon
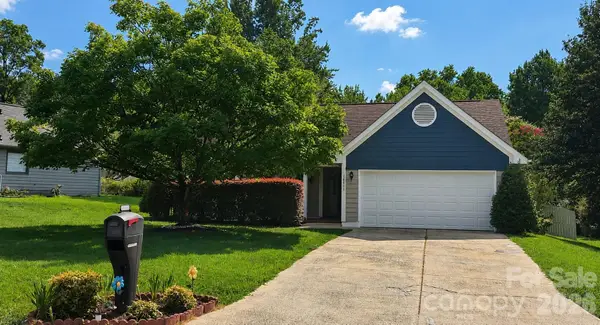 $365,000Coming Soon3 beds 2 baths1,490 sq. ft.
10117 Crayton Drive, Charlotte, NC 28269
MLS# 4415978Listed by: RE/MAX EXECUTIVE - Coming Soon
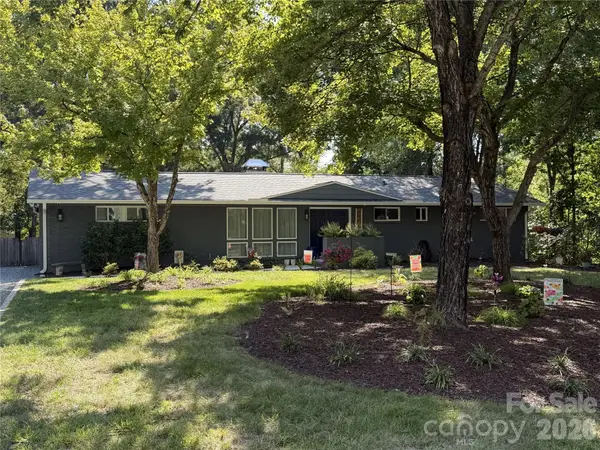 $455,000Coming Soon3 beds 3 baths2,127 sq. ft.
1901 Balfour Lane, Charlotte, NC 28216
MLS# 4416656Listed by: KELLER WILLIAMS LAKE NORMAN - Coming Soon
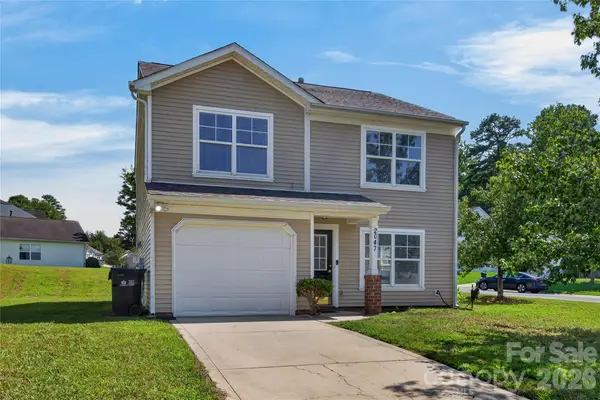 $325,000Coming Soon3 beds 3 baths1,618 sq. ft.
2047 Sonoma Valley Drive, Charlotte, NC 28214
MLS# 4416912Listed by: HOWARD HANNA ALLEN TATE CHARLOTTE SOUTH - Coming Soon
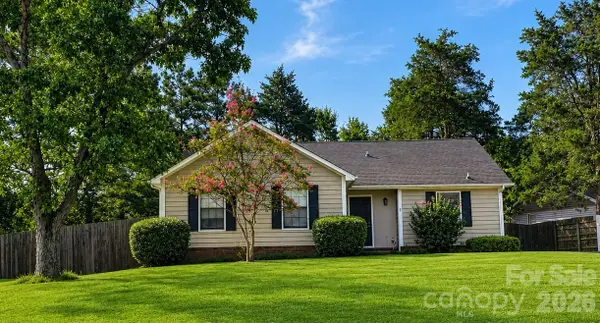 $350,000Coming Soon3 beds 2 baths1,457 sq. ft.
11601 Sunswept Lane, Charlotte, NC 28226
MLS# 4415926Listed by: CAROLINA REALTY SOLUTIONS - Coming SoonOpen Sat, 12 to 4pm
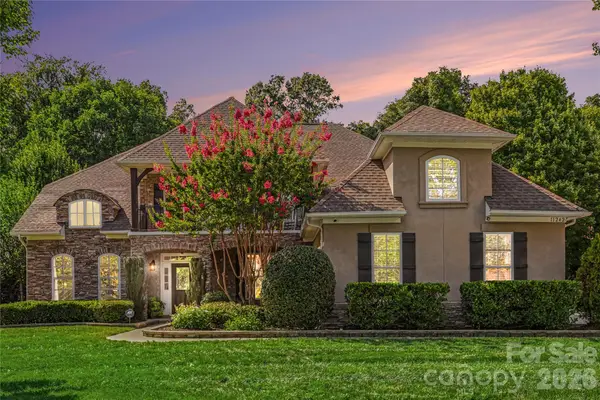 $1,275,000Coming Soon5 beds 5 baths4,505 sq. ft.
11242 Wheat Ridge Road, Charlotte, NC 28277
MLS# 4416116Listed by: HOWARD HANNA ALLEN TATE CHARLOTTE SOUTH


Protect your home and budget from life's surprises with an Assurant Home Warranty, backed by a partner that supports you through every step of homeownership. Explore Plans.
© 2023 - 2026 ERA Franchise Systems LLC. All rights reserved. ERA Franchise Systems LLC fully supports the principles of the Fair Housing Act and the Equal Opportunity Act. ERA, ERA Real Estate powered, and their respective logos are registered service marks of ERA Franchise Systems LLC. Each office is independently owned and operated.