
511 Lightspun Lane, Charlotte, NC 28216
Local realty services provided by:ERA Live Moore
511 Lightspun Lane,Charlotte, NC 28216
$286,900
- 3 Beds
- 3 Baths
- 1,378 sq. ft.
- Single family
- Active
Listed by:
 Justin Bagwell(704) 458 - 2209ERA Live Moore
Office: era live moore
MLS#:4382805
Source:CH
Price summary
- Price:$286,900
- Price per sq. ft.:$208.2
- Monthly HOA dues:$11.5
About this home
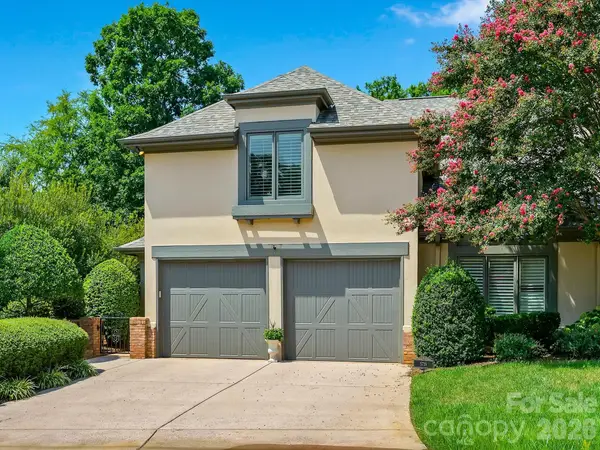
Welcome Home! This home is conveniently located only 7 miles from uptown Charlotte where you can enjoy what seems like endless upscale restaurants and cafes including the new Savona Food Works food hall featuring culinary chefs and rooftop access and lounge areas opening in 2027! Take a timeout and visit Firestone Park only walking distance away where you can enjoy walking trails and a newly renovated park for children. This home is also located on a quiet cut-de-sac with an extra long driveway that provides ample room for invited family and friends. Come inside to a welcoming entry and notice the freshly painted walls and recently installed LVP flooring. The large kitchen has ample storage and cabinetry. The open family room provides a cozy, comfortable space to enjoy your family. Upstairs, be greeted by your Owners’ Suite complete with an en-suite bath. The walk-in closet is an awesome feature that complements the space well. Upstairs also includes 2 additional bedrooms with large closets and a full bath. Take a tour and make this your home today!...
Contact an agent
Home facts
- Year built:2003
- Subdivision & Development:Ridgemont
- Listing ID #:4382805
- Updated:August 17, 2026 at 02:30 PM
Rooms and interior
- Bedrooms:3
- Total bathrooms:3
- Full bathrooms:2
- Half bathrooms:1
- Flooring:Carpet
- Kitchen Description:Dishwasher
- Living area:1,378 sq. ft.
Heating and cooling
- Heating:Forced Air
- Central air:Yes
Structure and exterior
- Year built:2003
- Building area:1,378 sq. ft.
- Lot area:0.13 Acres
- Lot Features:Cul-De-Sac
- Construction Materials:Vinyl
Schools
- High school:Unspecified
- Elementary school:Unspecified
Utilities
- Sewer:Public Sewer
Finances and disclosures
- Price:$286,900
- Price per sq. ft.:$208.2
Features and amenities
- Laundry features:In Kitchen, Main Level
Parking
- Parking description:Parking Garage
- Garage:Yes
- Garage spaces:1
Listings courtesy of Canopy MLS as distributed by MLS GRID. Copyright 2021 Canopy MLS. All rights reserved. Canopy MLS, provides content displayed here (“provided content”) on an “as is” basis and makes no representations or warranties regarding the provided content, including, but not limited to those of non-infringement, timeliness, accuracy, or completeness. Individuals and companies using information presented are responsible for verification and validation of information they utilize and present to their customers and clients. Canopy MLS will not be liable for any damage or loss resulting from use of the provided content or the products available through Portals, IDX, VOW, and/or Syndication. Recipients of this information shall not resell, redistribute, reproduce, modify, or otherwise copy any portion thereof without the expressed written consent of Canopy MLS.New listings near 511 Lightspun Lane
- Coming SoonOpen Sat, 1 to 3pm
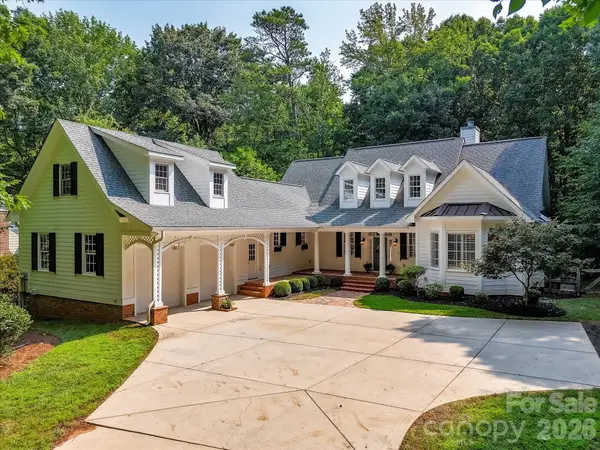 $1,549,000Coming Soon4 beds 4 baths
9417 White Hemlock Lane, Charlotte, NC 28270
MLS# 4407608Listed by: HELEN ADAMS REALTY - Coming Soon
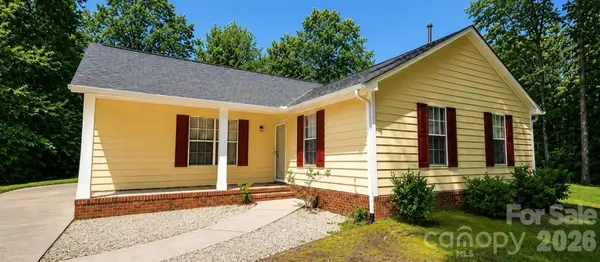 $320,000Coming Soon3 beds 2 baths
2208 Pinebrook Circle, Charlotte, NC 28208
MLS# 4415234Listed by: COLDWELL BANKER- CK SELECT - Coming Soon
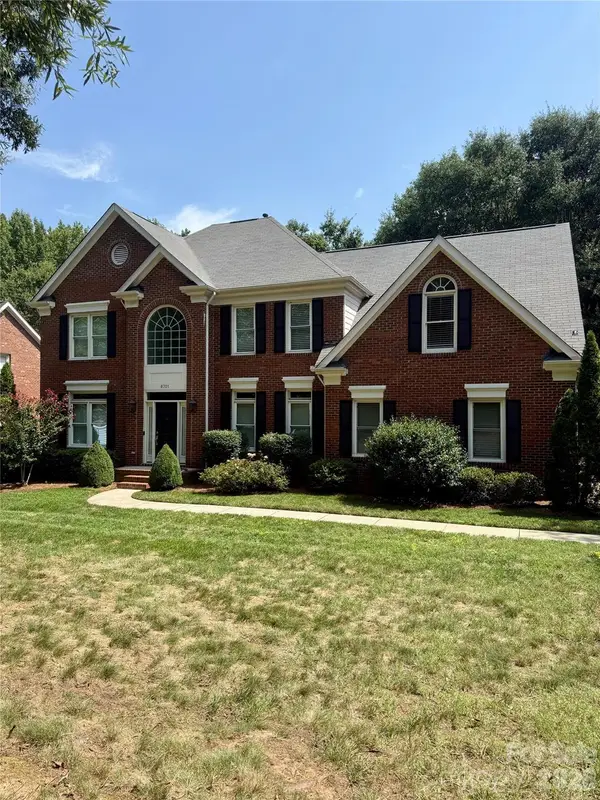 $820,000Coming Soon5 beds 3 baths
8701 Houston Ridge Road, Charlotte, NC 28277
MLS# 4415260Listed by: DICKENS MITCHENER & ASSOCIATES INC - Coming Soon
 $329,900Coming Soon4 beds 3 baths
4217 Coopersdale Road, Charlotte, NC 28273
MLS# 4415193Listed by: THE SEARS GROUP, LLC - Coming Soon
 $339,990Coming Soon2 beds 3 baths
8946 Meadowmont View Drive, Charlotte, NC 28269
MLS# 4415253Listed by: PROSTEAD REALTY - New
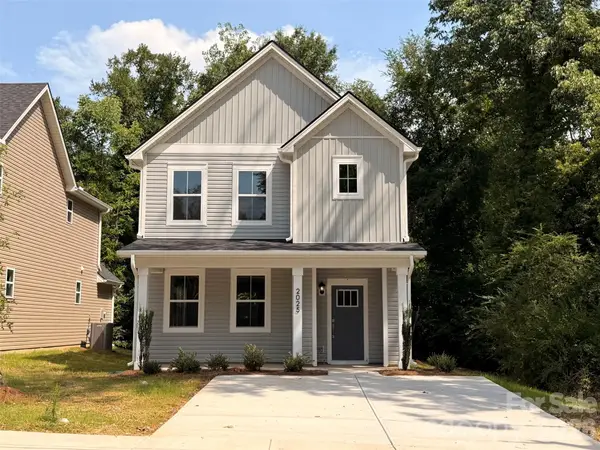 $315,000Active3 beds 3 baths1,550 sq. ft.
2025 Bishop Madison Lane #9, Charlotte, NC 28216
MLS# 4415261Listed by: EXP REALTY LLC - Coming SoonOpen Sat, 1 to 3pm
 $945,000Coming Soon3 beds 3 baths
5719 Ballinard Lane, Charlotte, NC 28277
MLS# 4400247Listed by: HOWARD HANNA ALLEN TATE SOUTHPARK - Coming Soon
 $425,000Coming Soon3 beds 2 baths
6100 Gala Lane, Charlotte, NC 28215
MLS# 4415242Listed by: CENTURY 21 PROVIDENCE REALTY - New
 $315,000Active3 beds 3 baths1,550 sq. ft.
2021 Bishop Madison Lane #8, Charlotte, NC 28216
MLS# 4415258Listed by: EXP REALTY LLC - Coming Soon
 $570,000Coming Soon5 beds 3 baths
8100 Laurel Run Drive, Charlotte, NC 28269
MLS# 4415263Listed by: ALHAMBRA REALTY LLC


Protect your home and budget from life's surprises with an Assurant Home Warranty, backed by a partner that supports you through every step of homeownership. Explore Plans.
© 2023 - 2026 ERA Franchise Systems LLC. All rights reserved. ERA Franchise Systems LLC fully supports the principles of the Fair Housing Act and the Equal Opportunity Act. ERA, ERA Real Estate powered, and their respective logos are registered service marks of ERA Franchise Systems LLC. Each office is independently owned and operated.