
5122 Mount Clare Lane, Charlotte, NC 28210
Local realty services provided by:ERA Live Moore
5122 Mount Clare Lane,Charlotte, NC 28210
$545,000
- 3 Beds
- 3 Baths
- 2,086 sq. ft.
- Single family
- Pending
Listed by:
 Malisha Singletary(704) 835 - 8557ERA Live Moore
- Kevin Darling(919) 592 - 2940ERA Live Moore
Office: era live moore
MLS#:4387557
Source:CH
Price summary
- Price:$545,000
- Price per sq. ft.:$261.27
- Monthly HOA dues:$122
About this home
Welcome to one of South Charlotte's most sought-after gated communities, offering low-maintenance living, resort-style amenities, and direct access to the Little Sugar Creek Greenway. Backing to a private tree buffer, this move-in ready home combines natural light, privacy, and an unbeatable location just minutes from SouthPark, South End, Ballantyne, Uptown, Charlotte Douglas International Airport, shopping, dining, and the highly anticipated Wegmans.
The open-concept floor plan features soaring ceilings, hardwood floors, a gas fireplace, spacious dining area, large granite island, walk-in pantry, and a finished two-car garage. Relax or entertain year-round on the screened porch overlooking the fenced backyard and peaceful wooded setting.
Offering 3 bedrooms, 2.5 baths, and a versatile loft, this flexible layout easily accommodates a home office, media room, or fitness space. The spacious primary suite features a tray ceiling, tranquil backyard views, custom walk-in closet, and convenient upstairs laundry.
Residents enjoy lawn care, an Olympic-sized pool, fitness center, clubhouse, dog park, playground, weekly food trucks, community events, and Google Fiber. With immediate greenway access, resort-style amenities, and one of Charlotte's most desirable locations, 5122 Mount Clare Lane delivers the lifestyle today's buyers have been searching for....
Contact an agent
Home facts
- Year built:2016
- Listing ID #:4387557
- Updated:July 21, 2026 at 11:02 AM
Rooms and interior
- Bedrooms:3
- Total bathrooms:3
- Full bathrooms:2
- Half bathrooms:1
- Flooring:Tile, Wood
- Kitchen Description:Dishwasher, Disposal, Gas Range, Microwave, Refrigerator
- Living area:2,086 sq. ft.
Heating and cooling
- Cooling:Central Air
- Central air:Yes
Structure and exterior
- Roof:Fiberglass
- Year built:2016
- Building area:2,086 sq. ft.
- Lot area:0.09 Acres
- Lot Features:Wooded
- Architectural Style:Traditional
- Construction Materials:Fiber Cement, Vinyl
- Exterior Features:Lawn Maintenance
- Foundation Description:Slab
Schools
- High school:South Mecklenburg
- Elementary school:Huntingtowne Farms
Utilities
- Sewer:Public Sewer
Finances and disclosures
- Price:$545,000
- Price per sq. ft.:$261.27
Features and amenities
- Laundry features:Upper Level
- Amenities:Attic Stairs Pulldown, Open Floorplan, Walk-In Closet(s), Walk-In Pantry
Parking
- Parking description:Driveway
- Garage:Yes
- Garage spaces:2
Listings courtesy of Canopy MLS as distributed by MLS GRID. Copyright 2021 Canopy MLS. All rights reserved. Canopy MLS, provides content displayed here (“provided content”) on an “as is” basis and makes no representations or warranties regarding the provided content, including, but not limited to those of non-infringement, timeliness, accuracy, or completeness. Individuals and companies using information presented are responsible for verification and validation of information they utilize and present to their customers and clients. Canopy MLS will not be liable for any damage or loss resulting from use of the provided content or the products available through Portals, IDX, VOW, and/or Syndication. Recipients of this information shall not resell, redistribute, reproduce, modify, or otherwise copy any portion thereof without the expressed written consent of Canopy MLS.New listings near 5122 Mount Clare Lane
- New
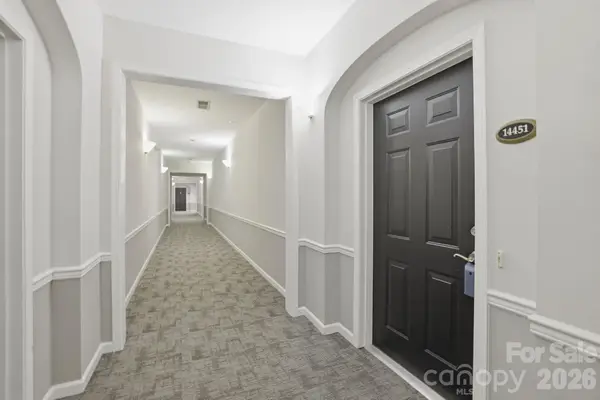 $340,000Active3 beds 2 baths1,415 sq. ft.
14451 San Paolo Lane, Charlotte, NC 28277
MLS# 4398732Listed by: REDFIN CORPORATION - Coming Soon
 $650,000Coming Soon4 beds 4 baths
4118 Polluck Way, Charlotte, NC 28209
MLS# 4403435Listed by: COLDWELL BANKER REALTY - New
 $269,990Active3 beds 3 baths1,577 sq. ft.
2656 Coretha Court, Charlotte, NC 28216
MLS# 4405658Listed by: SMITH CAPITAL PARTNERS LLC 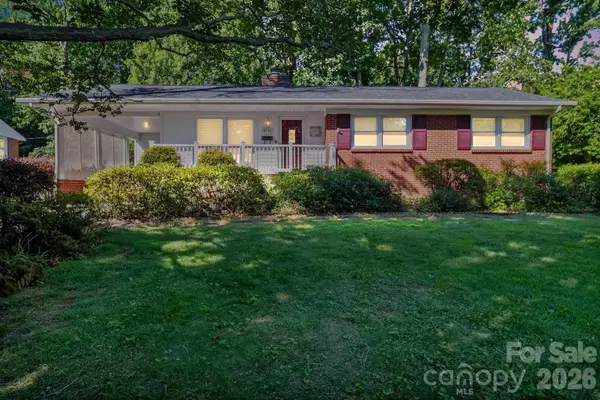 $525,000Pending3 beds 2 baths1,332 sq. ft.
5326 Murrayhill Road, Charlotte, NC 28210
MLS# 4395538Listed by: COLDWELL BANKER REALTY- New
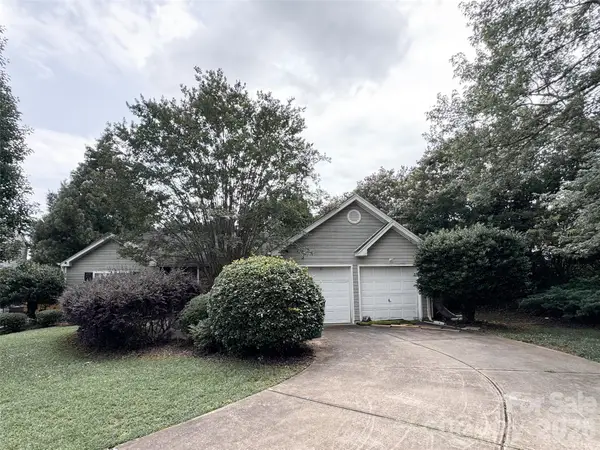 $143,900Active3 beds 2 baths1,621 sq. ft.
5029 Cello Court, Charlotte, NC 28215
MLS# 4406162Listed by: KELLER WILLIAMS SELECT - New
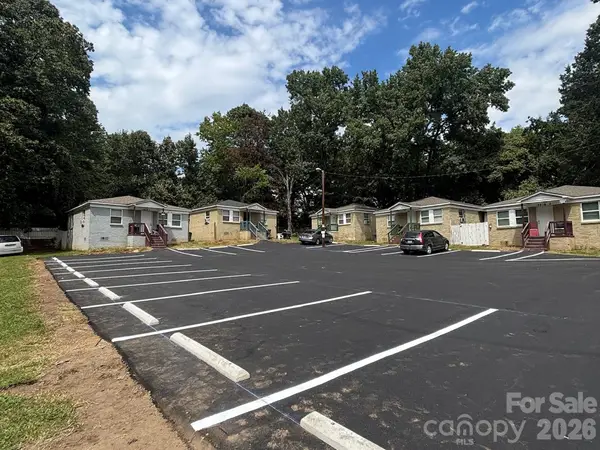 $1,350,000Active24 beds 12 baths8,400 sq. ft.
2416 Julia Avenue, Charlotte, NC 28206
MLS# 4406131Listed by: BRITT COMMERCIAL REAL ESTATE, LLC - New
 $354,900Active4 beds 3 baths1,900 sq. ft.
4719 Beech Crest Place, Charlotte, NC 28269
MLS# 4397161Listed by: ENTERA REALTY LLC - Coming SoonOpen Sat, 10am to 12pm
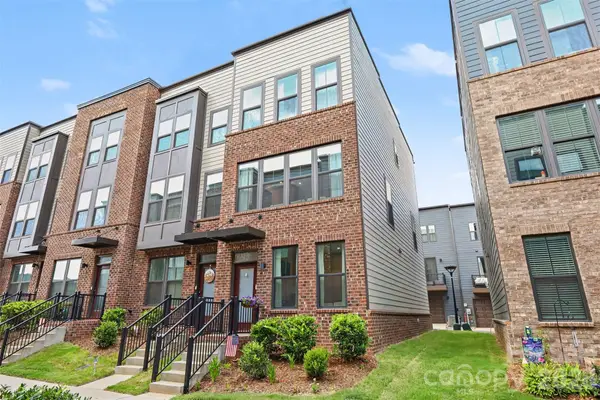 $420,000Coming Soon3 beds 4 baths
1018 Simcoe Lane, Charlotte, NC 28217
MLS# 4402464Listed by: KELLER WILLIAMS SOUTH PARK - New
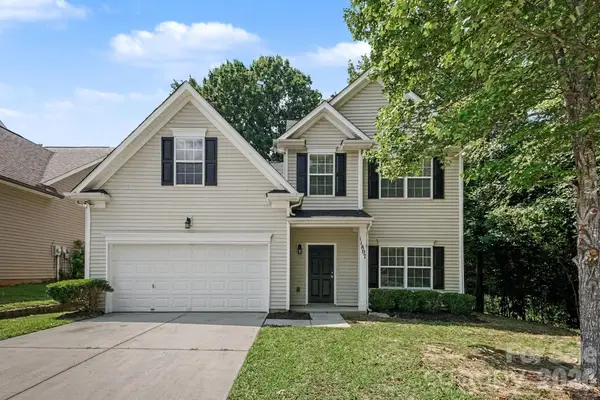 $344,900Active4 beds 3 baths2,106 sq. ft.
11807 Oak Street, Charlotte, NC 28269
MLS# 4403677Listed by: ENTERA REALTY LLC - New
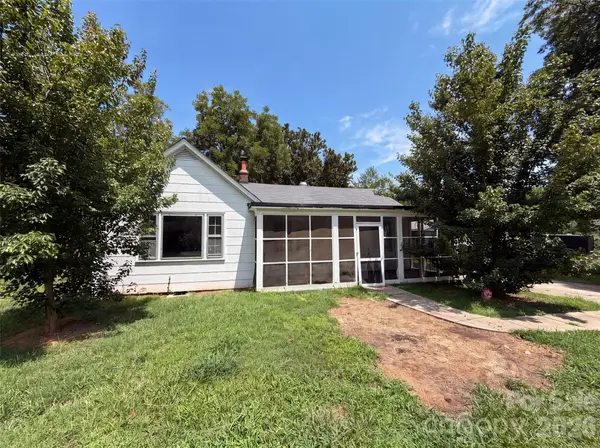 $170,000Active3 beds 2 baths1,290 sq. ft.
3415 Orr Street, Charlotte, NC 28269
MLS# 4406108Listed by: OPENDOOR BROKERAGE LLC


Protect your home and budget from life's surprises with an Assurant Home Warranty, backed by a partner that supports you through every step of homeownership. Explore Plans.
© 2023 - 2026 ERA Franchise Systems LLC. All rights reserved. ERA Franchise Systems LLC fully supports the principles of the Fair Housing Act and the Equal Opportunity Act. ERA, ERA Real Estate powered, and their respective logos are registered service marks of ERA Franchise Systems LLC. Each office is independently owned and operated.